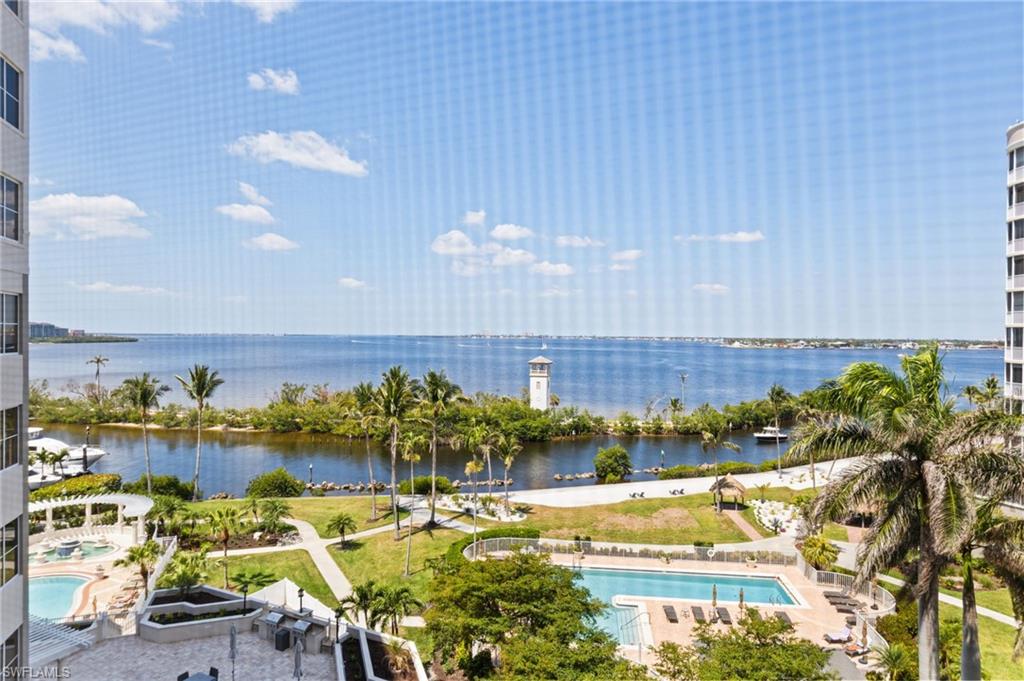


14270 Royal Harbour CT 620
$1,475,000.00
GULF HARBOUR YACHT AND COUNTRY CLUB
MLS: 225038670
Bedrooms
3 Bed
BathRooms
3.5
Year Build
2006
Payment
$8,831.89
Living Area
3340 sqft
Lot Size in Sq.ft
47703 sqft
List Price/SqFt
$441.62
Status
Active
14270 Royal Harbour CT 620 at GULF HARBOUR YACHT AND COUNTRY CLUB - $1,475,000.00 - Residential - 3 Beds - 3.1 Baths - 3340 Sqft - 2006 Build. THE PARAMOUNT - Lee - FORT MYERS - FL
NEW PRICE! | THE PARAMOUNT — THE CROWN JEWEL OF GULF HARBOUR NEW PRICE! An extraordinary opportunity to own one of the most prestigious waterfront residences within Gulf Harbour Yacht & Country Club—The Paramount. This exceptional Torriera floorplan, offered exquisitely furnished, encompasses more than 3,300 square feet of refined waterfront living, with three bedrooms and three-and-a-half baths. Enjoy sweeping panoramic views of the Caloosahatchee River, championship golf course, and private marina, where your boat awaits just steps from your door. Ideally positioned within an easy stroll of the newly reimagined clubhouse and state-of-the-art fitness center, this residence embodies effortless luxury. The Paramount offers a gated and secure environment with concierge-level service and exceptional amenities. Two full-time, on-site maintenance managers attend to residents’ needs, including daily package delivery directly to your door. Indulge in a resort-style pool and spa, private fitness center with sauna, and elegant social lounge with catering kitchen, bar, and expansive outdoor lanai—perfect for intimate gatherings or grand entertaining. Additional amenities include a billiards room, eight-seat poker table, private conference room, secure mailroom, and enclosed garage with two assigned parking spaces and dedicated indoor golf-cart charging stations. Cable and internet are included. A magnificent lobby creates an impressive welcome for residents and guests. A private elevator—one of three serving the residence— opens to a gracious foyer and expansive open-concept floor plan. The gourmet kitchen showcases granite countertops, tumbled marble backsplash, custom lighting, and premium appliances, including KitchenAid and GE. A full wet bar with wine cooler flows seamlessly into the living and dining areas. The opulent primary suite offers a custom walk-in closet and spa-inspired bath with dual granite vanities, sitting area, jetted soaking tub, and luxurious walk-in marble shower. Two guest suites feature ensuite baths, with one offering cherry hardwood flooring and a private lanai overlooking the golf course. The expansive screened lanai, accessible from the kitchen, family room, and primary suite, provides the perfect setting for breathtaking sunsets and tranquil water views. Roll Secure hurricane shutters offer added protection and peace of mind. Private memberships are available, offering immediate access to Gulf Harbour’s exceptional golf, marina, dining, wellness, and social amenities. The Paramount delivers an extraordinary waterfront lifestyle where luxury, service, privacy, and spectacular views converge. With this NEW PRICE, seize the opportunity to make this exceptional residence your own.
MLS DETAILS
City
FORT MYERS
County
Lee
Township
NA
ParcelNumber
30-45-24-45-00000.0620
Development Name
GULF HARBOUR YACHT AND COUNTRY CLUB
Sub Condo
THE PARAMOUNT
Architectural Style
High Rise (8+)
Courtesy Of
John R. Wood Properties
View
Golf Course, Lake, River
Showing Instructions
NA
Living Area
3340 Sqft
Lot Size
47703 Sqft
Lot Dimension
0 X 0 X 0 X 0
Furnished
Furnished
Levels
9
Property Type
Residential
Road Surface Type
NA
Water Source
Central
Flooring
Carpet, Marble, Tile
Floor Plan Type
Great Room, Split Bedrooms
MLS Area Major
FM09 - Fort Myers Area
Storm Protection
Impact Resistant Doors, Impact Resistant Windows, Shutters Electric
Community Types
Boating, Gated, Golf Course, Tennis
Community Features
Clubhouse, Pool, Fitness Center, Restaurant, Sidewalks, Street Lights, Tennis Court(s), Golf, Putting Green, Gated
Building Features
DSL/Cable Available
Building Description
See Remarks
Equipment
Cooktop - Electric, Dishwasher, Disposal, Microwave, Range, Refrigerator/Freezer, Self Cleaning Oven, Smoke Detector, Washer, Wine Cooler
Rooms Details
Laundry in Residence, Open Porch/Lanai, Screened Lanai/Porch
FINANCIALS
Recurring Fee
HOA Fee:
$0.00
Master HOA Fee:
$1,730.00 - Annually
Condo Fee:
$8,000.00 - Quarterly
Special Assessment Fee:
$0.00
Other Fee:
$0.00
Land Lease:
$0.00
Annual Food & Beverage Min::
$0.00
Mandatory Club Fee:
$0.00
Rec. Lease Fee:
$0.00
Total Anual Recurring Fee:
$33,730.00
One Time Fee
Mandatory Club Fee:
$0.00
Land Lease:
$0.00
Rec. Lease Fee:
$0.00
Other Fee:
$0.00
Spec Assessment:
$0.00
Transfer Fee:
$605.50
Application Fee:
$0.00
Total One Time Fee:
$856.00
Association Amenities [Included in Fees]
Barbecue, Bike And Jog Path, Clubhouse, Pool, Fitness Center, Restaurant, Sauna, Sidewalk, Streetlight, Tennis Court(s), Underground Utility, Golf Course, Internet Access, Marina, Private Membership, Putting Green
Fee Includes
Cable, Insurance, Irrigation Water, Lawn/Land Maintenance, Legal/Accounting, Pest Control Exterior, Reserve, Security, Street Maintenance, Trash Removal
Tax Annual Amount
$14,271.27
INTERIOR FEATURES
Rooms Total
Bedrooms
3
BathroomsFull
3
BathroomsHalf
1
Living Area
3340 Sqft
Sewer
Utilities
Carport Spaces
Covered Spaces
2
Electric
Pets Allowed
Limits
Irrigation Source
Central
Garage Spaces
2
Gas
Green Energy Generation
Irrigation Source
Central
Private Pool
No
Pool Features
Community
Private SPA
No
Spa Features
Community, Jetted Tub
Appliances
Electric Cooktop, Dishwasher, Disposal, Microwave, Range, Refrigerator/Freezer, Self Cleaning Oven, Washer, Wine Cooler
Interior Features
Bar, Built-In Cabinets, Custom Mirrors, Fire Sprinkler, Foyer, Window Coverings, Laundry Tub, Smoke Detectors, Tray Ceiling(s), Walk-In Closet(s), Wet Bar
Bedroom Features
Split Bedrooms
Dining Room Features
Breakfast Bar, Dining - Living, Eat-in Kitchen
Window Features
Window Coverings
Door Features
Laundry Features
Laundry in Residence, Laundry Tub
Patio And Porch Features
Spa Features
Community, Jetted Tub
Cooling
Central Electric
Heating
Central Electric
Foundation Details
Concrete Block
EXTERIOR FEATURES
Total Parking
2
Roof
Tile
Fencing
Frontage Type
Lakefront
Gulf Access
Boat Access
Car Port Spaces
Car Port Desc
Construction Materials
Concrete Block, Stucco
Foundation Details
Concrete Block
Exterior Features
Dock Lease, Dock Purchase, Elec Avail at dock, Water Avail at Dock, Open Porch/Lanai, Screened Lanai/Porch
Security Features
Smoke Detector(s), Gated Community, Fire Sprinkler System
Accessibility Features
Fireplace Features
Parking Features
Attached
Amenities
Barbecue, Bike And Jog Path, Clubhouse, Pool, Fitness Center, Restaurant, Sauna, Sidewalk, Streetlight, Tennis Court(s), Underground Utility, Golf Course, Internet Access, Marina, Private Membership, Putting Green
Waterfront Features
Lake, River Front
Pool Features
Community
SCHOOL DETAILS
Elementary School
NA
Elementary School District
NA
Middle / Junior School
NA
Middle / Junior School District
NA
High School
NA
High School District
NA
YOUR REAL ESTATE EXPERT

Rick & Chris Parlante are professional real estate agents specializing in the South West Florida real estate market.
The Parlante Group Real Estate | Downing-Frye Realty, Inc.
8950 Fontana Del Sol Way #100 Naples, FL 34109
Direct Line 239-261-9050 | Fax 239-330-9004
nosnownaples.com | Email: info@nosnownaples.com
CIPS - Certified International Property Specialist