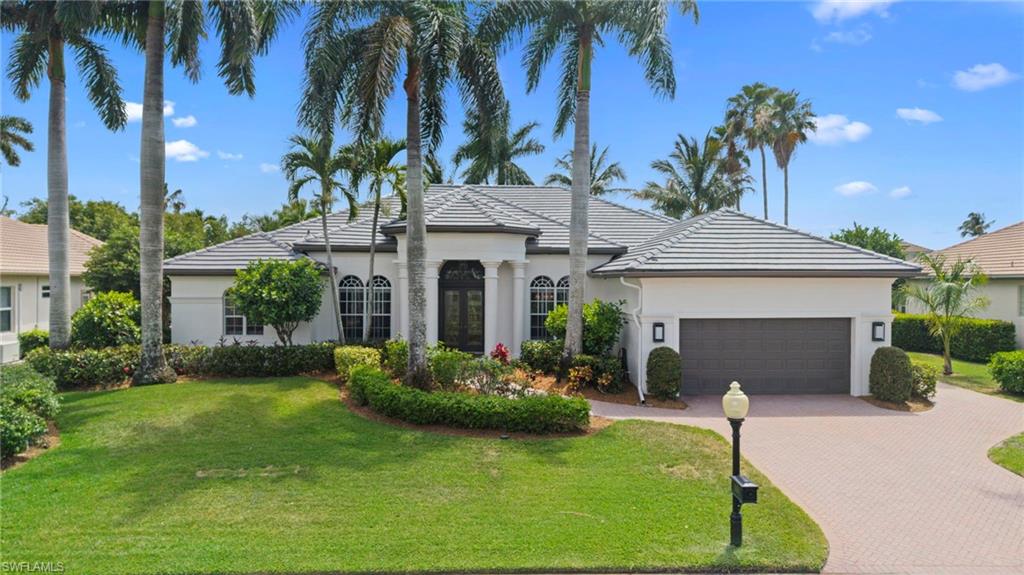


14540 Ocean Bluff DR
$1,650,000.00
GULF HARBOUR YACHT AND COUNTRY CLUB
MLS: 226038936
Bedrooms
3+Den
BathRooms
3.5
Year Build
2000
Payment
$9,879.74
Living Area
3315 sqft
Lot Size in Sq.ft
13591 sqft
List Price/SqFt
$497.74
Status
Active
14540 Ocean Bluff DR at GULF HARBOUR YACHT AND COUNTRY CLUB - $1,650,000.00 - Residential - 3 Beds - 3.1 Baths - 3315 Sqft - 2000 Build. EDGEWATER - Lee - FORT MYERS - FL
EXCEPTIONAL SPACE, EFFORTLESS ELEGANCE & PRIVATE RESORT-STYLE LIVING! Discover the perfect blend of luxury, comfort, and coastal sophistication in the prestigious Edgewater enclave of Gulf Harbour Yacht & Country Club. Nestled among lush tropical landscaping, this beautifully maintained, fully furnished residence offers over 3,300 square feet of thoughtfully designed living space, creating an inviting retreat for both relaxation and entertaining. A grand double-door glass entry welcomes you into light-filled interiors showcasing soaring tray ceilings, elegant crown molding, plantation shutters, and expansive gathering spaces. The well-appointed floor plan features 3 generously sized bedrooms, each with its own private en-suite bath, an additional powder room, and a sophisticated home office complete with custom built-ins and French doors. At the heart of the home, a spacious eat-in kitchen opens effortlessly to the expansive family room, creating an ideal setting for everyday living and memorable gatherings. Three walls of sliding glass doors invite the outdoors in, revealing an exceptionally private, oversized screened lanai surrounded by vibrant tropical greenery. Enjoy your own personal paradise with a sparkling custom pool, relaxing spa, and generous outdoor living areas designed to embrace Southwest Florida's year-round sunshine. The luxurious primary suite offers a serene escape with French doors opening directly to the lanai, an impressive walk-in closet, and a spa-inspired bath featuring dual vanities, a soaking tub, and a separate walk-in shower. Additional highlights include a 2-car garage PLUS a dedicated golf cart garage, offering exceptional convenience and storage. Recent improvements, including a NEW ROOF AND GUTTERS, freshly painted exterior, and completely re-screened lanai, provide added value and peace of mind. Offered furnished and move-in ready, this exceptional home invites you to begin enjoying the Florida lifestyle immediately. Behind the gates of Gulf Harbour, an extraordinary world of recreation and leisure awaits, with optional membership opportunities offering championship golf, tennis, fitness, spa services, fine dining, social activities, and a full-service marina with direct Gulf access. Perfectly positioned near Sanibel Island, Fort Myers Beach, upscale shopping, exceptional dining, healthcare, and Southwest Florida International Airport. YOUR PRIVATE SLICE OF PARADISE AWAITS IN ONE OF FORT MYERS MOST SOUGHT-AFTER WATERFRONT COMMUNITIES!
MLS DETAILS
City
FORT MYERS
County
Lee
Township
NA
ParcelNumber
30-45-24-08-00000.1080
Development Name
GULF HARBOUR YACHT AND COUNTRY CLUB
Sub Condo
EDGEWATER
Architectural Style
Ranch, Single Family
Courtesy Of
ENGEL & VOELKERS NAPLES
View
Landscaped Area
Showing Instructions
NA
Living Area
3315 Sqft
Lot Size
13591 Sqft
Lot Dimension
0 X 0 X 0 X 0
Furnished
Furnished
Levels
1
Property Type
Residential
Road Surface Type
Paved
Water Source
Central
Flooring
Carpet, Tile, Wood
Floor Plan Type
Great Room, Split Bedrooms
MLS Area Major
FM09 - Fort Myers Area
Storm Protection
None
Community Types
Boating, Gated, Golf Course, Tennis
Community Features
Clubhouse, Pool, Fitness Center, Golf, Putting Green, Restaurant, Sidewalks, Street Lights, Tennis Court(s), Gated
Building Features
Building Description
1 Story/Ranch
Equipment
Auto Garage Door, Cooktop - Electric, Dishwasher, Disposal, Dryer, Microwave, Refrigerator, Self Cleaning Oven, Smoke Detector, Washer
Rooms Details
Den - Study, Laundry in Residence, Screened Lanai/Porch
FINANCIALS
Recurring Fee
HOA Fee:
$1,074.00 - Annually
Master HOA Fee:
$1,730.00 - Annually
Condo Fee:
$0.00
Special Assessment Fee:
$0.00
Other Fee:
$0.00
Land Lease:
$0.00
Annual Food & Beverage Min::
$0.00
Mandatory Club Fee:
$0.00
Rec. Lease Fee:
$0.00
Total Anual Recurring Fee:
$2,804.00
One Time Fee
Mandatory Club Fee:
$0.00
Land Lease:
$0.00
Rec. Lease Fee:
$0.00
Other Fee:
$0.00
Spec Assessment:
$0.00
Transfer Fee:
$605.00
Application Fee:
$0.00
Total One Time Fee:
$755.00
Association Amenities [Included in Fees]
Barbecue, Bike And Jog Path, Clubhouse, Pool, Fitness Center, Golf Course, Marina, Play Area, Private Membership, Putting Green, Restaurant, Sauna, Sidewalk, Streetlight, Tennis Court(s), Underground Utility
Fee Includes
Irrigation Water, Legal/Accounting, Manager, Reserve, Security, Street Lights
Tax Annual Amount
$8,501.91
INTERIOR FEATURES
Rooms Total
Bedrooms
3
BathroomsFull
3
BathroomsHalf
1
Living Area
3315 Sqft
Sewer
Utilities
Carport Spaces
Covered Spaces
3
Electric
Pets Allowed
Yes
Irrigation Source
Central
Garage Spaces
3
Gas
Green Energy Generation
Irrigation Source
Central
Private Pool
Yes
Pool Features
Community, Below Ground, Concrete, Electric Heat
Private SPA
Yes
Spa Features
Below Ground, Concrete, Heated Electric
Appliances
Electric Cooktop, Dishwasher, Disposal, Dryer, Microwave, Refrigerator, Self Cleaning Oven, Washer
Interior Features
Built-In Cabinets, French Doors, Laundry Tub, Smoke Detectors, Volume Ceiling, Walk-In Closet(s), Window Coverings
Bedroom Features
Split Bedrooms
Dining Room Features
Breakfast Bar, Eat-in Kitchen, Formal
Window Features
Window Coverings
Door Features
French Doors
Laundry Features
Laundry in Residence, Laundry Tub
Patio And Porch Features
Spa Features
Below Ground, Concrete, Heated Electric
Cooling
Ceiling Fan(s), Central Electric
Heating
Central Electric
Foundation Details
Concrete Block
EXTERIOR FEATURES
Total Parking
3
Roof
Tile
Fencing
Frontage Type
Gulf Access
Boat Access
Car Port Spaces
Car Port Desc
Construction Materials
Concrete Block, Stucco
Foundation Details
Concrete Block
Exterior Features
Dock Lease, Dock Purchase, Elec Avail at dock, Water Avail at Dock, Screened Lanai/Porch
Security Features
Smoke Detector(s), Gated Community
Accessibility Features
Fireplace Features
Parking Features
Attached
Amenities
Barbecue, Bike And Jog Path, Clubhouse, Pool, Fitness Center, Golf Course, Marina, Play Area, Private Membership, Putting Green, Restaurant, Sauna, Sidewalk, Streetlight, Tennis Court(s), Underground Utility
Waterfront Features
None
Pool Features
Community, Below Ground, Concrete, Electric Heat
SCHOOL DETAILS
Elementary School
NA
Elementary School District
NA
Middle / Junior School
NA
Middle / Junior School District
NA
High School
NA
High School District
NA
YOUR REAL ESTATE EXPERT

Rick & Chris Parlante are professional real estate agents specializing in the South West Florida real estate market.
The Parlante Group Real Estate | Downing-Frye Realty, Inc.
8950 Fontana Del Sol Way #100 Naples, FL 34109
Direct Line 239-261-9050 | Fax 239-330-9004
nosnownaples.com | Email: info@nosnownaples.com
CIPS - Certified International Property Specialist