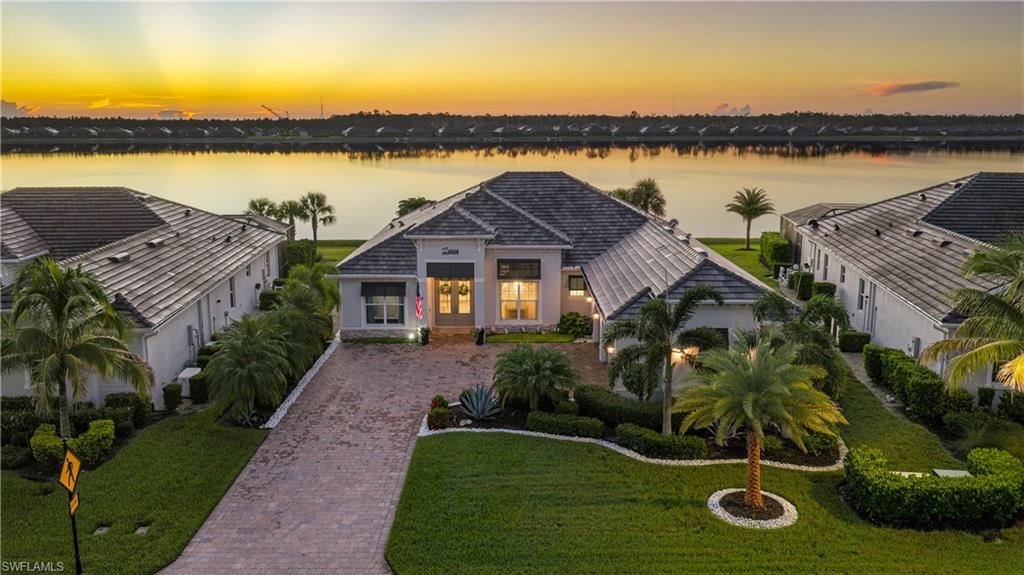


14618 Blue Bay CIR
$1,799,000.00
WILDBLUE
MLS: 2026039293
Bedrooms
3+Den
BathRooms
3
Year Build
2021
Payment
$10,771.91
Living Area
2801 sqft
Lot Size in Sq.ft
14309 sqft
List Price/SqFt
$642.27
Status
Active
14618 Blue Bay CIR at WILDBLUE - $1,799,000.00 - Residential - 3 Beds - 3.0 Baths - 2801 Sqft - 2021 Build. VISTA WILDBLUE - Lee - FORT MYERS - FL
SHOWS LIKE A MODEL! Experience the ultimate waterfront lifestyle in this stunning Bougainvillea model, situated on an oversized pie-shape lot on the nearly 300-acre Lake Vista in WildBlue! Spanning over 2,800 square feet of living space, this three-bedroom plus den, three-bathroom residence combines sophisticated aesthetics with the effortless flow of an open-concept layout. From the moment you step inside, the attention to detail is undeniable. Porcelain plank-style flooring stretches across the entire living area, complemented by soaring ceilings and designer fixtures. The heart of the home is the inviting great room, featuring a custom built-in entertainment wall anchored by a sleek electric fireplace. The gourmet kitchen is a chef’s dream, boasting crisp white shaker cabinetry with convenient pull-out shelving, quartz countertops, custom backsplash, and a natural gas cooktop with upgraded appliances. The master suite is bathed in natural light, with bay windows framing serene lake views, and a glass door providing private access to the lanai. This sanctuary is finished with plantation shutters, dual walk-in closets, and a spa-like ensuite bathroom complete with dual sinks, a makeup vanity, a soaking tub, and a walk-in glass shower. The transition to outdoor living is seamless through tall sliding glass doors which lead to a 45-foot wide covered lanai with plenty of space for cooking, dining, and lounging. Your outdoor oasis is designed around a saltwater infinity-edge pool with a sunshelf and a 360-degree waterfall spa, all set against a travertine deck and enclosed by a picture-window screen cage for unobstructed views of the lake. A fully equipped outdoor kitchen and a convenient pool bathroom make entertaining a breeze. Beyond the pool, a private boat dock awaits, offering direct access to the water for days spent enjoying the lake. Modern comforts and peace of mind are integrated throughout, including a whole-home natural gas generator, impact windows and doors, automatic hurricane screens on the covered lanai, a whole-home water softening and filtration system, and an insulated and air conditioned three-car garage. With custom landscaping, upgraded paint, and designer lighting throughout, the property has been thoughtfully designed inside and out for a lifestyle of luxury and ease. WildBlue's amenity peninsula provides panoramic views of WildBlue Lake and features a resort-style pool, separate lap pool, sandy lakeside beach, fitness center with studios, locker rooms with saunas, spa, a full-service restaurant and bar, poolside bar and grill, tennis and pickleball courts, a pro shop, basketball, boat ramps to over 800 acres of freshwater lakes, boat slip rentals, and more. It's extremely rare to find such a combination of an extensively upgraded home, best-selling floor plan, and a premium boatable lake lot in a prime location in WildBlue. Don't let this opportunity pass you by!
MLS DETAILS
City
FORT MYERS
County
Lee
Township
NA
ParcelNumber
17-46-26-L3-11000.1660
Development Name
WILDBLUE
Sub Condo
VISTA WILDBLUE
Architectural Style
Ranch, Traditional, Single Family
Courtesy Of
Compass Florida, LLC
View
Lake
Showing Instructions
NA
Living Area
2801 Sqft
Lot Size
14309 Sqft
Lot Dimension
72 X 171 X 96 X 175
Furnished
Unfurnished
Levels
1
Property Type
Residential
Road Surface Type
Paved
Water Source
Central, Reverse Osmosis - Entire House, Softener
Flooring
Tile
Floor Plan Type
Great Room, Split Bedrooms
MLS Area Major
ES05 - Estero
Storm Protection
Impact Resistant Doors, Impact Resistant Windows, Shutters, Shutters Electric, Shutters - Screens/Fabric
Community Types
Boating, Gated, Tennis
Community Features
Street Lights, Tennis Court(s), Restaurant, Sidewalks, Lakefront Beach, Pool, Fitness Center, Fishing, Clubhouse, Gated
Building Features
DSL/Cable Available
Building Description
1 Story/Ranch, Traditional
Equipment
Auto Garage Door, Cooktop, Cooktop - Gas, Dishwasher, Disposal, Dryer, Water Treatment Owned, Refrigerator/Icemaker, Reverse Osmosis, Self Cleaning Oven, Smoke Detector, Tankless Water Heater, Washer, Freezer, Generator, Grill - Gas, Microwave, Refrigerator, Refrigerator/Freezer
Rooms Details
Den - Study, Family Room, Great Room, Guest Bath, Guest Room, Laundry in Residence, Screened Lanai/Porch
FINANCIALS
Recurring Fee
HOA Fee:
$0.00
Master HOA Fee:
$1,372.00 - Quarterly
Condo Fee:
$0.00
Special Assessment Fee:
$0.00
Other Fee:
$0.00
Land Lease:
$0.00
Annual Food & Beverage Min::
$0.00
Mandatory Club Fee:
$660.73 - Quarterly
Rec. Lease Fee:
$0.00
Total Anual Recurring Fee:
$8,882.00
One Time Fee
Mandatory Club Fee:
$0.00
Land Lease:
$0.00
Rec. Lease Fee:
$0.00
Other Fee:
$0.00
Spec Assessment:
$0.00
Transfer Fee:
$4,500.00
Application Fee:
$0.00
Total One Time Fee:
$9,200.00
Association Amenities [Included in Fees]
Basketball Court, Beach - Private, Beach Access, Beach Club Included, Bike And Jog Path, Boat Storage, Streetlight, Tennis Court(s), Underground Utility, Water Skiing, Marina, Pickleball, Play Area, Restaurant, Sauna, Sidewalk, Full Service Spa, Hobby Room, Internet Access, Lakefront Beach, Library, Pool, Community Room, Fitness Center, Fishing Pier, Bocce Court, Cabana, Clubhouse, Community Boat Dock, Community Boat Ramp, Community Boat Slip
Fee Includes
Cable, Internet/WiFi Access, Irrigation Water, Lawn/Land Maintenance, Legal/Accounting, Manager, Master Assn. Fee Included, Rec Facilities, Security, Street Lights, Street Maintenance
Tax Annual Amount
$15,818.76
INTERIOR FEATURES
Rooms Total
Bedrooms
3
BathroomsFull
3
BathroomsHalf
Living Area
2801 Sqft
Sewer
Utilities
Carport Spaces
Covered Spaces
3
Electric
Pets Allowed
Limits
Irrigation Source
Central
Garage Spaces
3
Gas
Natural
Green Energy Generation
Irrigation Source
Central
Private Pool
Yes
Pool Features
Community, Pool/Spa Combo, Below Ground, Concrete, Equipment Stays, Gas Heat, Infinity, Salt Water, Screen Enclosure
Private SPA
Yes
Spa Features
Community, Below Ground, Concrete, Equipment Stays, Heated Gas, Pool Integrated, Screened
Appliances
Cooktop, Gas Cooktop, Dishwasher, Disposal, Dryer, Water Treatment Owned, Refrigerator/Icemaker, Reverse Osmosis, Self Cleaning Oven, Tankless Water Heater, Washer, Freezer, Grill - Gas, Microwave, Refrigerator, Refrigerator/Freezer
Interior Features
Built-In Cabinets, Custom Mirrors, Fireplace, Foyer, French Doors, Window Coverings, Laundry Tub, Pantry, Smoke Detectors, Tray Ceiling(s), Walk-In Closet(s)
Bedroom Features
Dining Room Features
Breakfast Bar, Breakfast Room, Dining - Living, Formal
Window Features
Window Coverings
Door Features
French Doors
Laundry Features
Laundry in Residence, Laundry Tub
Patio And Porch Features
Patio
Spa Features
Community, Below Ground, Concrete, Equipment Stays, Heated Gas, Pool Integrated, Screened
Cooling
Central Electric
Heating
Central Electric
Foundation Details
Concrete Block
EXTERIOR FEATURES
Total Parking
3
Roof
Tile
Fencing
Frontage Type
Lakefront
Gulf Access
Boat Access
Car Port Spaces
Car Port Desc
Construction Materials
Concrete Block, Stucco
Foundation Details
Concrete Block
Exterior Features
Boat Dock Private, Composite Dock, Dock Included, Screened Lanai/Porch, Built In Grill, Outdoor Kitchen
Security Features
Smoke Detector(s), Gated Community
Accessibility Features
Fireplace Features
Parking Features
Covered, Driveway Paved, Paved, Under Bldg Closed, Attached
Amenities
Basketball Court, Beach - Private, Beach Access, Beach Club Included, Bike And Jog Path, Boat Storage, Streetlight, Tennis Court(s), Underground Utility, Water Skiing, Marina, Pickleball, Play Area, Restaurant, Sauna, Sidewalk, Full Service Spa, Hobby Room, Internet Access, Lakefront Beach, Library, Pool, Community Room, Fitness Center, Fishing Pier, Bocce Court, Cabana, Clubhouse, Community Boat Dock, Community Boat Ramp, Community Boat Slip
Waterfront Features
Fresh Water, Lake, Navigable
Pool Features
Community, Pool/Spa Combo, Below Ground, Concrete, Equipment Stays, Gas Heat, Infinity, Salt Water, Screen Enclosure
SCHOOL DETAILS
Elementary School
NA
Elementary School District
NA
Middle / Junior School
NA
Middle / Junior School District
NA
High School
NA
High School District
NA
YOUR REAL ESTATE EXPERT

Rick & Chris Parlante are professional real estate agents specializing in the South West Florida real estate market.
The Parlante Group Real Estate | Downing-Frye Realty, Inc.
8950 Fontana Del Sol Way #100 Naples, FL 34109
Direct Line 239-261-9050 | Fax 239-330-9004
nosnownaples.com | Email: info@nosnownaples.com
CIPS - Certified International Property Specialist