

14712 Portico BLVD
$484,999.00
PORTICO
MLS: 226031887
Bedrooms
3 Bed
BathRooms
3
Year Build
2023
Payment
$2,904.04
Living Area
1852 sqft
Lot Size in Sq.ft
7013 sqft
List Price/SqFt
$261.88
Status
Active
14712 Portico BLVD at PORTICO - $484,999.00 - Residential - 3 Beds - 3.0 Baths - 1852 Sqft - 2023 Build. PORTICO - Lee - FORT MYERS - FL
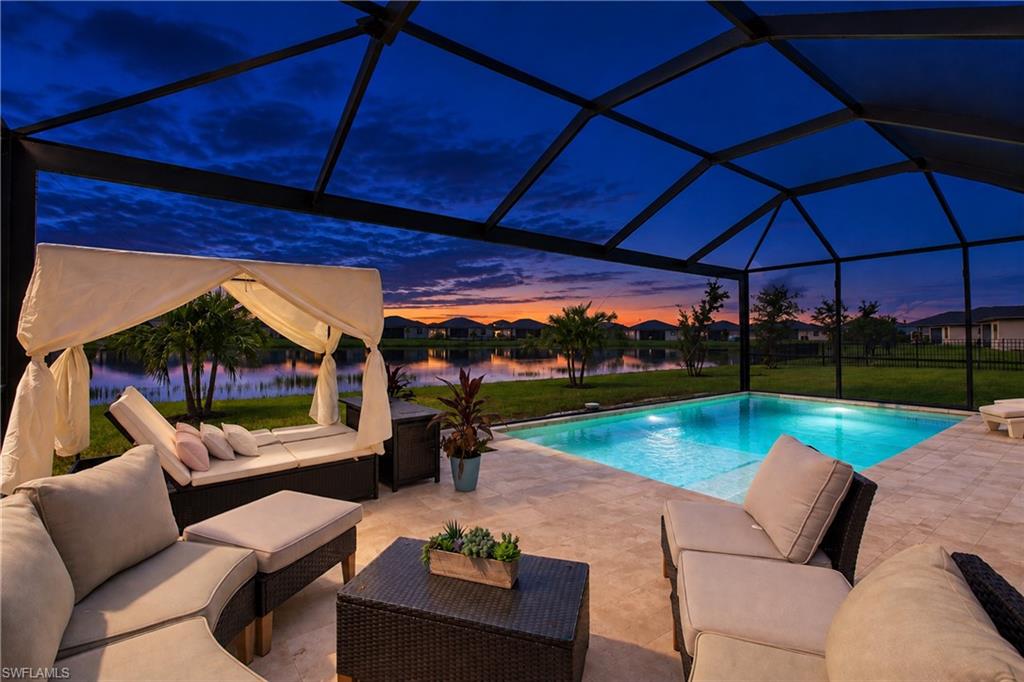
STUNNING POOL HOME W/AMAZING LAKE + NATURE VIEWS! BUILT 2023, 3 BEDROOMS, 3 BATHROOMS, 2-CAR GARAGE, TILE FLOORING THROUGHOUT, IMPACT WINDOWS + DOORS, SOUTHERN REAR EXPOSURE LETS YOU ENJOY GORGEOUS FLORIDA SUNSETS FROM THE LUXURY POOL DECK! Welcome to this beautiful Venice model by Lennar, conveniently located in the vibrant and highly sought-after community of Portico in sunny Fort Myers, FL. This Modern Smart Home w/Open Floor Plan is perfect for family living and entertaining! The heart of the home is the great room w/tall glass sliding doors, which flows effortlessly into the dining area and gourmet kitchen feat. stainless-steel appliances, plenty of cabinet space, granite countertops, large island w/breakfast bar + walk-in pantry. The luxurious owner’s suite has two large walk-in closets and a spa-inspired en-suite bathroom w/dual vanities + oversized walk-in shower. Two more bedrooms, each with their own private bathroom, provide ample space + privacy for guests, or can be used as home offices or playrooms, accommodating your family’s unique needs. A laundry room is located inside the home, for your convenience. Washer + Dryer are included! One of the standout features of this home is the GORGOEUS LAKE VIEW! Imagine waking up to serene water vistas every morning and embracing a truly laid-back Florida lifestyle! Enjoy swimming and splashing fun all year around in your CUSTOM LUXURY POOL W/SALTWATER SYSTEM, ELECTRIC HEATER + CHILLER UNIT (POOL COOLER). The large TRAVERTINE POOL DECK (an outdoor surface made of natural limestone pavers that stays cool under bare feet and resists slipping when wet) will be your favorite place to hang out – time to get creative with your outdoor furniture and to turn this into your very own private tropical outdoor oasis! The screen cage that’s built all around the pool was upgraded with a panoramic picture window – a feature that you will love since it guarantees unobstructed lake + nature views any time of the day! The large backyard could be fenced in if desired (ideal for dog owners!). Impact Resistant Windows + Doors guarantee peace of mind. Further Upgrades of this amazing Sunshine State residence include tile kitchen backsplash + matching tile accent on the kitchen island, hanging racks in the garage for extra storage space, additional paver walkways to the side of the house, upgraded washer + dryer, and more. Start packing and make this gem your very own SW Florida dream home! NO FLOOD INSURANCE REQUIRED! PORTICO is a very popular, access-controlled community w/Low HOA fees. Residents enjoy resort-style amenities, including a clubhouse, community pool, gym, yoga/exercise room, tennis, pickleball, basketball + play area. Pets, Fences & LSVs/Golf Carts permitted! Great location, short drive to I-75, shopping, dining & more!
MLS DETAILS
City
FORT MYERS
County
Lee
Township
NA
ParcelNumber
34-43-26-L3-10000.7840
Development Name
PORTICO
Sub Condo
PORTICO
Architectural Style
Ranch, Single Family
Courtesy Of
John R Wood Properties
View
Lake, Landscaped Area
Showing Instructions
NA
Living Area
1852 Sqft
Lot Size
7013 Sqft
Lot Dimension
58 X 130 X 50 X 130
Furnished
Negotiable
Levels
1
Property Type
Residential
Road Surface Type
Paved
Water Source
Central
Flooring
Tile
Floor Plan Type
Great Room, Split Bedrooms
MLS Area Major
FE04 - East Fort Myers Area
Storm Protection
Impact Resistant Doors, Impact Resistant Windows
Community Types
Gated, Tennis
Community Features
Clubhouse, Park, Pool, Fitness Center, Sidewalks, Street Lights, Tennis Court(s), Gated
Building Features
DSL/Cable Available
Building Description
1 Story/Ranch
Equipment
Auto Garage Door, Dishwasher, Disposal, Dryer, Microwave, Range, Refrigerator/Freezer, Self Cleaning Oven, Smoke Detector, Washer
Rooms Details
Great Room, Guest Bath, Guest Room, Laundry in Residence, Screened Lanai/Porch
FINANCIALS
Recurring Fee
HOA Fee:
$0.00
Master HOA Fee:
$614.00 - Quarterly
Condo Fee:
$0.00
Special Assessment Fee:
$0.00
Other Fee:
$0.00
Land Lease:
$0.00
Annual Food & Beverage Min::
$0.00
Mandatory Club Fee:
$0.00
Rec. Lease Fee:
$278.76 - Quarterly
Total Anual Recurring Fee:
$3,572.00
One Time Fee
Mandatory Club Fee:
$0.00
Land Lease:
$0.00
Rec. Lease Fee:
$0.00
Other Fee:
$0.00
Spec Assessment:
$0.00
Transfer Fee:
$150.00
Application Fee:
$0.00
Total One Time Fee:
$650.00
Association Amenities [Included in Fees]
Basketball Court, Barbecue, Clubhouse, Park, Pool, Fitness Center, Internet Access, Pickleball, Play Area, Sidewalk, Streetlight, Tennis Court(s), Underground Utility
Fee Includes
Irrigation Water, Lawn/Land Maintenance, Legal/Accounting, Manager, Rec Facilities, Repairs, Security, Street Lights, Street Maintenance
Tax Annual Amount
$4,903.86
INTERIOR FEATURES
Rooms Total
Bedrooms
3
BathroomsFull
3
BathroomsHalf
Living Area
1852 Sqft
Sewer
Utilities
Carport Spaces
Covered Spaces
3
Electric
Pets Allowed
Limits
Irrigation Source
Lake/Canal
Garage Spaces
3
Gas
Green Energy Generation
Irrigation Source
Lake/Canal
Private Pool
Yes
Pool Features
Community, Below Ground, Concrete, Equipment Stays, Electric Heat, Salt Water, See Remarks
Private SPA
No
Spa Features
NA
Appliances
Dishwasher, Disposal, Dryer, Microwave, Range, Refrigerator/Freezer, Self Cleaning Oven, Washer
Interior Features
Built-In Cabinets, Custom Mirrors, Foyer, Pantry, Smoke Detectors, Volume Ceiling, Walk-In Closet(s), Window Coverings
Bedroom Features
First Floor Bedroom, Master BR Ground, Split Bedrooms
Dining Room Features
Breakfast Bar, Dining - Family
Window Features
Window Coverings
Door Features
Laundry Features
Laundry in Residence
Patio And Porch Features
Spa Features
Cooling
Ceiling Fan(s), Central Electric
Heating
Central Electric
Foundation Details
Concrete Block
EXTERIOR FEATURES
Total Parking
3
Roof
Shingle
Fencing
Frontage Type
Lakefront
Gulf Access
Boat Access
Car Port Spaces
Car Port Desc
Construction Materials
Concrete Block, Stucco
Foundation Details
Concrete Block
Exterior Features
Screened Lanai/Porch
Security Features
Smoke Detector(s), Gated Community
Accessibility Features
Fireplace Features
Parking Features
Driveway Paved, Golf Cart, Guest, Attached
Amenities
Basketball Court, Barbecue, Clubhouse, Park, Pool, Fitness Center, Internet Access, Pickleball, Play Area, Sidewalk, Streetlight, Tennis Court(s), Underground Utility
Waterfront Features
Lake
Pool Features
Community, Below Ground, Concrete, Equipment Stays, Electric Heat, Salt Water, See Remarks
SCHOOL DETAILS
Elementary School
SCHOOL CHOICE
Elementary School District
NA
Middle / Junior School
SCHOOL CHOICE
Middle / Junior School District
NA
High School
SCHOOL CHOICE
High School District
NA
YOUR REAL ESTATE EXPERT

Rick & Chris Parlante are professional real estate agents specializing in the South West Florida real estate market.
The Parlante Group Real Estate | Downing-Frye Realty, Inc.
8950 Fontana Del Sol Way #100 Naples, FL 34109
Direct Line 239-261-9050 | Fax 239-330-9004
nosnownaples.com | Email: info@nosnownaples.com
CIPS - Certified International Property Specialist