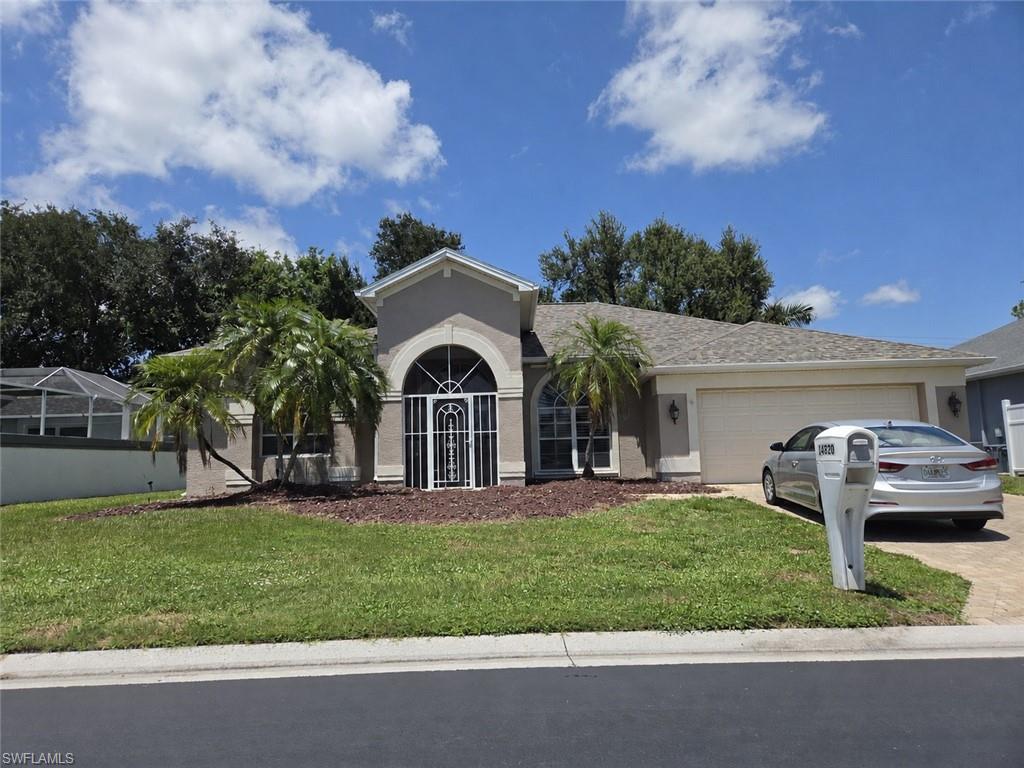


14820 Lake Olive DR
$524,000.00
PARKER LAKES
MLS: 2026034876
Bedrooms
4 Bed
BathRooms
3
Year Build
1996
Payment
$3,137.57
Living Area
2336 sqft
Lot Size in Sq.ft
7536 sqft
List Price/SqFt
$224.32
Status
Active
14820 Lake Olive DR at PARKER LAKES - $524,000.00 - Residential - 4 Beds - 3.0 Baths - 2336 Sqft - 1996 Build. THE GROVE - Lee - FORT MYERS - FL
LOVE THE HOME. CHOOSE YOUR FLOORS. WE'LL HELP PAY FOR THEM! WELCOME HOME TO PARKER LAKES! Here's your opportunity to own a beautifully maintained 4-bedroom, 3-bath pool home where the big-ticket improvements have already been made, the Florida lifestyle is waiting, and YOU get to choose the finishing touches! YOUR HOME. YOUR STYLE. YOUR FLORIDA LIFESTYLE! Rather than installing flooring that might not suit the next owner's taste, the sellers have left that choice to YOU! Imagine selecting beautiful wood-look porcelain tile, luxury vinyl plank, or another flooring style to create the look you've always wanted. And here's the bonus—because the existing flooring is primarily carpeting, there's no messy tile demolition required in those areas! THE SELLERS WILL HELP PAY FOR YOUR NEW FLOORS! With an accepted full-price offer, the sellers are offering a $20,000 incentive toward allowable buyer closing costs, giving you flexibility to make your flooring dreams a reality! Professional estimates for both porcelain tile and luxury vinyl flooring are available. Incentive subject to contract terms and financing requirements. VIEW THE VIRTUALLY UPDATED PHOTOS! See how beautiful this home could look with light wood-look flooring and fresh, neutral wall colors. The possibilities are exciting, and the choice is yours! Built by its original owners, this home has been thoughtfully cared for throughout the years. The spacious floor plan features a kitchen with classic white cabinetry and beautiful black granite countertops, a timeless combination that will complement your new flooring choices. Step outside to your private Florida retreat! A sparkling swimming pool and NEW OUTDOOR KITCHEN create the perfect setting for morning coffee, afternoon relaxation, weekend barbecues, and gatherings with family and friends. This is the indoor-outdoor lifestyle that makes Southwest Florida living so special! The home also features a NEWER ROOF installed following Hurricane Ian and BRAND-NEW ELECTRIC KEVLAR HURRICANE SCREENS WITH A 10-YEAR TRANSFERABLE WARRANTY, providing valuable improvements and additional storm protection. THIS HOME IS OFFERED TURNKEY! Most furnishings are included, allowing you to begin enjoying your Florida lifestyle without furnishing an entire home. Only a few personal items are excluded. Parker Lakes offers impressive amenities, including a community swimming pool, hot tub, pickleball courts, fitness center, and more! Conveniently located near shopping, dining, entertainment, beautiful beaches, and everything Southwest Florida has to offer! THE ROOF IS DONE. THE HURRICANE PROTECTION IS DONE. THE OUTDOOR KITCHEN IS DONE. NOW IT'S YOUR TURN TO MAKE THE INTERIOR YOUR OWN! Why settle for someone else's flooring choices when you can create a home that reflects YOUR personal style? LOVE THE HOME. CHOOSE YOUR FLOORS. START LIVING YOUR FLORIDA DREAM! Schedule your private showing today and discover the possibilities at 14820 Lake Olive Drive!
MLS DETAILS
City
FORT MYERS
County
Lee
Township
NA
ParcelNumber
28-45-24-25-0000D.0420
Development Name
PARKER LAKES
Sub Condo
THE GROVE
Architectural Style
Ranch, Single Family
Courtesy Of
Cre8tive Realty Inc
View
Landscaped Area, Trees/Woods
Showing Instructions
NA
Living Area
2336 Sqft
Lot Size
7536 Sqft
Lot Dimension
75 X 114 X 75 X 107
Furnished
Turnkey
Levels
1
Property Type
Residential
Road Surface Type
Paved
Water Source
Central
Flooring
Carpet, Tile
Floor Plan Type
Great Room, Split Bedrooms
MLS Area Major
FM10 - Fort Myers Area
Storm Protection
Shutters, Shutters Electric, Shutters - Manual, Shutters - Screens/Fabric
Community Types
Non-Gated
Community Features
Clubhouse, Park, Pool, Fitness Center
Building Features
DSL/Cable Available
Building Description
1 Story/Ranch
Equipment
Auto Garage Door, Dishwasher, Disposal, Dryer, Grill - Gas, Microwave, Range, Refrigerator/Freezer, Self Cleaning Oven, Smoke Detector, Washer
Rooms Details
Family Room, Great Room, Guest Bath, Guest Room, Laundry in Residence, Screened Lanai/Porch
FINANCIALS
Recurring Fee
HOA Fee:
$678.00 - Quarterly
Master HOA Fee:
$0.00
Condo Fee:
$0.00
Special Assessment Fee:
$0.00
Other Fee:
$0.00
Land Lease:
$0.00
Annual Food & Beverage Min::
$0.00
Mandatory Club Fee:
$0.00
Rec. Lease Fee:
$0.00
Total Anual Recurring Fee:
$2,712.00
One Time Fee
Mandatory Club Fee:
$0.00
Land Lease:
$0.00
Rec. Lease Fee:
$0.00
Other Fee:
$0.00
Spec Assessment:
$0.00
Transfer Fee:
$0.00
Application Fee:
$0.00
Total One Time Fee:
$0.00
Association Amenities [Included in Fees]
Clubhouse, Park, Pool, Community Room, Fitness Center, Guest Room
Fee Includes
Cable, Internet/WiFi Access, Manager, Master Assn. Fee Included, Rec Facilities, Street Lights, Street Maintenance
Tax Annual Amount
$3,111.06
INTERIOR FEATURES
Rooms Total
Bedrooms
4
BathroomsFull
3
BathroomsHalf
Living Area
2336 Sqft
Sewer
Utilities
Carport Spaces
Covered Spaces
2
Electric
Pets Allowed
Yes
Irrigation Source
Central
Garage Spaces
2
Gas
Green Energy Generation
Irrigation Source
Central
Private Pool
Yes
Pool Features
Community, Below Ground, Concrete, Screen Enclosure
Private SPA
No
Spa Features
NA
Appliances
Dishwasher, Disposal, Dryer, Grill - Gas, Microwave, Range, Refrigerator/Freezer, Self Cleaning Oven, Washer
Interior Features
Bar, Built-In Cabinets, French Doors, Pantry, Smoke Detectors, Walk-In Closet(s), Window Coverings
Bedroom Features
First Floor Bedroom, Master BR Ground, Split Bedrooms
Dining Room Features
Breakfast Bar, Formal
Window Features
Window Coverings
Door Features
French Doors
Laundry Features
Laundry in Residence
Patio And Porch Features
Patio
Spa Features
Cooling
Ceiling Fan(s), Central Electric
Heating
Central Electric
Foundation Details
Concrete Block
EXTERIOR FEATURES
Total Parking
2
Roof
Shingle
Fencing
Frontage Type
Gulf Access
Boat Access
Car Port Spaces
Car Port Desc
Construction Materials
Concrete Block, Stucco
Foundation Details
Concrete Block
Exterior Features
Screened Lanai/Porch, Built In Grill, Outdoor Kitchen, Tennis Court(s)
Security Features
Smoke Detector(s)
Accessibility Features
Fireplace Features
Parking Features
Driveway Paved, Attached
Amenities
Clubhouse, Park, Pool, Community Room, Fitness Center, Guest Room
Waterfront Features
None
Pool Features
Community, Below Ground, Concrete, Screen Enclosure
SCHOOL DETAILS
Elementary School
NA
Elementary School District
NA
Middle / Junior School
NA
Middle / Junior School District
NA
High School
NA
High School District
NA
YOUR REAL ESTATE EXPERT

Rick & Chris Parlante are professional real estate agents specializing in the South West Florida real estate market.
The Parlante Group Real Estate | Downing-Frye Realty, Inc.
8950 Fontana Del Sol Way #100 Naples, FL 34109
Direct Line 239-261-9050 | Fax 239-330-9004
nosnownaples.com | Email: info@nosnownaples.com
CIPS - Certified International Property Specialist