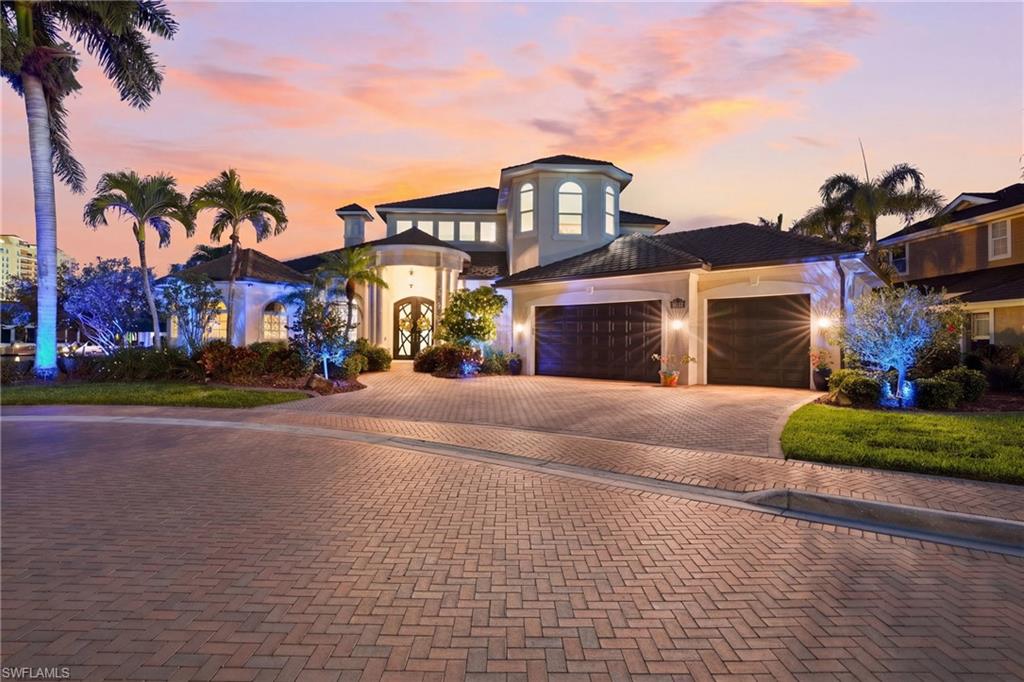


1506 Hermitage LN
$2,998,000.00
HERMITAGE
MLS: 2026019082
Bedrooms
3+Den
BathRooms
3.5
Year Build
2002
Payment
$17,951.20
Living Area
3522 sqft
Lot Size in Sq.ft
12110 sqft
List Price/SqFt
$851.22
Status
Active
1506 Hermitage LN at HERMITAGE - $2,998,000.00 - Residential - 3 Beds - 3.1 Baths - 3522 Sqft - 2002 Build. HERMITAGE - Lee - CAPE CORAL - FL
Paradise welcomes you to this direct Gulf access pool home within the prestigious gated community of The Hermitage. With southern rear exposure and (2) boat lifts with ample dock, this two story property offers a great combination of comfort, space, and waterfront living. Recent updates: 2023: New Euroshield roof, kitchen upgrades with GE Monogram appliances, Café gas cooktop and new granite countertops. 2025: Replaced all (3) air conditioners, full pool renovation including the pool finish, waterproofing and new tile, new countertops in three bathrooms including new sinks, kitchen backsplash, updated lighting, (4) new toilets, complete interior painting and a new 400-amp main electrical panel into the home. Additional features include: Impact windows and sliders, 28kW whole-home generator, 500-gallon underground propane tank and (2) tankless water heaters. Transferable flood policy currently at $1,503/year. For boating, the property includes two composite wrap around docks with lifts rated for 20,000 and 10,000 pounds. Both lifts have platforms to allow access around the vessels or a great place for launching kayaks. Only one block off the river with deep water access. You’re just a short ride to Fort Myers Beach, Sanibel, and Captiva. Outside, the lanai is set up for entertaining with travertine tile, a summer kitchen, and a heated saltwater pool with vanishing edge, in pool seating, and a spa. The home features three bedrooms, including two master suites on the lower level with new LVP flooring and custom closets. Window treatments include plantation shutters, electric blinds, and verticals. There is also an upstairs office/den that can easily be used as a fourth bedroom. Upstairs, there is a large loft/game room with bamboo flooring, a wet bar, guest bedroom with full bath, and access to a balcony with amazing views. Located just a short walk or golf cart ride to Cape Harbour, you’ll have easy access to restaurants, bars, and live entertainment. This home offers a rare opportunity to enjoy waterfront living in one of Southwest Florida’s most desirable neighborhoods.
MLS DETAILS
City
CAPE CORAL
County
Lee
Township
NA
ParcelNumber
22-45-23-C4-00200.0100
Development Name
HERMITAGE
Sub Condo
HERMITAGE
Architectural Style
Two Story, Multi-Story Home, Single Family
Courtesy Of
Blue Line Realty of SWFL
View
Canal
Showing Instructions
NA
Living Area
3522 Sqft
Lot Size
12110 Sqft
Lot Dimension
100 X 112 X 100 X 141
Furnished
Negotiable
Levels
2
Property Type
Residential
Road Surface Type
NA
Water Source
Assessment Paid
Flooring
Carpet, Tile, Vinyl
Floor Plan Type
Great Room, Split Bedrooms, 2 Story
MLS Area Major
CC21 - Cape Coral Unit 3,30,44,6
Storm Protection
Impact Resistant Doors, Impact Resistant Windows
Community Types
Boating, Gated
Community Features
Sidewalks, Street Lights, Gated
Building Features
DSL/Cable Available
Building Description
2 Story, Multi-Story Home
Equipment
Auto Garage Door, Cooktop - Gas, Dishwasher, Disposal, Double Oven, Dryer, Wall Oven, Washer, Water Treatment Owned, Generator, Grill - Gas, Microwave, Refrigerator/Freezer, Smoke Detector, Tankless Water Heater
Rooms Details
Balcony, Den - Study, Family Room, Great Room, Guest Bath, Guest Room, Home Office, Laundry in Residence, Open Porch/Lanai
FINANCIALS
Recurring Fee
HOA Fee:
$1,325.00 - Quarterly
Master HOA Fee:
$0.00
Condo Fee:
$0.00
Special Assessment Fee:
$0.00
Other Fee:
$0.00
Land Lease:
$0.00
Annual Food & Beverage Min::
$0.00
Mandatory Club Fee:
$0.00
Rec. Lease Fee:
$0.00
Total Anual Recurring Fee:
$5,300.00
One Time Fee
Mandatory Club Fee:
$0.00
Land Lease:
$0.00
Rec. Lease Fee:
$0.00
Other Fee:
$0.00
Spec Assessment:
$0.00
Transfer Fee:
$0.00
Application Fee:
$0.00
Total One Time Fee:
$0.00
Association Amenities [Included in Fees]
Sidewalk, Streetlight, Underground Utility
Fee Includes
Manager, Reserve, Street Lights, Street Maintenance
Tax Annual Amount
$23,562.15
INTERIOR FEATURES
Rooms Total
Bedrooms
3
BathroomsFull
3
BathroomsHalf
1
Living Area
3522 Sqft
Sewer
Utilities
Carport Spaces
Covered Spaces
3
Electric
Pets Allowed
With Approval
Irrigation Source
Assessment Paid
Garage Spaces
3
Gas
Propane
Green Energy Generation
Irrigation Source
Assessment Paid
Private Pool
Yes
Pool Features
Pool/Spa Combo, Below Ground, Concrete, Equipment Stays, Electric Heat, Infinity, Salt Water
Private SPA
Yes
Spa Features
Below Ground, Concrete, Equipment Stays, Heated Electric, Pool Integrated, Jetted Tub
Appliances
Gas Cooktop, Dishwasher, Disposal, Double Oven, Dryer, Wall Oven, Washer, Water Treatment Owned, Grill - Gas, Microwave, Refrigerator/Freezer, Tankless Water Heater
Interior Features
Bar, Built-In Cabinets, Closet Cabinets, Foyer, Window Coverings, Pantry, Pull Down Stairs, Smoke Detectors, Volume Ceiling, Walk-In Closet(s), Wet Bar
Bedroom Features
First Floor Bedroom, Master BR Ground, Split Bedrooms, Two Master Suites
Dining Room Features
Breakfast Bar, Breakfast Room, Dining - Family, Eat-in Kitchen, Formal
Window Features
Window Coverings
Door Features
Laundry Features
Laundry in Residence
Patio And Porch Features
Spa Features
Below Ground, Concrete, Equipment Stays, Heated Electric, Pool Integrated, Jetted Tub
Cooling
Ceiling Fan(s), Central Electric
Heating
Central Electric
Foundation Details
Concrete Block
EXTERIOR FEATURES
Total Parking
3
Roof
Shingle
Fencing
Frontage Type
Gulf Access
Boat Access
Car Port Spaces
Car Port Desc
Construction Materials
Concrete Block, Stucco
Foundation Details
Concrete Block
Exterior Features
Boat Dock Private, Boat Lift, Captain's Walk, Composite Dock, Dock Included, Elec Avail at dock, Water Avail at Dock, Balcony, Open Porch/Lanai, Outdoor Kitchen, Outdoor Shower
Security Features
Smoke Detector(s), Gated Community
Accessibility Features
Fireplace Features
Outside
Parking Features
Attached
Amenities
Sidewalk, Streetlight, Underground Utility
Waterfront Features
Canal Front, Seawall
Pool Features
Pool/Spa Combo, Below Ground, Concrete, Equipment Stays, Electric Heat, Infinity, Salt Water
SCHOOL DETAILS
Elementary School
NA
Elementary School District
NA
Middle / Junior School
NA
Middle / Junior School District
NA
High School
NA
High School District
NA
YOUR REAL ESTATE EXPERT

Rick & Chris Parlante are professional real estate agents specializing in the South West Florida real estate market.
The Parlante Group Real Estate | Downing-Frye Realty, Inc.
8950 Fontana Del Sol Way #100 Naples, FL 34109
Direct Line 239-261-9050 | Fax 239-330-9004
nosnownaples.com | Email: info@nosnownaples.com
CIPS - Certified International Property Specialist