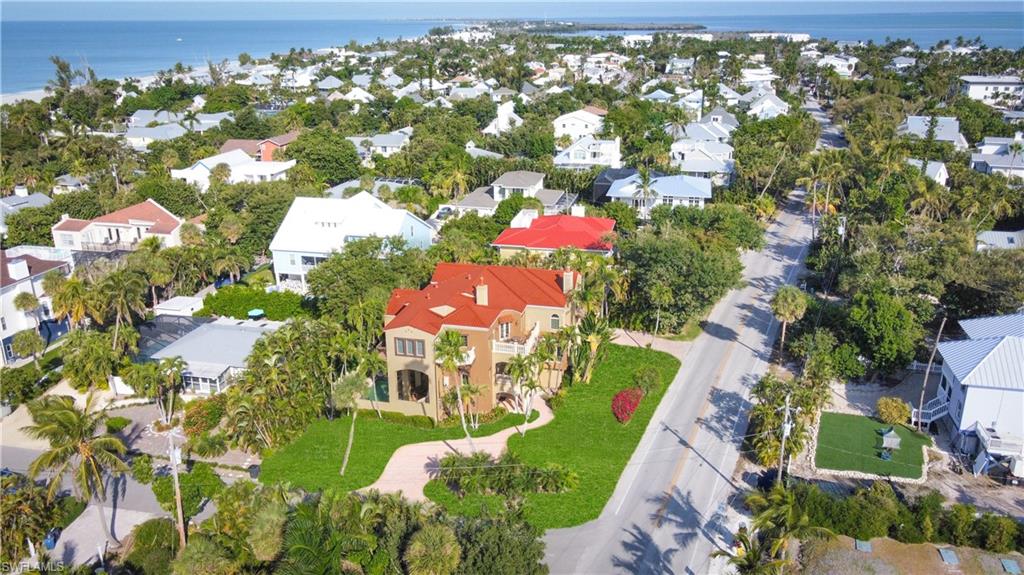


15160 Captiva DR
$4,749,000.00
METES AND BOUNDS
MLS: 2025024133
Bedrooms
6 or More
BathRooms
6.5
Year Build
2002
Payment
$28,435.70
Living Area
4857 sqft
Lot Size in Sq.ft
11805 sqft
List Price/SqFt
$977.76
Status
Active
15160 Captiva DR at METES AND BOUNDS - $4,749,000.00 - Residential - 6 Beds - 6.1 Baths - 4857 Sqft - 2002 Build. METES AND BOUNDS - Lee - CAPTIVA - FL
Experience the timeless coastal allure of 15160 Captiva Drive, a stunning estate designed with a rare reverse floor plan to capture sweeping bay views from its multi-level decks. This 6-bedroom + den, 6.5-bath residence offers more than 4,800 square feet of refined living space, blending elevated design with effortless island living. Crafted in Coastal-Tuscan style, the home showcases travertine flooring in the main living areas, warm wood flooring in the bedrooms, and soaring 10+ ft ceilings with detailed crown molding. The thoughtful layout features multiple living rooms, all ensuite bedrooms, an elevator, a morning kitchen, and a private in-law suite—ideal for hosting with comfort and privacy in mind. The chef’s kitchen is beautifully appointed with a gas cooktop, stainless steel appliances, granite countertops with breakfast bar seating, custom wood cabinetry, a walk-in pantry, oversized sink, and a dedicated bar area for seamless entertaining. Step outside and enjoy the best of the #IslandLifestyle with a private pool and spa, spacious covered and open patios, and effortless beach access just a short walk away. Perfectly positioned near Captiva Village, beloved island restaurants, and boutique shopping, this residence embraces everything that defines the #CaptivaLifestyle.
MLS DETAILS
City
CAPTIVA
County
Lee
Township
NA
ParcelNumber
35-45-21-00-00007.0110
Development Name
METES AND BOUNDS
Sub Condo
METES AND BOUNDS
Architectural Style
Multi-Story Home, Single Family
Courtesy Of
John R. Wood Properties
View
Partial Bay
Showing Instructions
NA
Living Area
4857 Sqft
Lot Size
11805 Sqft
Lot Dimension
119 X 111 X 114 X 88
Furnished
Turnkey
Levels
3
Property Type
Residential
Road Surface Type
NA
Water Source
Central
Flooring
Tile, Wood
Floor Plan Type
Courtyard, Great Room, Split Bedrooms
MLS Area Major
CI01 - Captiva Island
Storm Protection
Other
Community Types
No Subdivision
Community Features
Building Features
DSL/Cable Available
Building Description
Multi-Story Home
Equipment
Central Vacuum, Cooktop - Gas, Dishwasher, Disposal, Dryer, Grill - Gas, Tankless Water Heater, Washer, Wine Cooler, Ice Maker - Stand Alone, Microwave, Refrigerator, Security System, Self Cleaning Oven, Smoke Detector
Rooms Details
Balcony, Den - Study, Family Room, Great Room, Guest Bath, Guest Room, Laundry in Residence, Media Room, Recreation
FINANCIALS
Recurring Fee
HOA Fee:
$0.00
Master HOA Fee:
$0.00
Condo Fee:
$0.00
Special Assessment Fee:
$0.00
Other Fee:
$0.00
Land Lease:
$0.00
Annual Food & Beverage Min::
$0.00
Mandatory Club Fee:
$0.00
Rec. Lease Fee:
$0.00
Total Anual Recurring Fee:
$0.00
One Time Fee
Mandatory Club Fee:
$0.00
Land Lease:
$0.00
Rec. Lease Fee:
$0.00
Other Fee:
$0.00
Spec Assessment:
$0.00
Transfer Fee:
$0.00
Application Fee:
$0.00
Total One Time Fee:
$0.00
Association Amenities [Included in Fees]
None
Fee Includes
None
Tax Annual Amount
$37,265.00
INTERIOR FEATURES
Rooms Total
Bedrooms
6
BathroomsFull
6
BathroomsHalf
1
Living Area
4857 Sqft
Sewer
Septic Tank
Utilities
Carport Spaces
Covered Spaces
3
Electric
Pets Allowed
Yes
Irrigation Source
Central
Garage Spaces
3
Gas
Propane
Green Energy Generation
Irrigation Source
Central
Private Pool
Yes
Pool Features
Below Ground, Equipment Stays, Electric Heat
Private SPA
Yes
Spa Features
Below Ground, Equipment Stays, Heated Electric, Jetted Tub
Appliances
Gas Cooktop, Dishwasher, Disposal, Dryer, Grill - Gas, Tankless Water Heater, Washer, Wine Cooler, Ice Maker - Stand Alone, Microwave, Refrigerator, Self Cleaning Oven
Interior Features
Bar, Built-In Cabinets, Custom Mirrors, Fire Sprinkler, Fireplace, Walk-In Closet(s), Wet Bar, Window Coverings, Foyer, French Doors, Laundry Tub, Pantry, Smoke Detectors, Tray Ceiling(s)
Bedroom Features
Dining Room Features
Breakfast Bar, Breakfast Room, Dining - Family, Dining - Living, Eat-in Kitchen
Window Features
Window Coverings
Door Features
French Doors
Laundry Features
Laundry in Residence, Laundry Tub
Patio And Porch Features
Deck
Spa Features
Below Ground, Equipment Stays, Heated Electric, Jetted Tub
Cooling
Ceiling Fan(s), Central Electric, Zoned
Heating
Central Electric
Foundation Details
Concrete Block
EXTERIOR FEATURES
Total Parking
3
Roof
Metal
Fencing
Frontage Type
Gulf Access
Boat Access
Car Port Spaces
Car Port Desc
Construction Materials
Concrete Block, Stucco
Foundation Details
Concrete Block
Exterior Features
Balcony, Built In Grill, Outdoor Kitchen, Outdoor Shower, Storage
Security Features
Security System, Smoke Detector(s), Fire Sprinkler System
Accessibility Features
Fireplace Features
Parking Features
Attached
Amenities
None
Waterfront Features
None
Pool Features
Below Ground, Equipment Stays, Electric Heat
SCHOOL DETAILS
Elementary School
NA
Elementary School District
NA
Middle / Junior School
NA
Middle / Junior School District
NA
High School
NA
High School District
NA
YOUR REAL ESTATE EXPERT

Rick & Chris Parlante are professional real estate agents specializing in the South West Florida real estate market.
The Parlante Group Real Estate | Downing-Frye Realty, Inc.
8950 Fontana Del Sol Way #100 Naples, FL 34109
Direct Line 239-261-9050 | Fax 239-330-9004
nosnownaples.com | Email: info@nosnownaples.com
CIPS - Certified International Property Specialist