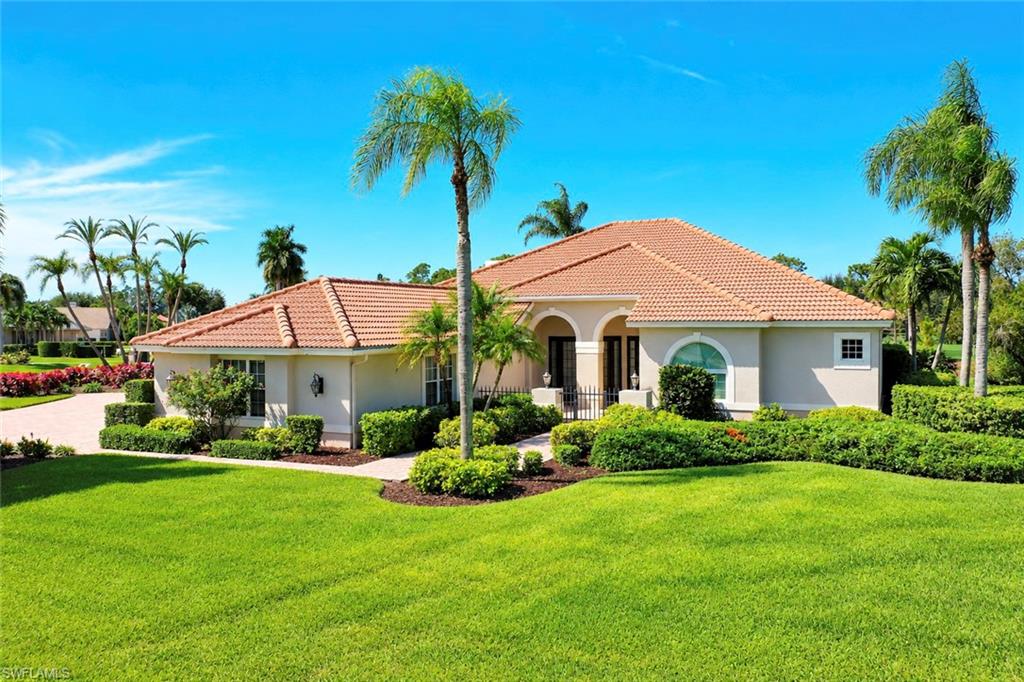


15192 Fiddlesticks BLVD
$645,000.00
FIDDLESTICKS COUNTRY CLUB
MLS: 2026043136
Bedrooms
3+Den
BathRooms
4.5
Year Build
1995
Payment
$3,862.08
Living Area
2636 sqft
Lot Size in Sq.ft
28662 sqft
List Price/SqFt
$244.69
Status
Active
15192 Fiddlesticks BLVD at FIDDLESTICKS COUNTRY CLUB - $645,000.00 - Residential - 3 Beds - 4.1 Baths - 2636 Sqft - 1995 Build. FIDDLESTICKS COUNTRY CLUB - Lee - FORT MYERS - FL
Value priced in this Fiddlesticks classic. 3 Bedrooms, 4.5 Baths which includes a pool bath, plus a den. 3 car garage. Oversized corner lot. Huge paver driveway allows extra parking. Heated pool with spa. High ceiling throughout. Separate tub and shower in the Primary suite. Beautifully landscaped corner lot. Easy access to the gatehouse. Generator and pool heater. Furniture negotiable and available. Quick closing and possession. This property is situated in Fiddlesticks Country Club, a private golf community with no CDD fees. Residents enjoy resort-style amenities including two championship golf courses (36 holes), driving range, putting green, clubhouse fine dining, fitness center, lighted tennis/pickleball courts, resort-style pool & spa/hot tub with cabana, dog park, playground, and 24/7 guarded security. Selling realtor and/or buyer are responsible to verify square footage, permits, boundary lines, and fees & dues associated with the purchase. MANDATORY EQUITY MEMBERSHIP FEE OF $150,000 DUE AT CLOSING. ADDITIONAL MONTHLY FEES APPLY.
MLS DETAILS
City
FORT MYERS
County
Lee
Township
NA
ParcelNumber
33-45-25-04-00000.0140
Development Name
FIDDLESTICKS COUNTRY CLUB
Sub Condo
FIDDLESTICKS COUNTRY CLUB
Architectural Style
Ranch, Single Family
Courtesy Of
McWilliams Buckley & Associate
View
Golf Course, Landscaped Area
Showing Instructions
NA
Living Area
2636 Sqft
Lot Size
28662 Sqft
Lot Dimension
270 X 174 X 70 X 148
Furnished
Negotiable
Levels
1
Property Type
Residential
Road Surface Type
Paved
Water Source
Central
Flooring
Tile
Floor Plan Type
Other
MLS Area Major
FM11 - Fort Myers Area
Storm Protection
Other
Community Types
Gated, Golf Course
Community Features
Clubhouse, Pool, Dog Park, Fitness Center, Tennis Court(s), Golf, Putting Green, Restaurant, Gated
Building Features
Building Description
1 Story/Ranch
Equipment
Dishwasher, Disposal, Microwave, Range, Refrigerator/Freezer, Smoke Detector
Rooms Details
Den - Study, Family Room, Laundry in Residence, Screened Lanai/Porch
FINANCIALS
Recurring Fee
HOA Fee:
$0.00
Master HOA Fee:
$2,175.00 - Monthly
Condo Fee:
$0.00
Special Assessment Fee:
$439.00 - Monthly
Other Fee:
$0.00
Land Lease:
$0.00
Annual Food & Beverage Min::
$0.00
Mandatory Club Fee:
$0.00
Rec. Lease Fee:
$0.00
Total Anual Recurring Fee:
$32,968.00
One Time Fee
Mandatory Club Fee:
$0.00
Land Lease:
$0.00
Rec. Lease Fee:
$0.00
Other Fee:
$0.00
Spec Assessment:
$0.00
Transfer Fee:
$2,000.00
Application Fee:
$0.00
Total One Time Fee:
$152,000.00
Association Amenities [Included in Fees]
Cabana, Clubhouse, Pool, Dog Park, Fitness Center, Tennis Court(s), Golf Course, Pickleball, Play Area, Private Membership, Putting Green, Restaurant
Fee Includes
Cable, Golf Course, Manager, Other, Rec Facilities, Security, Street Maintenance
Tax Annual Amount
$8,131.43
INTERIOR FEATURES
Rooms Total
Bedrooms
3
BathroomsFull
4
BathroomsHalf
1
Living Area
2636 Sqft
Sewer
Utilities
Carport Spaces
Covered Spaces
3
Electric
Pets Allowed
With Approval
Irrigation Source
Other
Garage Spaces
3
Gas
Green Energy Generation
Irrigation Source
Other
Private Pool
Yes
Pool Features
Community, Below Ground, Concrete, Electric Heat, Pool Bath, Screen Enclosure
Private SPA
Yes
Spa Features
Community, Below Ground, Concrete, Heated Electric, Pool Bath, Screened
Appliances
Dishwasher, Disposal, Microwave, Range, Refrigerator/Freezer
Interior Features
Built-In Cabinets, Fireplace, Foyer, Smoke Detectors, Tray Ceiling(s), Walk-In Closet(s)
Bedroom Features
Dining Room Features
Breakfast Bar, Formal
Window Features
Door Features
Laundry Features
Laundry in Residence
Patio And Porch Features
Patio
Spa Features
Community, Below Ground, Concrete, Heated Electric, Pool Bath, Screened
Cooling
Ceiling Fan(s), Central Electric
Heating
Central Electric
Foundation Details
Concrete Block
EXTERIOR FEATURES
Total Parking
3
Roof
Tile
Fencing
Frontage Type
Gulf Access
Boat Access
Car Port Spaces
Car Port Desc
Construction Materials
Concrete Block, Stucco
Foundation Details
Concrete Block
Exterior Features
Screened Lanai/Porch
Security Features
Smoke Detector(s), Gated Community
Accessibility Features
Fireplace Features
Parking Features
Driveway Paved, Attached
Amenities
Cabana, Clubhouse, Pool, Dog Park, Fitness Center, Tennis Court(s), Golf Course, Pickleball, Play Area, Private Membership, Putting Green, Restaurant
Waterfront Features
None
Pool Features
Community, Below Ground, Concrete, Electric Heat, Pool Bath, Screen Enclosure
SCHOOL DETAILS
Elementary School
NA
Elementary School District
NA
Middle / Junior School
NA
Middle / Junior School District
NA
High School
NA
High School District
NA
YOUR REAL ESTATE EXPERT

Rick & Chris Parlante are professional real estate agents specializing in the South West Florida real estate market.
The Parlante Group Real Estate | Downing-Frye Realty, Inc.
8950 Fontana Del Sol Way #100 Naples, FL 34109
Direct Line 239-261-9050 | Fax 239-330-9004
nosnownaples.com | Email: info@nosnownaples.com
CIPS - Certified International Property Specialist