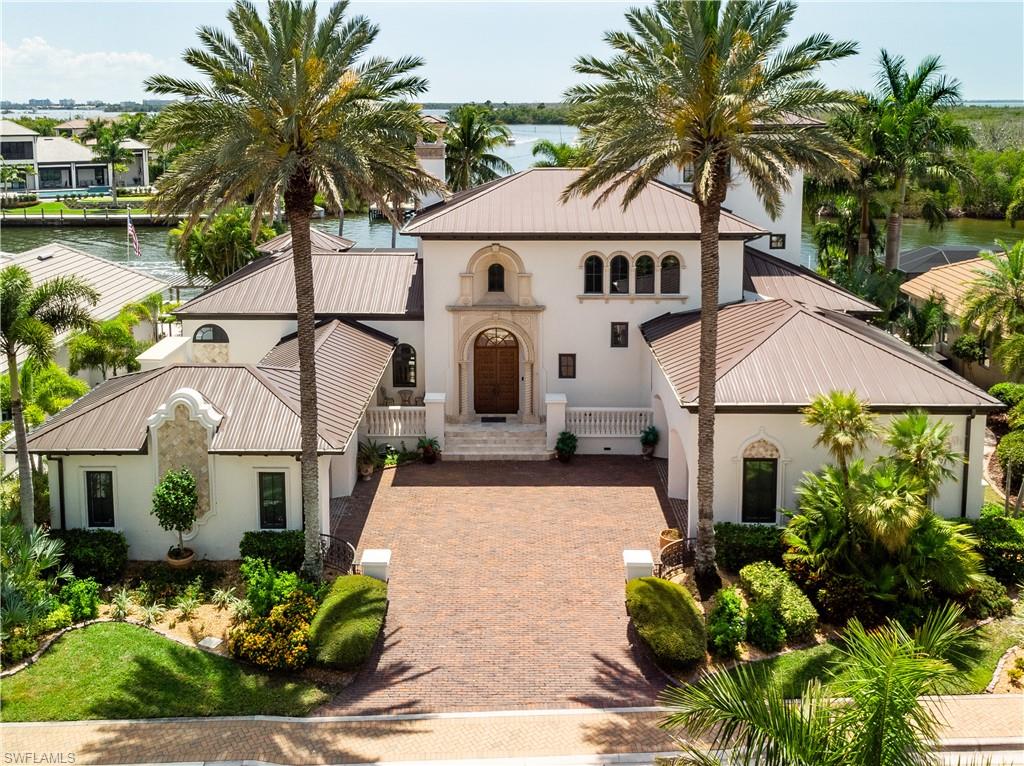


1526 Hermitage LN
$3,995,000.00
HERMITAGE
MLS: 2026014809
Bedrooms
4+Den
BathRooms
5.5
Year Build
2001
Payment
$23,920.96
Living Area
4579 sqft
Lot Size in Sq.ft
12894 sqft
List Price/SqFt
$872.46
Status
Active
1526 Hermitage LN at HERMITAGE - $3,995,000.00 - Residential - 4 Beds - 5.1 Baths - 4579 Sqft - 2001 Build. HERMITAGE - Lee - CAPE CORAL - FL
Luxury Waterfront Living in Cape Coral's Exclusive Hermitage Community Introducing a rare opportunity to own in the gated Hermitage community-a private, luxury waterfront enclave of just 19 residences. Offered for the first time publicly, this exceptional property combines exclusivity, location and a true boating lifestyle, all just steps from Cape Harbour Marina. Spanning nearly 4600 sq ft of air conditions space, the home is perfectly positioned with highly sought-after southern exposure, capturing long canal views that extend to the Caloosahatchee River with direct Gulf access to the Gulf of America. Enjoy a dynamic waterfront setting with boats passing by daily-a true southwest Florida experience. This spacious residence features 4 bedrooms plus a den, 6 bathrooms, an elevator to all 3 levels and over 1050 sq ft of garage space. Every bedroom and the den are ensuite and open to private patio/balcony with water views. Inside, the home offers two expansive living areas and a large, updated kitchen, all designed to maximize natural light and showcase the waterfront backdrop. Seamless indoor-outdoor living is at the forefront with vanishing sliding glass doors off the main living area and kitchen, opening completely to the lanai and bringing the outside in-perfect for entertaining and enjoying the waterfront breeze year-round. The full width lanai is built for resort-style living, featuring a heated saltwater pool & spa with new equipment, summer kitchen with new Napoleon grill, and a double-sided fireplace that enhances both indoor and outdoor living spaces. For boating enthusiasts, the oversized dock is a standout, equipped with three boat lifts plus a kayak/paddleboard lift, offering exceptional capacity and convenience and even deep-water access for your 50+ ft yacht if desired. With world class fishing, dolphins and manatees in your back yard, what's not to love? Additional highlights include a spacious front courtyard and extensive recent upgrades, including a new roof, fresh interior and exterior paint, impact resistant windows and doors, new blinds, A/C units, landscape lighting and new tile inside and out. There is also a buried propane tank for grill, fireplace and pool/spa heater. With only 19 residences, first time availability and a premier waterfront location, this is a truly rare offering in one of Cape Coral's most exclusive luxury communities. Call your agent, pack your bags and make 1526 Hermitage Lane your new Cape Coral address today.
MLS DETAILS
City
CAPE CORAL
County
Lee
Township
NA
ParcelNumber
22-45-23-C4-00200.0150
Development Name
HERMITAGE
Sub Condo
HERMITAGE
Architectural Style
Multi-Story Home, Single Family
Courtesy Of
Starlink Realty, Inc
View
Bay, Canal, Intersecting Canal, Preserve, River, Water
Showing Instructions
NA
Living Area
4579 Sqft
Lot Size
12894 Sqft
Lot Dimension
101 X 131 X 100 X 126
Furnished
Negotiable
Levels
3
Property Type
Residential
Road Surface Type
Paved
Water Source
Assessment Paid, Central
Flooring
Tile, Wood
Floor Plan Type
Courtyard, Great Room, Other, Split Bedrooms
MLS Area Major
CC21 - Cape Coral Unit 3,30,44,6
Storm Protection
Impact Resistant Doors, Impact Resistant Windows, Other, Shutters
Community Types
Boating
Community Features
Building Features
DSL/Cable Available
Building Description
Multi-Story Home
Equipment
Auto Garage Door, Dryer, Refrigerator/Freezer, Smoke Detector, Washer
Rooms Details
Balcony, Den - Study, Family Room, Laundry in Residence, Media Room, Screened Lanai/Porch
FINANCIALS
Recurring Fee
HOA Fee:
$0.00
Master HOA Fee:
$1,350.00 - Quarterly
Condo Fee:
$0.00
Special Assessment Fee:
$0.00
Other Fee:
$0.00
Land Lease:
$0.00
Annual Food & Beverage Min::
$0.00
Mandatory Club Fee:
$0.00
Rec. Lease Fee:
$0.00
Total Anual Recurring Fee:
$5,400.00
One Time Fee
Mandatory Club Fee:
$0.00
Land Lease:
$0.00
Rec. Lease Fee:
$0.00
Other Fee:
$0.00
Spec Assessment:
$0.00
Transfer Fee:
$150.00
Application Fee:
$0.00
Total One Time Fee:
$150.00
Association Amenities [Included in Fees]
None
Fee Includes
Other
Tax Annual Amount
$8,850.75
INTERIOR FEATURES
Rooms Total
Bedrooms
4
BathroomsFull
5
BathroomsHalf
1
Living Area
4579 Sqft
Sewer
Utilities
Carport Spaces
Covered Spaces
3
Electric
Pets Allowed
Yes
Irrigation Source
Assessment PaidCentral
Garage Spaces
3
Gas
Propane
Green Energy Generation
Irrigation Source
Assessment PaidCentral
Private Pool
Yes
Pool Features
Below Ground, Concrete, Equipment Stays
Private SPA
Yes
Spa Features
Below Ground, Concrete, Equipment Stays, Heated Gas, Pool Bath, Screened
Appliances
Dryer, Refrigerator/Freezer, Washer
Interior Features
Bar, Built-In Cabinets, Coffered Ceiling(s), French Doors, Laundry Tub, Pantry, Smoke Detectors, Volume Ceiling, Window Coverings
Bedroom Features
Master BR Ground, Master BR Sitting Area, Split Bedrooms
Dining Room Features
Breakfast Bar, Breakfast Room, Dining - Living, Eat-in Kitchen
Window Features
Window Coverings
Door Features
French Doors
Laundry Features
Laundry in Residence, Laundry Tub
Patio And Porch Features
Spa Features
Below Ground, Concrete, Equipment Stays, Heated Gas, Pool Bath, Screened
Cooling
Ceiling Fan(s), Central Electric, Wall Unit(s)
Heating
Central Electric
Foundation Details
Concrete Block
EXTERIOR FEATURES
Total Parking
3
Roof
Metal
Fencing
Frontage Type
Gulf Access
Boat Access
Car Port Spaces
Car Port Desc
Construction Materials
Concrete Block, Stucco
Foundation Details
Concrete Block
Exterior Features
Boat Dock Private, Boat Lift, Boat Slip, Captain's Walk, Composite Dock, Dock Deeded, Dock Included, Elec Avail at dock, Jet Ski Lift, Water Avail at Dock, Balcony, Screened Lanai/Porch, Built In Grill, Courtyard, Outdoor Shower
Security Features
Smoke Detector(s)
Accessibility Features
Fireplace Features
Parking Features
Attached
Amenities
None
Waterfront Features
Canal Front, Intersecting Canal, Mangrove, Navigable, Seawall
Pool Features
Below Ground, Concrete, Equipment Stays
SCHOOL DETAILS
Elementary School
CHOICE
Elementary School District
NA
Middle / Junior School
CHOICE
Middle / Junior School District
NA
High School
CHOICE
High School District
NA
YOUR REAL ESTATE EXPERT

Rick & Chris Parlante are professional real estate agents specializing in the South West Florida real estate market.
The Parlante Group Real Estate | Downing-Frye Realty, Inc.
8950 Fontana Del Sol Way #100 Naples, FL 34109
Direct Line 239-261-9050 | Fax 239-330-9004
nosnownaples.com | Email: info@nosnownaples.com
CIPS - Certified International Property Specialist