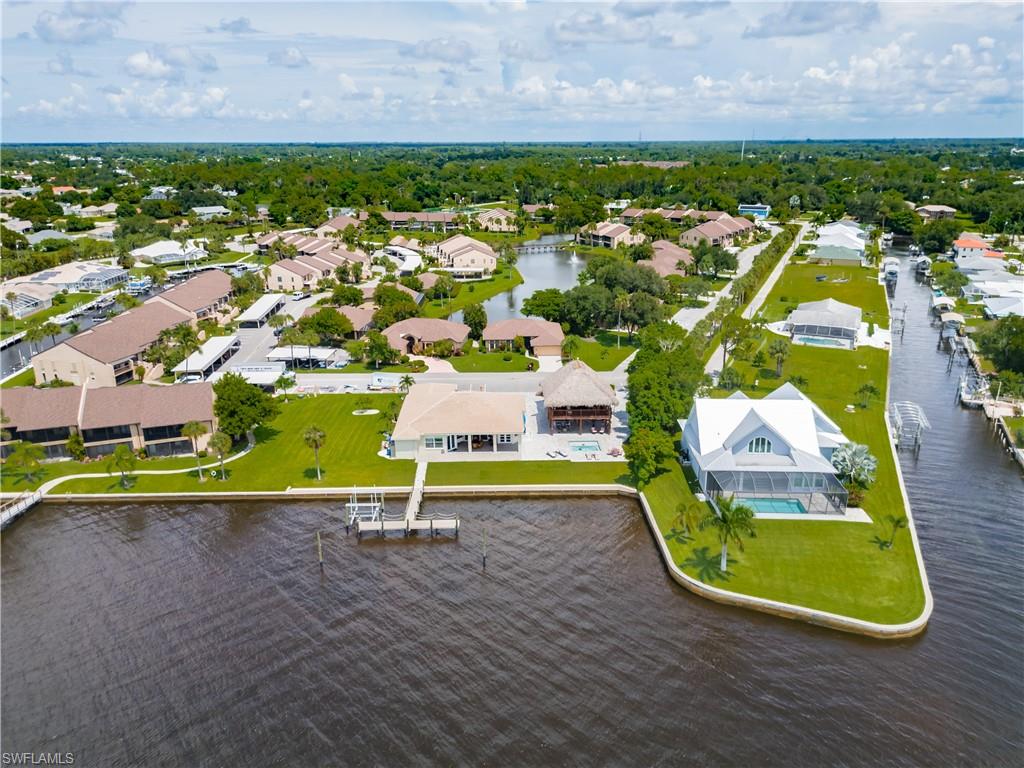


15475 Admiralty CIR
$1,400,000.00
ADMIRALTY YACHT & RACQUET CLUB
MLS: 2026031310
Bedrooms
3+Den
BathRooms
3.5
Year Build
1998
Payment
$8,382.81
Living Area
2665 sqft
Lot Size in Sq.ft
23348 sqft
List Price/SqFt
$525.33
Status
Active
15475 Admiralty CIR at ADMIRALTY YACHT & RACQUET CLUB - $1,400,000.00 - Residential - 3 Beds - 3.1 Baths - 2665 Sqft - 1998 Build. ADMIRALTY YACHT & RACQUET CLUB - Lee - NORTH FORT MYERS - FL
A Once-in-a-Lifetime Riverfront Estate. Set on an extraordinary three-lot homesite with 141 feet of deep-water frontage along the Caloosahatchee River, this remarkable waterfront estate captures breathtaking panoramic views from one of the river's widest stretches. Offering exceptional privacy, an expansive footprint, and endless possibilities, this rare property allows you to create your own private waterfront resort. The additional lot provides the opportunity for a private estate expansion, a recreational tennis/pickleball court combination, a custom boathouse, or another luxury enhancement tailored to your lifestyle. Few properties in SWFL offer this level of versatility and opportunity. Crafted by renowned Rutenberg Homes, this well maintained residence offers 2,663 sf under air. Designed for the boating enthusiast, the property features a new composite dock with room to accommodate a 55-foot-plus yacht, a 15,000-pound boat lift, and direct deep-water Gulf access, making it the perfect home base for yachting, cruising, or world-class fishing adventures. Updated with recent improvements,with a new roof (2025), new kitchen appliances (2024), an impact-rated hurricane garage door, and a reconstructed seawall (2025). The seawall was raised approximately two feet, backfilled, and reinforced with new seawall panels and anchors, providing enhanced protection, durability, and long-term value for this premier riverfront property. Elegant glass double entry doors welcome you into a light-filled, open-concept floor plan where expansive impact-resistant windows frame breathtaking river views from nearly every room. A spacious kitchen with a casual dining area along with a formal dining room that offers a setting for entertaining. The luxurious owner's suite is a peaceful waterfront retreat featuring 8-foot French doors that open to the beauty of the outdoors. A sparkling heated pool, complemented by a full pool bath with a steam room creating the perfect place to relax after a day on the water. The crown jewel of this extraordinary property is the spectacular two-story tiki pavilion-an entertainer's dream unlike anything else on the market. The upper level features a fully equipped summer kitchen, bar, dumbwaiter, and elevated gathering area with sweeping river views, creating the ultimate setting for sunset cocktails, celebrations, and unforgettable evenings. The expansive lower level provides abundant covered entertaining space, additional covered parking, and room for all your recreational toys. Located within the prestigious Admiralty Yacht & Racquet Club, this homeowner has the option—but isn't required—to join the private club and enjoy boating, tennis, pickleball, dining, and a vibrant social calendar. This is far more than a luxury home—it is a private waterfront resort offering unmatched views, exceptional boating access, and the opportunity to create a truly one-of-a-kind riverfront estate.
MLS DETAILS
City
NORTH FORT MYERS
County
Lee
Township
NA
ParcelNumber
31-43-25-00-00020.0000
Development Name
ADMIRALTY YACHT & RACQUET CLUB
Sub Condo
ADMIRALTY YACHT & RACQUET CLUB
Architectural Style
Ranch, Single Family
Courtesy Of
The Keyes Company
View
River, Water
Showing Instructions
NA
Living Area
2665 Sqft
Lot Size
23348 Sqft
Lot Dimension
227 X 137 X 141 X 128
Furnished
Negotiable
Levels
1
Property Type
Residential
Road Surface Type
Paved
Water Source
Assessment Paid, Central
Flooring
Tile
Floor Plan Type
Split Bedrooms
MLS Area Major
FN08 - North Fort Myers Area
Storm Protection
Impact Resistant Doors, Impact Resistant Windows
Community Types
Non-Gated
Community Features
Building Features
DSL/Cable Available
Building Description
1 Story/Ranch
Equipment
Auto Garage Door, Dishwasher, Disposal, Dryer, Microwave, Range, Refrigerator/Freezer, Security System, Self Cleaning Oven, Smoke Detector, Washer
Rooms Details
Den - Study, Laundry in Residence, Open Porch/Lanai
FINANCIALS
Recurring Fee
HOA Fee:
$0.00
Master HOA Fee:
$0.00
Condo Fee:
$0.00
Special Assessment Fee:
$0.00
Other Fee:
$0.00
Land Lease:
$0.00
Annual Food & Beverage Min::
$0.00
Mandatory Club Fee:
$0.00
Rec. Lease Fee:
$0.00
Total Anual Recurring Fee:
$0.00
One Time Fee
Mandatory Club Fee:
$0.00
Land Lease:
$0.00
Rec. Lease Fee:
$0.00
Other Fee:
$0.00
Spec Assessment:
$0.00
Transfer Fee:
$0.00
Application Fee:
$0.00
Total One Time Fee:
$0.00
Fee Includes
None
Tax Annual Amount
$10,788.70
INTERIOR FEATURES
Rooms Total
9
Bedrooms
3
BathroomsFull
3
BathroomsHalf
1
Living Area
2665 Sqft
Sewer
Utilities
Carport Spaces
3
Covered Spaces
5
Electric
Pets Allowed
Yes
Irrigation Source
Reclaimed
Garage Spaces
2
Gas
Green Energy Generation
Irrigation Source
Reclaimed
Private Pool
Yes
Pool Features
Below Ground, Concrete, Electric Heat, Pool Bath
Private SPA
No
Spa Features
NA
Appliances
Dishwasher, Disposal, Dryer, Microwave, Range, Refrigerator/Freezer, Self Cleaning Oven, Washer
Interior Features
Built-In Cabinets, French Doors, Smoke Detectors, Wired for Sound, Window Coverings
Bedroom Features
First Floor Bedroom, Master BR Ground, Master BR Sitting Area, Split Bedrooms
Dining Room Features
Breakfast Bar, Breakfast Room, Dining - Family, Eat-in Kitchen, Formal
Window Features
Window Coverings
Door Features
French Doors
Laundry Features
Laundry in Residence
Patio And Porch Features
Patio
Spa Features
Cooling
Ceiling Fan(s), Central Electric
Heating
Central Electric
Foundation Details
Concrete Block
EXTERIOR FEATURES
Total Parking
5
Roof
Tile
Fencing
Frontage Type
Gulf Access
Boat Access
Car Port Spaces
Car Port Desc
Construction Materials
Concrete Block, Stucco
Foundation Details
Concrete Block
Exterior Features
Boat Dock Private, Boat Lift, Boat Slip, Concrete Dock, Dock Included, Elec Avail at dock, Tiki Hut, Open Porch/Lanai, Outdoor Kitchen
Security Features
Security System, Smoke Detector(s)
Accessibility Features
Fireplace Features
Parking Features
Driveway Paved, Paved, RV-Boat, Under Bldg Open, Attached, Detached Carport
Amenities
Waterfront Features
River Front
Pool Features
Below Ground, Concrete, Electric Heat, Pool Bath
SCHOOL DETAILS
Elementary School
SCHOOL CHOICE
Elementary School District
NA
Middle / Junior School
SCHOOL CHOICE
Middle / Junior School District
NA
High School
SCHOOL CHOICE
High School District
NA
YOUR REAL ESTATE EXPERT

Rick & Chris Parlante are professional real estate agents specializing in the South West Florida real estate market.
The Parlante Group Real Estate | Downing-Frye Realty, Inc.
8950 Fontana Del Sol Way #100 Naples, FL 34109
Direct Line 239-261-9050 | Fax 239-330-9004
nosnownaples.com | Email: info@nosnownaples.com
CIPS - Certified International Property Specialist