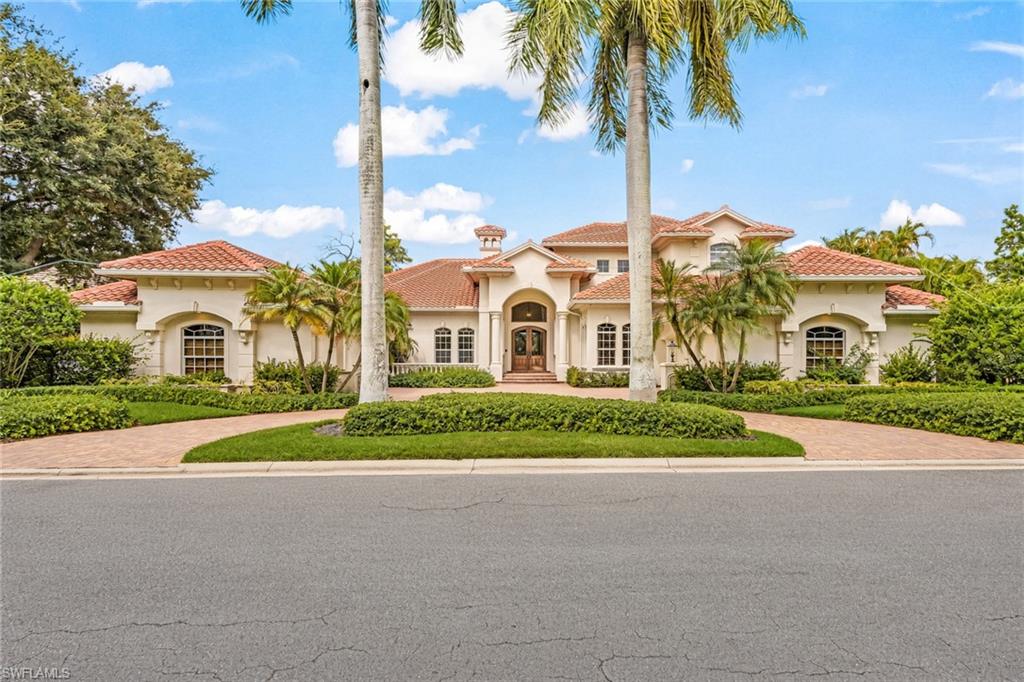


15800 Glenisle WAY
$2,795,000.00
FIDDLESTICKS COUNTRY CLUB
MLS: 2026036926
Bedrooms
4+Den
BathRooms
4.5
Year Build
2003
Payment
$16,735.69
Living Area
6444 sqft
Lot Size in Sq.ft
23871 sqft
List Price/SqFt
$433.74
Status
Active
15800 Glenisle WAY at FIDDLESTICKS COUNTRY CLUB - $2,795,000.00 - Residential - 4 Beds - 4.1 Baths - 6444 Sqft - 2003 Build. ENCLAVE AT FIDDLESTICKS - Lee - FORT MYERS - FL
Set on the 8th hole of The Long Mean Golf Course in the Enclave at Fiddlesticks Country Club, this furnished 6,444-square-foot home at 15800 Glenisle Way looks out over panoramic golf, lake, and sunset views. Royal palms and tropical landscaping frame a circular paver driveway that leads to a courtyard and an oversized four-car garage — two cars on the left, two on the right — plus a large air-conditioned storage room. The floor plan provides four ensuite bedrooms — the primary suite and one guest suite downstairs, two more upstairs — plus a private office with built-in cabinetry, a fitness studio, an upstairs loft, a custom movie theatre, and 4½ baths. An elegant foyer and wrought-iron staircase open to formal living and dining rooms; from the living room and gas fireplace, the view runs through to the pool, patio, and fairway, with hardwood floors, crown molding, tray ceilings, plantation shutters, and abundant natural light in the main living areas and bedrooms. The chef’s kitchen offers granite counters, custom wood cabinetry, a copper range hood, a center island with prep sink, a walk-in pantry, a gas cooktop, stainless double ovens, and a warming drawer. It opens to a wet bar, a breakfast table with bay windows overlooking the pool and fairway, and the family room, where a built-in 460-gallon saltwater aquarium with tropical fish and live coral is a centerpiece of the home. The primary suite offers lanai access, two walk-in closets, and a spa bath with soaking tub and walk-in shower. Upstairs are two ensuite bedrooms and a loft with billiards, ping pong, shuffleboard, and a balcony over the pool and fairway. A large laundry room includes a folding table, sink, and cabinets. Outside, southwest exposure and a 2023 picture-window screen enclosure wrap a gas-heated freeform pool with rock waterfalls, spa, and sun shelf, plus an expansive covered paver lanai. The first-floor guest suite also serves as a pool bath. Capital improvements include a 2021 tile roof, three newer air conditioners, and a whole-house Generac generator with dual propane tanks; the 2009 theatre addition adds 4K projection, a 137-inch screen, stadium seating for eight, and a starlight ceiling. Ideally located just a short stroll to the Fiddlesticks Clubhouse and Cabana, this home offers unrivaled access to world-class amenities. Fiddlesticks Country Club, an award-winning private golf community, features two championship golf courses, eight Har-Tru clay tennis courts, pickleball and bocce ball courts, a dog park, and a resort-style zero-entry pool with a stunning cabana — delivering a lifestyle of leisure, recreation, and prestige. Don’t miss this rare opportunity to own a fully updated, move-in-ready slice of paradise in one of Southwest Florida’s most coveted communities. Schedule your private showing today and experience the Fiddlesticks lifestyle firsthand!
MLS DETAILS
City
FORT MYERS
County
Lee
Township
NA
ParcelNumber
33-45-25-09-00000.0170
Development Name
FIDDLESTICKS COUNTRY CLUB
Sub Condo
ENCLAVE AT FIDDLESTICKS
Architectural Style
Two Story, Single Family
Courtesy Of
RE/MAX Realty Group
View
Golf Course, Lake, Landscaped Area
Showing Instructions
NA
Living Area
6444 Sqft
Lot Size
23871 Sqft
Lot Dimension
129 X 186 X 128 X 186
Furnished
Furnished
Levels
2
Property Type
Residential
Road Surface Type
NA
Water Source
Central
Flooring
Tile, Wood
Floor Plan Type
Split Bedrooms, 2 Story
MLS Area Major
FM11 - Fort Myers Area
Storm Protection
None
Community Types
Gated, Golf Course, Tennis
Community Features
Clubhouse, Pool, Street Lights, Tennis Court(s), Putting Green, Restaurant, Dog Park, Fitness Center, Golf, Gated
Building Features
DSL/Cable Available
Building Description
2 Story
Equipment
Auto Garage Door, Central Vacuum, Cooktop - Gas, Dishwasher, Disposal, Double Oven, Dryer, Refrigerator/Freezer, Safe, Smoke Detector, Washer, Wine Cooler
Rooms Details
Den - Study, Exercise, Family Room, Guest Bath, Guest Room, Home Office, Laundry in Residence, Loft, Media Room, Open Porch/Lanai, Screened Lanai/Porch
FINANCIALS
Recurring Fee
HOA Fee:
$221.00 - Monthly
Master HOA Fee:
$2,320.50 - Monthly
Condo Fee:
$0.00
Special Assessment Fee:
$295.00 - Monthly
Other Fee:
$0.00
Land Lease:
$0.00
Annual Food & Beverage Min::
$0.00
Mandatory Club Fee:
$0.00
Rec. Lease Fee:
$0.00
Total Anual Recurring Fee:
$35,632.00
One Time Fee
Mandatory Club Fee:
$0.00
Land Lease:
$0.00
Rec. Lease Fee:
$0.00
Other Fee:
$0.00
Spec Assessment:
$0.00
Transfer Fee:
$2,000.00
Application Fee:
$0.00
Total One Time Fee:
$152,000.00
Association Amenities [Included in Fees]
Bocce Court, Cabana, Clubhouse, Pool, Community Room, Streetlight, Tennis Court(s), Underground Utility, Play Area, Private Membership, Putting Green, Restaurant, Sauna, Shopping, Dog Park, Fitness Center, Golf Course, Internet Access, Pickleball
Fee Includes
Cable, Golf Course, Internet/WiFi Access, Lawn/Land Maintenance, Legal/Accounting, Manager, Rec Facilities, Reserve, Security, Street Lights
Tax Annual Amount
$12,195.31
INTERIOR FEATURES
Rooms Total
Bedrooms
4
BathroomsFull
4
BathroomsHalf
1
Living Area
6444 Sqft
Sewer
Utilities
Carport Spaces
Covered Spaces
4
Electric
Pets Allowed
Yes
Irrigation Source
Well
Garage Spaces
4
Gas
Propane
Green Energy Generation
Irrigation Source
Well
Private Pool
Yes
Pool Features
Community, Below Ground, Concrete, Equipment Stays, Gas Heat, Pool Bath, Screen Enclosure
Private SPA
Yes
Spa Features
Community, Below Ground, Concrete, Equipment Stays, Heated Gas, Pool Bath, Screened
Appliances
Gas Cooktop, Dishwasher, Disposal, Double Oven, Dryer, Refrigerator/Freezer, Safe, Washer, Wine Cooler
Interior Features
Bar, Closet Cabinets, Coffered Ceiling(s), Fireplace, Foyer, Volume Ceiling, Wet Bar, Window Coverings, Laundry Tub, Pantry, Smoke Detectors, Wired for Sound, Tray Ceiling(s)
Bedroom Features
First Floor Bedroom, Master BR Ground, Master BR Sitting Area, Split Bedrooms
Dining Room Features
Breakfast Bar, Breakfast Room, Formal, Other
Window Features
Window Coverings
Door Features
Laundry Features
Laundry in Residence, Laundry Tub
Patio And Porch Features
Patio
Spa Features
Community, Below Ground, Concrete, Equipment Stays, Heated Gas, Pool Bath, Screened
Cooling
Ceiling Fan(s), Central Electric
Heating
Central Electric
Foundation Details
Concrete Block
EXTERIOR FEATURES
Total Parking
4
Roof
Tile
Fencing
Frontage Type
Golf Course
Gulf Access
Boat Access
Car Port Spaces
Car Port Desc
Construction Materials
Concrete Block, Stucco
Foundation Details
Concrete Block
Exterior Features
Open Porch/Lanai, Screened Lanai/Porch, Outdoor Shower, Storage
Security Features
Smoke Detector(s), Gated Community
Accessibility Features
Fireplace Features
Parking Features
Attached
Amenities
Bocce Court, Cabana, Clubhouse, Pool, Community Room, Streetlight, Tennis Court(s), Underground Utility, Play Area, Private Membership, Putting Green, Restaurant, Sauna, Shopping, Dog Park, Fitness Center, Golf Course, Internet Access, Pickleball
Waterfront Features
None
Pool Features
Community, Below Ground, Concrete, Equipment Stays, Gas Heat, Pool Bath, Screen Enclosure
SCHOOL DETAILS
Elementary School
NA
Elementary School District
NA
Middle / Junior School
NA
Middle / Junior School District
NA
High School
NA
High School District
NA
YOUR REAL ESTATE EXPERT

Rick & Chris Parlante are professional real estate agents specializing in the South West Florida real estate market.
The Parlante Group Real Estate | Downing-Frye Realty, Inc.
8950 Fontana Del Sol Way #100 Naples, FL 34109
Direct Line 239-261-9050 | Fax 239-330-9004
nosnownaples.com | Email: info@nosnownaples.com
CIPS - Certified International Property Specialist