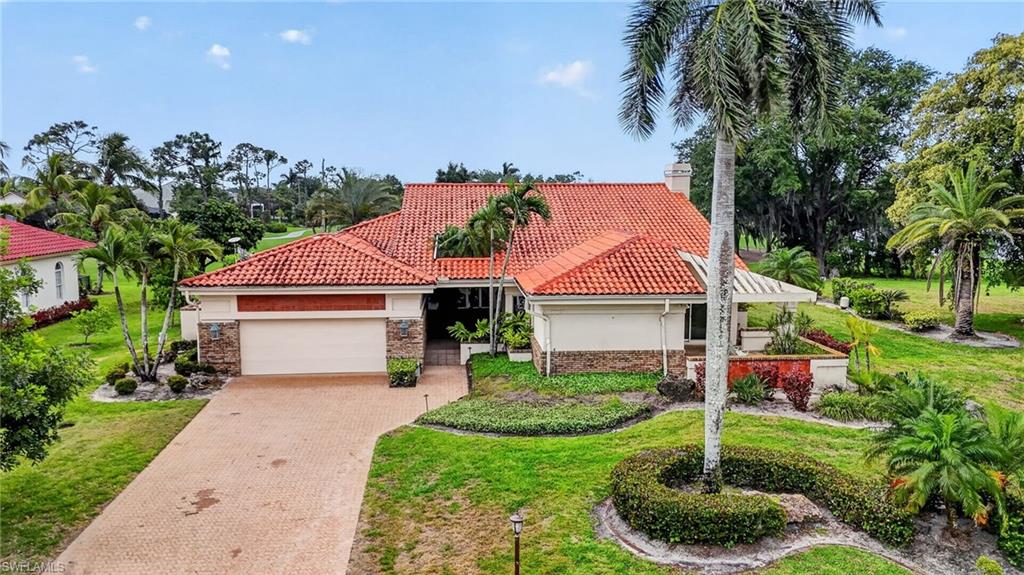


16031 Forest Oaks DR
$850,000.00
THE FOREST
MLS: 226016149
Bedrooms
3+Den
BathRooms
3
Year Build
1988
Payment
$5,089.56
Living Area
3222 sqft
Lot Size in Sq.ft
18744 sqft
List Price/SqFt
$263.81
Status
Active
16031 Forest Oaks DR at THE FOREST - $850,000.00 - Residential - 3 Beds - 3.0 Baths - 3222 Sqft - 1988 Build. THE FOREST - Lee - FORT MYERS - FL
FOREST GOLF & COUNTRY CLUB! STUNNING REMODELED ($150,000+/-) "ESTATE" furnished 3 BEDROOM, DEN, 3 BATH, POOL-SPA "FAIRWAY" HOME WITH $1,000,000+ "SOUTHERN EXPOSURE" VIEWS over looking the 11th hole FAIRWAY of the Bobcat Course in The Forest Country Club. Large OPEN FLOOR PLAN with 20' soaring volume ceilings, leading into a beautiful EDGED GLASS FOYER and a LARGE FORMAL LIVING ROOM with a custom 20' stone "wood burning" fireplace for those intimate "FAMILY GATHERINGS" makes this home truly unique! WOOD PLANK VINYL FLOORS THROUGHOUT THE LIVING ROOM AND ALL BEDROOMS, MARBLE FLOORS IN THE OTHER AREAS. "CHEFS" KITCHEN WITH CUSTOM BUILT "MAHOGANY CABINETS, HIGH END "KITCHEN AIDE" STAINLESS STEEL APPLIANCES (Sub-Zero Refrigerator), CORI-AN (low maintenance counter-tops), and family EAT-AT-BAR. This TURNKEY home blends golf, nature, and resort-style living at its finest. Enjoy coveted southern exposure and tranquil views of the 11th green from your private pool and spa patio, the ideal spot to unwind. Situated high and dry (NO FLOODING, 10.5' ELEVATION) with no flooding in the home, this elevated placement offers true peace of mind. With lots of glass windows , sliders and vaulted ceilings and "Southern Exposure" the home is LIGHT-BRIGHT-SUNNY, with all year round SUN. MASTER BEDROOM offers HIS & HERS separate dual walk-in closets and a RESORT SPA caliber bath, with STEAM SHOWER ROOM while two guest bedrooms and a beautifully REMODELED guest bath are privately set and adjacent to a peaceful atrium, for reading or just relaxing. Thoughtful landscape lighting enhances curb appeal day and night. Home is located on one of the developments biggest and PREMIER LOTS (ADJACENT LOT NEXT DOOR AVAILABLE SEPARATELY. Additional upgrades are 2 NEW A/C'S and POOL HEATER. FOREST COUNTRY CLUB is a "WORLD CLASS" Country Club, with very LOW HOA FEES, BUT OFFERS multiple OPTIONAL MEMBERSHIP LEVELS AVAILABLE TO RESIDENTS and it includes: TWO "CHAMPIONSHIP" GOLF COURSES (just finished $11,000,000 course upgrade) , TENNIS CENTER, PICKLEBALL COURTS, BOCCE COURTS WORLD-CLASS HEALTH & WELLNESS CENTER AND A COMPLETELY REMODELED NEW CLUBHOUSE featuring both Fine Dining and Casual and many planned SOCIAL EVENTS. Located just minutes from beaches, shopping, dining, and RSW Airport, and secured by two 24-hour manned gates, this residence offers the ultimate combination of elegance, comfort, and peace of mind. OWNER OFFERING "OWNER FINANCE" OPTION (20% DOWN, 5%, 3 YEAR BALLOON). HOME COMES WITH A ONE YEAR "HOME WARRANTY" FOR TOTAL BUYER COMFORT. THIS IS A PREMIER GROUP "BEST COUNTRY CLUB" VALUE PROPERTY OPPORTUNITY.
MLS DETAILS
City
FORT MYERS
County
Lee
Township
NA
ParcelNumber
02-46-24-02-00003.0020
Development Name
THE FOREST
Sub Condo
THE FOREST
Architectural Style
Ranch, Contemporary, Single Family
Courtesy Of
Coldwell Banker Realty
View
Golf Course, Lake, Landscaped Area
Showing Instructions
NA
Living Area
3222 Sqft
Lot Size
18744 Sqft
Lot Dimension
123 X 163 X 108 X 160
Furnished
Turnkey
Levels
1
Property Type
Residential
Road Surface Type
Paved
Water Source
Central
Flooring
Marble, Vinyl
Floor Plan Type
Great Room, Split Bedrooms
MLS Area Major
FM18 - Fort Myers Area
Storm Protection
Other
Community Types
Gated, Golf Course, Tennis
Community Features
Clubhouse, Park, Dog Park, Fitness Center, Golf, Putting Green, Restaurant, Sidewalks, Street Lights, Tennis Court(s), Gated
Building Features
Building Description
1 Story/Ranch, Contemporary
Equipment
Auto Garage Door, Cooktop - Electric, Dishwasher, Dryer, Microwave, Refrigerator/Freezer, Refrigerator/Icemaker, Reverse Osmosis, Safe, Security System, Warming Tray
Rooms Details
Atrium, Guest Bath, Guest Room, Laundry in Residence, Open Porch/Lanai
FINANCIALS
Recurring Fee
HOA Fee:
$0.00
Master HOA Fee:
$3,113.00 - Annually
Condo Fee:
$0.00
Special Assessment Fee:
$0.00
Other Fee:
$0.00
Land Lease:
$0.00
Annual Food & Beverage Min::
$0.00
Mandatory Club Fee:
$0.00
Rec. Lease Fee:
$0.00
Total Anual Recurring Fee:
$3,113.00
One Time Fee
Mandatory Club Fee:
$0.00
Land Lease:
$0.00
Rec. Lease Fee:
$0.00
Other Fee:
$0.00
Spec Assessment:
$0.00
Transfer Fee:
$0.00
Application Fee:
$0.00
Total One Time Fee:
$250.00
Association Amenities [Included in Fees]
Barbecue, Bike And Jog Path, Bocce Court, Business Center, Clubhouse, Park, Community Room, Dog Park, Fitness Center, Golf Course, Internet Access, Pickleball, Play Area, Putting Green, Restaurant, Sauna, Shuffleboard Court, Sidewalk, Streetlight, Tennis Court(s), Underground Utility
Fee Includes
Cable, Internet/WiFi Access, Reserve, Street Lights, Street Maintenance, Trash Removal
Tax Annual Amount
$10,852.77
INTERIOR FEATURES
Rooms Total
Bedrooms
3
BathroomsFull
3
BathroomsHalf
Living Area
3222 Sqft
Sewer
Utilities
Carport Spaces
Covered Spaces
2
Electric
Pets Allowed
Limits
Irrigation Source
Well
Garage Spaces
2
Gas
Green Energy Generation
Irrigation Source
Well
Private Pool
Yes
Pool Features
Below Ground, Concrete, Electric Heat
Private SPA
Yes
Spa Features
Below Ground, Concrete, Heated Electric
Appliances
Electric Cooktop, Dishwasher, Dryer, Microwave, Refrigerator/Freezer, Refrigerator/Icemaker, Reverse Osmosis, Safe, Warming Tray
Interior Features
Custom Mirrors, Fireplace, Foyer, French Doors, Laundry Tub, Pantry, Vaulted Ceiling(s), Walk-In Closet(s), Window Coverings
Bedroom Features
First Floor Bedroom, Master BR Ground, Master BR Sitting Area, Split Bedrooms
Dining Room Features
Breakfast Bar, Eat-in Kitchen, Formal
Window Features
Window Coverings
Door Features
French Doors
Laundry Features
Laundry in Residence, Laundry Tub
Patio And Porch Features
Patio
Spa Features
Below Ground, Concrete, Heated Electric
Cooling
Ceiling Fan(s), Central Electric
Heating
Central Electric
Foundation Details
Concrete Block
EXTERIOR FEATURES
Total Parking
2
Roof
Tile
Fencing
Fenced
Frontage Type
Golf Course
Gulf Access
Boat Access
Car Port Spaces
Car Port Desc
Construction Materials
Concrete Block, Brick, Stucco
Foundation Details
Concrete Block
Exterior Features
Open Porch/Lanai, Courtyard
Security Features
Security System, Gated Community
Accessibility Features
Fireplace Features
Parking Features
Attached
Amenities
Barbecue, Bike And Jog Path, Bocce Court, Business Center, Clubhouse, Park, Community Room, Dog Park, Fitness Center, Golf Course, Internet Access, Pickleball, Play Area, Putting Green, Restaurant, Sauna, Shuffleboard Court, Sidewalk, Streetlight, Tennis Court(s), Underground Utility
Waterfront Features
None
Pool Features
Below Ground, Concrete, Electric Heat
SCHOOL DETAILS
Elementary School
NA
Elementary School District
NA
Middle / Junior School
NA
Middle / Junior School District
NA
High School
NA
High School District
NA
YOUR REAL ESTATE EXPERT

Rick & Chris Parlante are professional real estate agents specializing in the South West Florida real estate market.
The Parlante Group Real Estate | Downing-Frye Realty, Inc.
8950 Fontana Del Sol Way #100 Naples, FL 34109
Direct Line 239-261-9050 | Fax 239-330-9004
nosnownaples.com | Email: info@nosnownaples.com
CIPS - Certified International Property Specialist