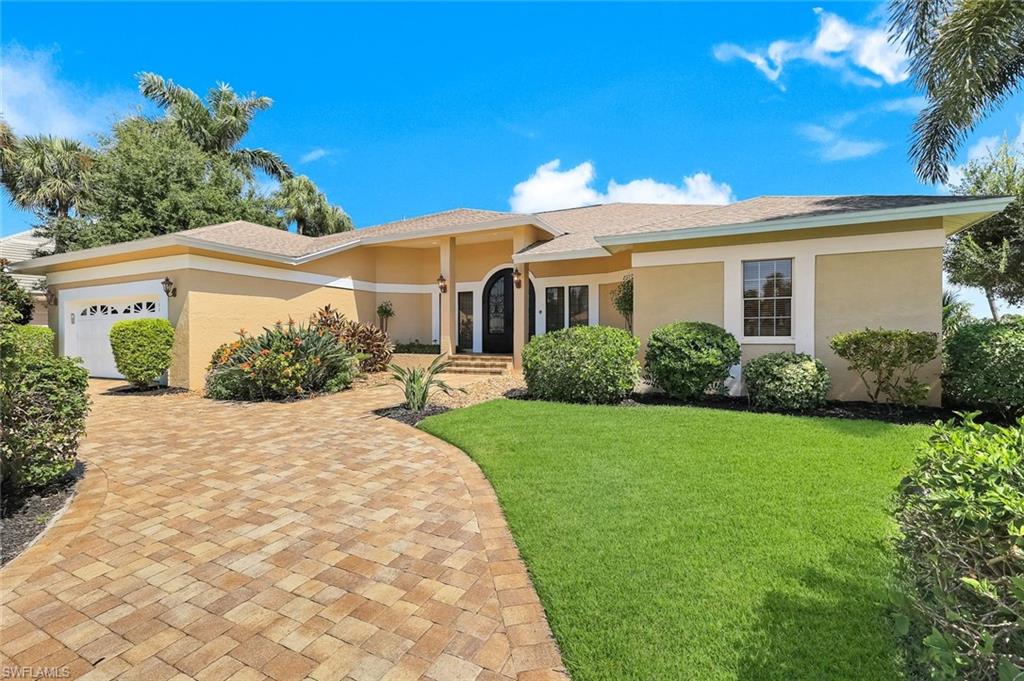


16111 Forest Oaks DR
$975,000.00
THE FOREST
MLS: 2026033317
Bedrooms
4 Bed
BathRooms
3
Year Build
1987
Payment
$5,838.03
Living Area
3083 sqft
Lot Size in Sq.ft
16727 sqft
List Price/SqFt
$316.25
Status
Active
16111 Forest Oaks DR at THE FOREST - $975,000.00 - Residential - 4 Beds - 3.0 Baths - 3083 Sqft - 1987 Build. THE FOREST - Lee - FORT MYERS - FL
A View to Buy For! Experience the BEST of Florida Living in this Grand 4-bedroom, 3 Full Bath Home, a Generous 2-car garage, Over 3,083 Square Ft of living space. Total Area with Outdoor Living is 5,976 Square Ft -Ideally located on the coveted “Million Dollar View” stretch of Forest Oaks Drive. Capture exceptional scenery, this home showcases picture-window views of the lake and the Championship Bobcat Golf Course, #10! The current owners have thoughtfully remodeled the home with raised ceilings and opened-up rooms that enhance space, light, and flow. Beautiful lighting highlights the custom arched double-entry doors, which feature a bronze finish and textured rain-patterned glass panels that open to welcome tropical cross breezes throughout the home. Updated bathrooms, a refreshed kitchen, and smart design improvements make this home ideal for today’s Florida lifestyle. The adjacent family room offers a comfortable gathering space with a flat-screen TV and opens directly to the kitchen area, creating an easy, connected layout for everyday living and entertaining. The living room includes a dry bar with wine cooler, while the dining area offers a buffet and an optional pass-through window to the kitchen for added convenience. The kitchen features stainless steel appliances and inviting views outside, keeping the home bright, functional, and connected to its beautiful surroundings. The 4th bedroom is currently set up as an office with built-ins, offering flexibility for work, guests, or additional living space. The owner’s suite bathroom is designed with two separate private areas for comfort and convenience. One area includes two window benches containing shoe storage- granite vanity with2 towers, a stand-alone soaking tub, a separate large step entry tiled shower, second spacious sink area. Two huge separate closets and linen storage provide exceptional organization and functionality. The outdoor living space is truly impressive, featuring a huge, screened pool cage, large inground pool with spillover spa, solar heating, outdoor kitchen, beautiful pavers, and an expansive deep under-truss lanai—perfect for relaxing, entertaining, and enjoying the view year-round. Glass living room sliders pocket open to seamlessly connect the interior living area with the outdoor retreat, creating a bright, open feel and effortless flow for gatherings. Electric hurricane shutters add convenience and peace of mind, completing a home that blends comfort, beauty, and a view you’ll never want to leave. New Resident Country Club Incentives. Country Club is Optional. Pets are Welcome. Children's Park. Over 8 Miles of Lighted Sidewalks. Low Yearly HOA Fee, Just 3231.00 A year and Includes Hotwire/Fusion Cable Internet. Gated with two Manned Entry Gates. Bike to Lakes Park for Market Day! RSW Airport just 15 Min, Sanibel Island/Great Shelling just 20 Min./FMB 25 Min. Restaurants, Shopping you can bike ride to. Schools Nearby. Come Live and Play In The Forest!
MLS DETAILS
City
FORT MYERS
County
Lee
Township
NA
ParcelNumber
02-46-24-02-00003.0070
Development Name
THE FOREST
Sub Condo
THE FOREST
Architectural Style
Ranch, Single Family
Courtesy Of
Premiere Plus Realty Company
View
Golf Course, Lake
Showing Instructions
NA
Living Area
3083 Sqft
Lot Size
16727 Sqft
Lot Dimension
103 X 165 X 98 X 169
Furnished
Negotiable
Levels
1
Property Type
Residential
Road Surface Type
NA
Water Source
Central
Flooring
Carpet, Laminate, Tile, Wood
Floor Plan Type
Great Room, Split Bedrooms
MLS Area Major
FM18 - Fort Myers Area
Storm Protection
Shutters Electric
Community Types
Gated, Golf Course, Tennis
Community Features
Clubhouse, Park, Golf, Sidewalks, Street Lights, Tennis Court(s), Putting Green, Restaurant, Gated
Building Features
DSL/Cable Available
Building Description
1 Story/Ranch
Equipment
Auto Garage Door, Dishwasher, Dryer, Grill - Gas, Microwave, Range, Refrigerator, Refrigerator/Freezer, Washer, Wine Cooler
Rooms Details
Family Room, Great Room, Home Office, Laundry in Residence, Open Porch/Lanai, Screened Lanai/Porch
FINANCIALS
Recurring Fee
HOA Fee:
$0.00
Master HOA Fee:
$3,231.00 - Annually
Condo Fee:
$0.00
Special Assessment Fee:
$0.00
Other Fee:
$0.00
Land Lease:
$0.00
Annual Food & Beverage Min::
$0.00
Mandatory Club Fee:
$0.00
Rec. Lease Fee:
$0.00
Total Anual Recurring Fee:
$3,231.00
One Time Fee
Mandatory Club Fee:
$0.00
Land Lease:
$0.00
Rec. Lease Fee:
$0.00
Other Fee:
$0.00
Spec Assessment:
$0.00
Transfer Fee:
$250.00
Application Fee:
$0.00
Total One Time Fee:
$250.00
Association Amenities [Included in Fees]
Basketball Court, Bocce Court, Clubhouse, Park, Golf Course, Internet Access, Shopping, Sidewalk, Streetlight, Tennis Court(s), Underground Utility, Pickleball, Play Area, Private Membership, Putting Green, Restaurant, See Remarks
Fee Includes
Cable, Internet/WiFi Access, Legal/Accounting, Manager, Master Assn. Fee Included, Reserve, Security, Street Lights, Street Maintenance
Tax Annual Amount
$5,199.49
INTERIOR FEATURES
Rooms Total
Bedrooms
4
BathroomsFull
3
BathroomsHalf
Living Area
3083 Sqft
Sewer
Utilities
Carport Spaces
Covered Spaces
2
Electric
Pets Allowed
Limits
Irrigation Source
Well
Garage Spaces
2
Gas
Green Energy Generation
Irrigation Source
Well
Private Pool
Yes
Pool Features
Below Ground, Concrete, Custom Upgrades, Equipment Stays, Solar Heat, Pool Bath, Screen Enclosure, See Remarks
Private SPA
Yes
Spa Features
Below Ground, Concrete, Equipment Stays, Heated Solar
Appliances
Dishwasher, Dryer, Grill - Gas, Microwave, Range, Refrigerator, Refrigerator/Freezer, Washer, Wine Cooler
Interior Features
Bar, Built-In Cabinets, Closet Cabinets, Custom Mirrors, Foyer, Smoke Detectors, Tray Ceiling(s), Vaulted Ceiling(s), Volume Ceiling, Walk-In Closet(s), Window Coverings, French Doors, Laundry Tub, Multi Phone Lines, Pantry, Pull Down Stairs
Bedroom Features
Split Bedrooms
Dining Room Features
Breakfast Room, Dining - Family, Dining - Living, Eat-in Kitchen
Window Features
Skylight(s), Window Coverings
Door Features
French Doors
Laundry Features
Laundry in Residence, Laundry Tub
Patio And Porch Features
Patio
Spa Features
Below Ground, Concrete, Equipment Stays, Heated Solar
Cooling
Ceiling Fan(s), Central Electric, Exhaust Fan
Heating
Central Electric
Foundation Details
Concrete Block
EXTERIOR FEATURES
Total Parking
2
Roof
Shingle
Fencing
Frontage Type
Golf Course, Lakefront
Gulf Access
Boat Access
Car Port Spaces
Car Port Desc
Construction Materials
Concrete Block, Stucco
Foundation Details
Concrete Block
Exterior Features
Open Porch/Lanai, Screened Lanai/Porch, Outdoor Kitchen
Security Features
Gated Community, Smoke Detector(s)
Accessibility Features
Fireplace Features
Parking Features
Deeded, Driveway Paved, Attached
Amenities
Basketball Court, Bocce Court, Clubhouse, Park, Golf Course, Internet Access, Shopping, Sidewalk, Streetlight, Tennis Court(s), Underground Utility, Pickleball, Play Area, Private Membership, Putting Green, Restaurant, See Remarks
Waterfront Features
Lake
Pool Features
Below Ground, Concrete, Custom Upgrades, Equipment Stays, Solar Heat, Pool Bath, Screen Enclosure, See Remarks
SCHOOL DETAILS
Elementary School
SCHOOL CHOICE
Elementary School District
NA
Middle / Junior School
SCHOOL CHOICE
Middle / Junior School District
NA
High School
SCHOOL CHOICE
High School District
NA
YOUR REAL ESTATE EXPERT

Rick & Chris Parlante are professional real estate agents specializing in the South West Florida real estate market.
The Parlante Group Real Estate | Downing-Frye Realty, Inc.
8950 Fontana Del Sol Way #100 Naples, FL 34109
Direct Line 239-261-9050 | Fax 239-330-9004
nosnownaples.com | Email: info@nosnownaples.com
CIPS - Certified International Property Specialist