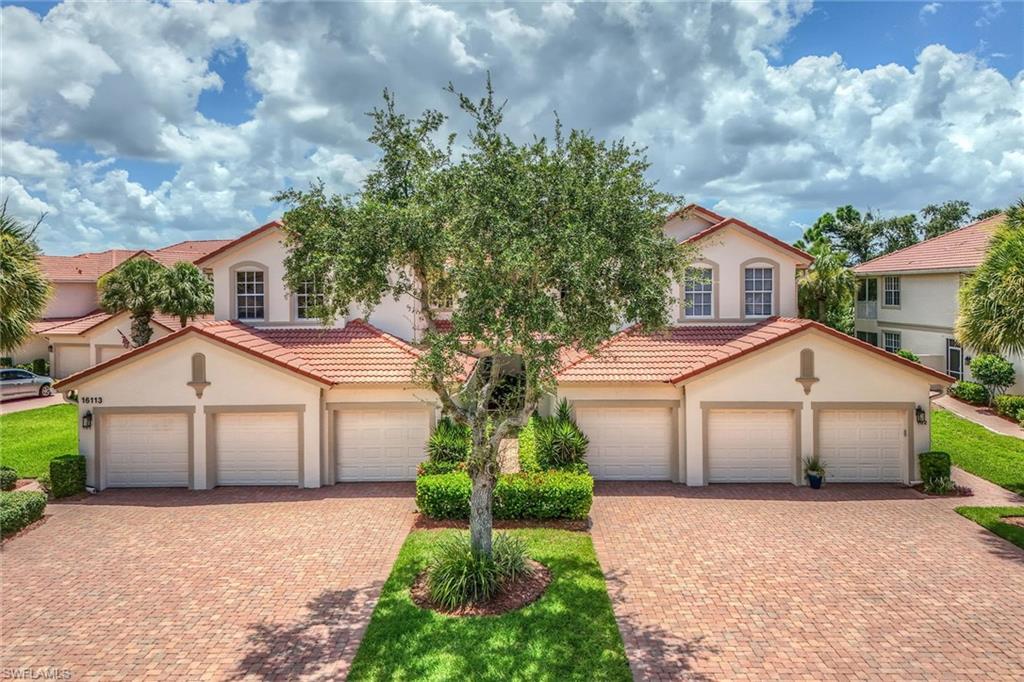


16113 Mount Abbey WAY 102
$385,000.00
CROWN COLONY
MLS: 226025993
Bedrooms
2+Den
BathRooms
2
Year Build
2002
Payment
$2,305.27
Living Area
1632 sqft
Lot Size in Sq.ft
List Price/SqFt
$235.91
Status
Active
16113 Mount Abbey WAY 102 at CROWN COLONY - $385,000.00 - Residential - 2 Beds - 2.0 Baths - 1632 Sqft - 2002 Build. OXFORD POINTE - Lee - FORT MYERS - FL
Past the gated guard house, go through the lush landscaping to find 16113 Mount Abbey Way No. 102, an end-unit, first-floor coach home ready for your immediate move-in. Enter the undercover foyer and find a spacious 1,630-square-foot open floor plan. Classic Florida tile flows from the living room to the kitchen, with light shining upon the dining area from double slider doors of the lanai. The large kitchen contains ample prep space and built-in cabinets, along with stainless steel appliances and a view of nature out back. Spend every morning drinking coffee on the sizable lanai complete with sitting and dining area, sun curtains and bug screens. A generous-sized primary suite has access to the lanai and rich hardwood floors in the bedroom to the enormous walk-in closet. Updated and meticulously maintained, the primary suite bath has a walk-in shower and separate tub to complement the double marble-topped vanity. The two-car oversized garage is a unique feature not every condominium is privileged to have. Recent updates providing peace of mind include hurricane shutters and full HVAC replacement in 2024. The condominium amenities include 24/7 gate guard, cable, Wi-Fi, water, community center and pools, along with optional social and golf memberships find your effortless Florida lifestyle today!
MLS DETAILS
City
FORT MYERS
County
Lee
Township
NA
ParcelNumber
03-46-24-11-0000J.0102
Development Name
CROWN COLONY
Sub Condo
OXFORD POINTE
Architectural Style
Low Rise (1-3)
Courtesy Of
Premier Sotheby's Int'l Realty
View
Preserve, Trees/Woods
Showing Instructions
NA
Living Area
1632 Sqft
Lot Size
Sqft
Lot Dimension
0 X 0 X 0 X 0
Furnished
Unfurnished
Levels
1
Property Type
Residential
Road Surface Type
NA
Water Source
Central
Flooring
Tile, Wood
Floor Plan Type
Other
MLS Area Major
FM13 - Fort Myers Area
Storm Protection
Shutters
Community Types
Gated, Golf Course
Community Features
Clubhouse, Pool, Fitness Center, Putting Green, Tennis Court(s), Gated, Golf
Building Features
DSL/Cable Available
Building Description
Carriage/Coach, End-Unit
Equipment
Dishwasher, Disposal, Dryer, Microwave, Range, Refrigerator/Freezer, Washer
Rooms Details
Den - Study, Screened Lanai/Porch
FINANCIALS
Recurring Fee
HOA Fee:
$0.00
Master HOA Fee:
$0.00
Condo Fee:
$2,432.00 - Quarterly
Special Assessment Fee:
$0.00
Other Fee:
$0.00
Land Lease:
$0.00
Annual Food & Beverage Min::
$0.00
Mandatory Club Fee:
$0.00
Rec. Lease Fee:
$0.00
Total Anual Recurring Fee:
$9,728.00
One Time Fee
Mandatory Club Fee:
$0.00
Land Lease:
$0.00
Rec. Lease Fee:
$0.00
Other Fee:
$0.00
Spec Assessment:
$0.00
Transfer Fee:
$1,000.00
Application Fee:
$0.00
Total One Time Fee:
$1,150.00
Association Amenities [Included in Fees]
Bike And Jog Path, Clubhouse, Pool, Community Room, Fitness Center, Private Membership, Putting Green, Tennis Court(s)
Fee Includes
Golf Course, Pest Control Exterior, Rec Facilities, Street Lights
Tax Annual Amount
$4,156.99
INTERIOR FEATURES
Rooms Total
Bedrooms
2
BathroomsFull
2
BathroomsHalf
Living Area
1632 Sqft
Sewer
Utilities
Carport Spaces
Covered Spaces
2
Electric
Pets Allowed
With Approval
Irrigation Source
None
Garage Spaces
2
Gas
Green Energy Generation
Irrigation Source
None
Private Pool
No
Pool Features
Community
Private SPA
No
Spa Features
NA
Appliances
Dishwasher, Disposal, Dryer, Microwave, Range, Refrigerator/Freezer, Washer
Interior Features
Built-In Cabinets, Foyer, Smoke Detectors, Walk-In Closet(s)
Bedroom Features
First Floor Bedroom, Master BR Ground
Dining Room Features
Breakfast Bar, Breakfast Room
Window Features
Door Features
Laundry Features
Patio And Porch Features
Patio
Spa Features
Cooling
Central Electric
Heating
Central Electric
Foundation Details
Concrete Block
EXTERIOR FEATURES
Total Parking
2
Roof
Tile
Fencing
Frontage Type
Gulf Access
Boat Access
Car Port Spaces
Car Port Desc
Construction Materials
Concrete Block, Stucco
Foundation Details
Concrete Block
Exterior Features
Screened Lanai/Porch
Security Features
Gated Community, Smoke Detector(s)
Accessibility Features
Fireplace Features
Parking Features
Driveway Paved, Attached
Amenities
Bike And Jog Path, Clubhouse, Pool, Community Room, Fitness Center, Private Membership, Putting Green, Tennis Court(s)
Waterfront Features
None
Pool Features
Community
SCHOOL DETAILS
Elementary School
NA
Elementary School District
NA
Middle / Junior School
NA
Middle / Junior School District
NA
High School
NA
High School District
NA
YOUR REAL ESTATE EXPERT

Rick & Chris Parlante are professional real estate agents specializing in the South West Florida real estate market.
The Parlante Group Real Estate | Downing-Frye Realty, Inc.
8950 Fontana Del Sol Way #100 Naples, FL 34109
Direct Line 239-261-9050 | Fax 239-330-9004
nosnownaples.com | Email: info@nosnownaples.com
CIPS - Certified International Property Specialist