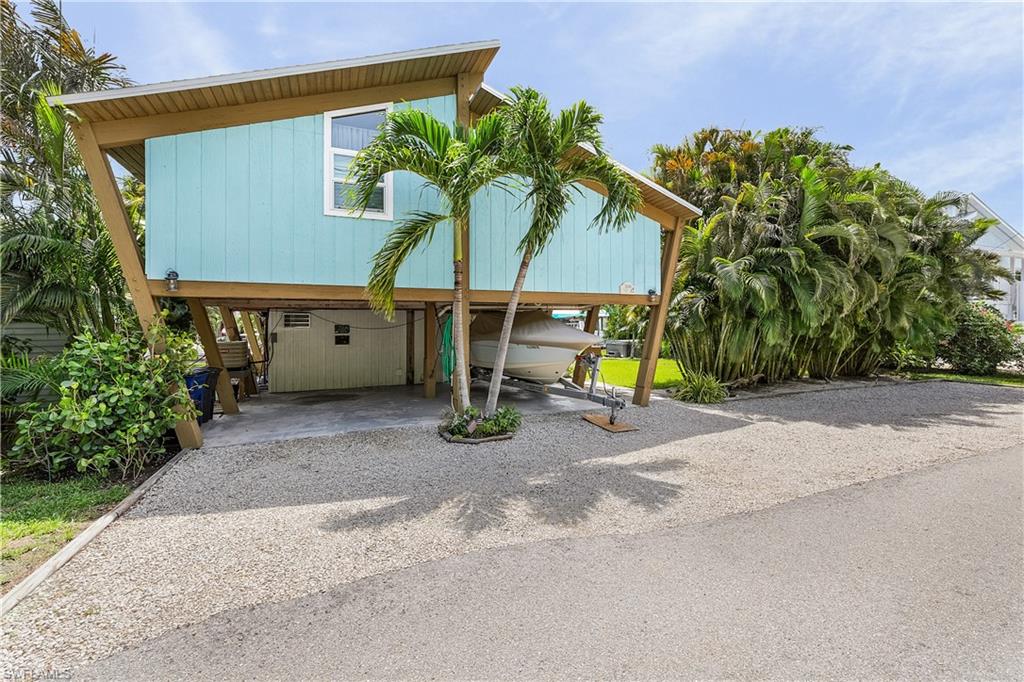


16186 Antigua WAY
$788,000.00
KNIGHTS BOKEELIA ISLE
MLS: 2026029442
Bedrooms
3 Bed
BathRooms
1.5
Year Build
1978
Payment
$4,718.33
Living Area
1240 sqft
Lot Size in Sq.ft
10803 sqft
List Price/SqFt
$635.48
Status
Active
16186 Antigua WAY at KNIGHTS BOKEELIA ISLE - $788,000.00 - Residential - 3 Beds - 1.1 Baths - 1240 Sqft - 1978 Build. KNIGHTS BOKEELIA ISLE - Lee - BOKEELIA - FL
Welcome to the Bokeelia Treehouse — A Truly One-of-a-Kind Waterfront Retreat Step into something extraordinary. This stunning stilt home is built of massive post-and-beam construction with solid 2x6 tongue-and-groove vaulted ceilings in every room. It truly must be seen, to be appreciated. It comes fully furnished and move-in ready. Waterfront & Boating Set on a double lot with 100' of frontage on a 65'-wide canal, this home is a boater's dream. The seawall and composite dock, installed in 2015, includes two lifts — a 10,000 lb covered lift large enough for a 30' boat, and a 4,000 lb platform lift ideal for kayaks, a small center console, or simply easing into the water. There is open dock for a 40' boat, which is equipped with 50-amp power and a fish-cleaning table. Outdoor Living & Landscaping Mature, lush landscaping wraps the property, creating a serene sense of privacy. Avocado, Banana and a towering 30' Pongam tree just outside the Lanai, give the home its signature treehouse feel and shades the outdoor dining lanai. Unwind in the six-person spa, cool off in the above ground saltwater pool, or relax under the landscape lighting as evening sets in. Below is a covered 13' x 18' veranda complete with a BBQ and large TV, perfect for entertaining. Room to Grow The structure spans 1,350 sq ft per floor, and the expansive lot leaves plenty of room to add an addition, an ADU, and an in-ground pool. Interior The top floor offers 1,240 sq ft under air, including 3 bedrooms and 2 full bathrooms, plus a 9' x 15' screened Lanai that could easily be enclosed. The large kitchen is a true centerpiece, featuring a long dining counter, extensive cabinetry, Granite counters, a window view at the sink, a dishwasher, and a double oven for the home chef. Adjacent there is a French door walkout for your herbs or tomatoes. Additional Features The ground floor includes a 150 sq ft air-conditioned laundry and mud room with a near-new high-end Maytag washer and dryer. You will also find a 15' x 18' workshop with a washtub and outdoor shower, two covered parking spaces, an 8' x 8' metal storage shed, and ample room for additional vehicles or trailers. This is more than a home — it is a private, tropical waterfront escape unlike anything else on the market. Features at a Glance: 3 Bed / 2 Bath Stilt Home, Furnished & Turnkey 1,350 sq ft per floor | 1,240 sq ft under air on top floor Post-and-Beam Construction, Vaulted Ceilings 100' Canal Frontage on 65'-Wide Canal Dock (2015) with 10,000 lb & 4,000 lb Lifts, 50-Amp Power Room for 40' Boat 6-Person Spa & 12' Saltwater Pool Screened Lanai (9' x 15'), Convertible to Enclosed Space Gourmet Kitchen with Double Oven & Dining Counter Air-Conditioned Laundry/Mud Room 13' x 18' Veranda with BBQ and TV Workshop, Outdoor Shower, Metal Shed, Covered Parking Room to Expand: ADU, Addition, or In-Ground Pool
MLS DETAILS
City
BOKEELIA
County
Lee
Township
NA
ParcelNumber
30-43-22-17-00000.0180
Development Name
KNIGHTS BOKEELIA ISLE
Sub Condo
KNIGHTS BOKEELIA ISLE
Architectural Style
Single Family
Courtesy Of
LoKation
View
Canal, Landscaped Area, Partial Buildings
Showing Instructions
NA
Living Area
1240 Sqft
Lot Size
10803 Sqft
Lot Dimension
100 X 108 X 100 X 108
Furnished
Negotiable
Levels
1
Property Type
Residential
Road Surface Type
Paved
Water Source
Central
Flooring
Carpet, Laminate
Floor Plan Type
Other
MLS Area Major
PI01 - Pine Island (North)
Storm Protection
None
Community Types
Boating
Community Features
Building Features
DSL/Cable Available
Building Description
Stilts
Equipment
Dishwasher, Double Oven, Dryer, Microwave, Range, Refrigerator/Icemaker, Washer
Rooms Details
Laundry in Residence, Screened Lanai/Porch
FINANCIALS
Recurring Fee
HOA Fee:
$0.00
Master HOA Fee:
$0.00
Condo Fee:
$0.00
Special Assessment Fee:
$0.00
Other Fee:
$0.00
Land Lease:
$0.00
Annual Food & Beverage Min::
$0.00
Mandatory Club Fee:
$0.00
Rec. Lease Fee:
$0.00
Total Anual Recurring Fee:
$0.00
One Time Fee
Mandatory Club Fee:
$0.00
Land Lease:
$0.00
Rec. Lease Fee:
$0.00
Other Fee:
$0.00
Spec Assessment:
$0.00
Transfer Fee:
$0.00
Application Fee:
$0.00
Total One Time Fee:
$0.00
Association Amenities [Included in Fees]
None
Fee Includes
None
Tax Annual Amount
$5,223.37
INTERIOR FEATURES
Rooms Total
Bedrooms
3
BathroomsFull
1
BathroomsHalf
1
Living Area
1240 Sqft
Sewer
Septic Tank
Utilities
Carport Spaces
2
Covered Spaces
2
Electric
Pets Allowed
Yes
Irrigation Source
None
Garage Spaces
Gas
Green Energy Generation
Irrigation Source
None
Private Pool
Yes
Pool Features
Above Ground, Salt Water, Vinyl
Private SPA
Yes
Spa Features
Above Ground, Fiberglass
Appliances
Dishwasher, Double Oven, Dryer, Microwave, Range, Refrigerator/Icemaker, Washer
Interior Features
French Doors, Pantry, Vaulted Ceiling(s), Window Coverings
Bedroom Features
Dining Room Features
Breakfast Bar
Window Features
Window Coverings
Door Features
French Doors
Laundry Features
Laundry in Residence
Patio And Porch Features
Spa Features
Above Ground, Fiberglass
Cooling
Ceiling Fan(s), Central Electric
Heating
Central Electric
Foundation Details
Pillar/Post/Pier
EXTERIOR FEATURES
Total Parking
2
Roof
Shingle
Fencing
Frontage Type
Gulf Access
Boat Access
Car Port Spaces
Car Port Desc
Construction Materials
Wood Frame, Wood Siding
Foundation Details
Pillar/Post/Pier
Exterior Features
Boat Canopy/Cover, Boat Dock Private, Boat Lift, Elec Avail at dock, Water Avail at Dock, Screened Lanai/Porch, Outdoor Shower, Storage
Security Features
Accessibility Features
Fireplace Features
Parking Features
Covered, Guest, Under Bldg Open, Attached Carport
Amenities
None
Waterfront Features
Canal Front
Pool Features
Above Ground, Salt Water, Vinyl
SCHOOL DETAILS
Elementary School
NA
Elementary School District
NA
Middle / Junior School
NA
Middle / Junior School District
NA
High School
NA
High School District
NA
YOUR REAL ESTATE EXPERT

Rick & Chris Parlante are professional real estate agents specializing in the South West Florida real estate market.
The Parlante Group Real Estate | Downing-Frye Realty, Inc.
8950 Fontana Del Sol Way #100 Naples, FL 34109
Direct Line 239-261-9050 | Fax 239-330-9004
nosnownaples.com | Email: info@nosnownaples.com
CIPS - Certified International Property Specialist