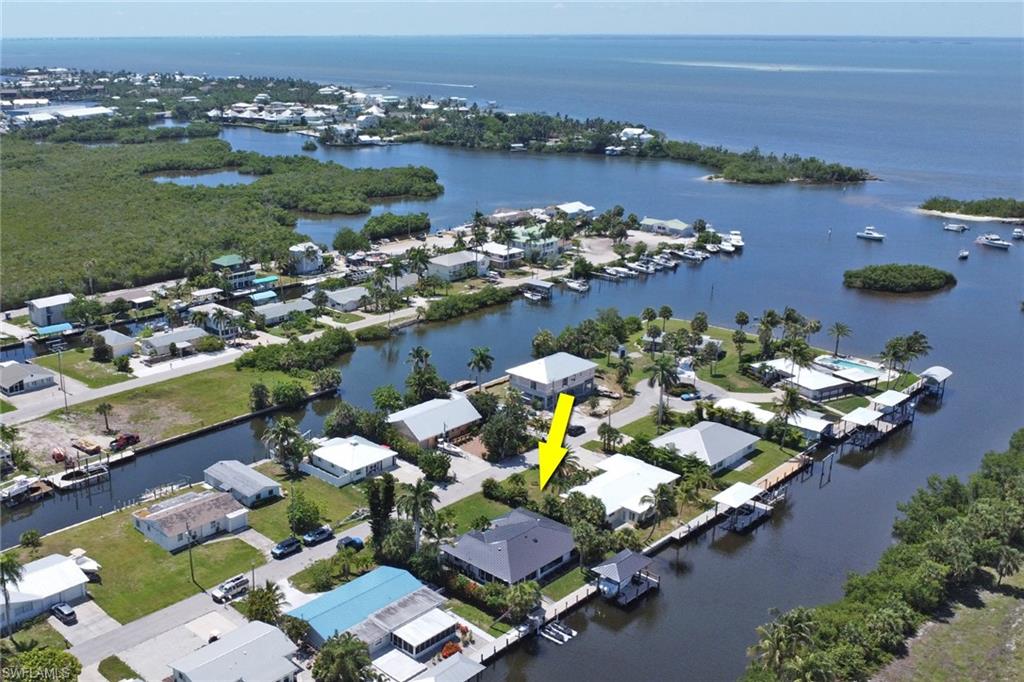


16340 Buccaneer ST
$1,349,000.00
KNIGHTS BOKEELIA ISLE
MLS: 2026027806
Bedrooms
2 Bed
BathRooms
2
Year Build
1978
Payment
$8,077.44
Living Area
1896 sqft
Lot Size in Sq.ft
8102 sqft
List Price/SqFt
$711.50
Status
Active
16340 Buccaneer ST at KNIGHTS BOKEELIA ISLE - $1,349,000.00 - Residential - 2 Beds - 2.0 Baths - 1896 Sqft - 1978 Build. KNIGHTS BOKEELIA ISLE - Lee - BOKEELIA - FL
WHERE COASTAL RESILIENCE AND LUXURY DESIGN CONVERGE Direct Gulf-access waterfront residence comprehensively rebuilt and completed in May 2026. Located just moments from Charlotte Harbor and open water, this exceptional property combines luxury finishes, modern smart-home technology, and extensive coastal engineering upgrades designed for long-term performance and ownership confidence. The waterfront features a 90-foot seawall, full-length dock, 12,000-pound boat lift accommodating vessels up to 30 feet, double jet ski dock, and recent dock and lift upgrades including new motors, cabling, and cradle systems.The Dock offers electric, water, and custom lighting creating a seamless waterfront lifestyle. The outdoor space includes a Hotspring Envoy hot tub. The 5 seat luxury spa with advanced filtration and salt water system. Engineered for the Florida coastal environment, the home features Coastal Max roofing systems on both the residence and boat-lift cover, PGT impact-rated windows and doors, a hurricane-rated insulated garage door, new Rheem HVAC system, new ductwork, R-38 insulation, new plumbing, electrical, and water systems, a whole-home Kind water treatment system with triple-stage filtration and UV purification, and transferable lifetime warranties on both the roof and windows. Inside, premium custom millwork and solid-core doors complement new waterproof and scratch-resistant luxury vinyl plank flooring throughout. The designer kitchen features Samsung Bespoke appliances, custom soft-close cabinetry with pull-outs, and abundant storage with dual pantries, including a walk-in pantry. The home also offers floor-to-ceiling tiled baths with Bernhardt vanities, California Closets throughout, a separate laundry room, and an 80-inch fireplace creating a refined yet comfortable living environment. The Florida room was thoughtfully designed for coastal living with reinforced construction, floor-to-ceiling porcelain tile, premium waterproofing systems, and SeaDek marine flooring. In the attached garage A dedicated mini-split system creates additional climate-controlled space ideal for hobbies, storage, fitness equipment, or workshop use. Additional features include a 3-zone Sonos audio system, Alarm.com security system, Ubiquiti UniFi AI-powered surveillance system with seven cameras and remote monitoring, professionally designed landscaping with multi-zone irrigation, and aluminum fencing with puppy panels. A rare turnkey waterfront residence where virtually every major structural, mechanical, and waterfront component has been upgraded or replaced and engineered for the Florida coastal environment. Priced firm to reflect the superior quality of the rebuild, with verified independent bank appraisal, and significant post-appraisal luxury upgrades. This property is turnkey and priced to move. No further price adjustments expected.
MLS DETAILS
City
BOKEELIA
County
Lee
Township
NA
ParcelNumber
30-43-22-06-0000A.0060
Development Name
KNIGHTS BOKEELIA ISLE
Sub Condo
KNIGHTS BOKEELIA ISLE
Architectural Style
Ranch, Single Family
Courtesy Of
Coldwell Banker Realty
View
Canal, Intersecting Canal, Mangroves, Trees/Woods
Showing Instructions
NA
Living Area
1896 Sqft
Lot Size
8102 Sqft
Lot Dimension
90 X 90 X 90 X 90
Furnished
Turnkey
Levels
1
Property Type
Residential
Road Surface Type
NA
Water Source
Central
Flooring
Vinyl
Floor Plan Type
Great Room
MLS Area Major
PI01 - Pine Island (North)
Storm Protection
Impact Resistant Doors, Impact Resistant Windows
Community Types
Boating
Community Features
Park
Building Features
Building Description
1 Story/Ranch
Equipment
Auto Garage Door, Cooktop - Electric, Dishwasher, Disposal, Double Oven, Dryer, Water Treatment Owned, Microwave, Refrigerator/Freezer, Self Cleaning Oven, Security System, Smoke Detector, Washer
Rooms Details
Great Room, Guest Bath, Guest Room, Laundry in Residence, Open Porch/Lanai, Screened Lanai/Porch
FINANCIALS
Recurring Fee
HOA Fee:
$0.00
Master HOA Fee:
$0.00
Condo Fee:
$0.00
Special Assessment Fee:
$0.00
Other Fee:
$0.00
Land Lease:
$0.00
Annual Food & Beverage Min::
$0.00
Mandatory Club Fee:
$0.00
Rec. Lease Fee:
$0.00
Total Anual Recurring Fee:
$0.00
One Time Fee
Mandatory Club Fee:
$0.00
Land Lease:
$0.00
Rec. Lease Fee:
$0.00
Other Fee:
$0.00
Spec Assessment:
$0.00
Transfer Fee:
$0.00
Application Fee:
$0.00
Total One Time Fee:
$0.00
Association Amenities [Included in Fees]
Community Boat Dock, Community Boat Ramp, Park
Fee Includes
Other, Trash Removal
Tax Annual Amount
$2,885.90
INTERIOR FEATURES
Rooms Total
Bedrooms
2
BathroomsFull
2
BathroomsHalf
Living Area
1896 Sqft
Sewer
Septic Tank
Utilities
Carport Spaces
Covered Spaces
2
Electric
Pets Allowed
Yes
Irrigation Source
Central
Garage Spaces
2
Gas
Green Energy Generation
Irrigation Source
Central
Private Pool
No
Pool Features
NA
Private SPA
Yes
Spa Features
Above Ground, Equipment Stays, Heated Electric
Appliances
Electric Cooktop, Dishwasher, Disposal, Double Oven, Dryer, Water Treatment Owned, Microwave, Refrigerator/Freezer, Self Cleaning Oven, Washer
Interior Features
Closet Cabinets, Fireplace, Pantry, Smoke Detectors, Wired for Sound, Window Coverings
Bedroom Features
Dining Room Features
Dining - Family
Window Features
Window Coverings
Door Features
Laundry Features
Laundry in Residence
Patio And Porch Features
Patio
Spa Features
Above Ground, Equipment Stays, Heated Electric
Cooling
Air Purifier, Central Electric
Heating
Central Electric
Foundation Details
Concrete Block
EXTERIOR FEATURES
Total Parking
2
Roof
Metal
Fencing
Fenced
Frontage Type
Gulf Access
Boat Access
Car Port Spaces
Car Port Desc
Construction Materials
Concrete Block, Stucco, Wood Siding
Foundation Details
Concrete Block
Exterior Features
Boat Dock Private, Boat Lift, Captain's Walk, Composite Dock, Elec Avail at dock, Jet Ski Lift, Water Avail at Dock, Open Porch/Lanai, Screened Lanai/Porch
Security Features
Security System, Smoke Detector(s)
Accessibility Features
Fireplace Features
Parking Features
Attached
Amenities
Community Boat Dock, Community Boat Ramp, Park
Waterfront Features
Intersecting Canal
Pool Features
SCHOOL DETAILS
Elementary School
NA
Elementary School District
NA
Middle / Junior School
NA
Middle / Junior School District
NA
High School
NA
High School District
NA
YOUR REAL ESTATE EXPERT

Rick & Chris Parlante are professional real estate agents specializing in the South West Florida real estate market.
The Parlante Group Real Estate | Downing-Frye Realty, Inc.
8950 Fontana Del Sol Way #100 Naples, FL 34109
Direct Line 239-261-9050 | Fax 239-330-9004
nosnownaples.com | Email: info@nosnownaples.com
CIPS - Certified International Property Specialist