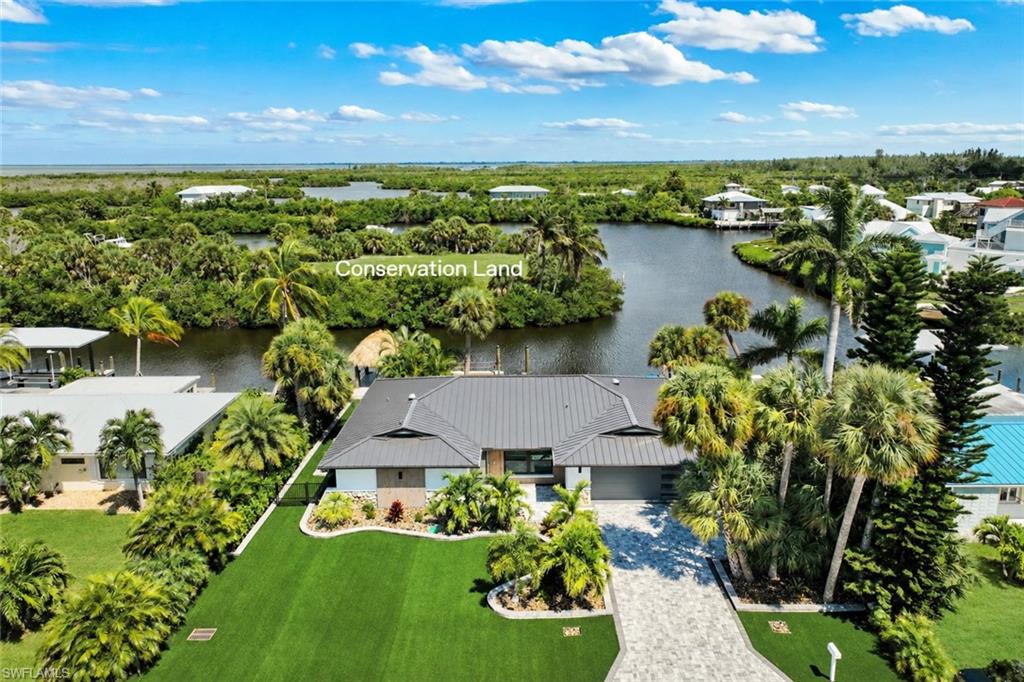


16340 Buccaneer ST
$1,150,000.00
KNIGHTS BOKEELIA ISLE
MLS: 2026037901
Bedrooms
2 Bed
BathRooms
2
Year Build
1978
Payment
$6,885.88
Living Area
1896 sqft
Lot Size in Sq.ft
8102 sqft
List Price/SqFt
$606.54
Status
Active
16340 Buccaneer ST at KNIGHTS BOKEELIA ISLE - $1,150,000.00 - Residential - 2 Beds - 2.0 Baths - 1896 Sqft - 1978 Build. KNIGHTS BOKEELIA ISLE - Lee - BOKEELIA - FL
A BOATER'S DREAM WITH DEEP-WATER SAILBOAT ACCESS, A 30K-POUND LIFT, AND BIG-WATER VIEWS! Completed in 2026 - With views of intersecting canals, Jug Creek, and a deep-water channel, this extensively renovated island residence offers exceptional privacy, boating, and quick access to Charlotte Harbor. Featuring a brand-new 100-foot flow-through dock with a reinforced composite substructure, all-new pilings, freshwater, dual 50-amp shore power, a custom 30K-pound boat lift, and dockage for 40+ foot boat. A 20-foot covered Tiki area at the end of the dock creates an incredible setting for waterfront entertaining, weekend barbecues, or relaxing beside your yacht. Completely rebuilt from the studs, this residence represents one of the island's most extensive whole-home renovations. Offered furnished, it offers more features and quality than most newly completed luxury homes. A dramatic wall of PGT impact windows immediately captures panoramic views of the waterway and boats passing by. New luxury vinyl plank flooring flows throughout the interior, while custom millwork brings warmth and continuity to every room. Shiplap, Synergy cypress accents, custom-crafted room dividers, and an impressive 80-inch fireplace create a refined yet comfortable coastal atmosphere. An approximately 122-inch picture window frames the water and surrounding palms while filling the living areas with natural light. The new kitchen features Samsung Bespoke appliances, custom pull-out cabinetry, Silestone counters, and a walk-in pantry. Designed for everyday living and entertaining. The Master suite features a large walk-in closet with California Closets shelving and a spa-inspired bathroom with a wood ceiling, tilework, and oversized walk-in shower. The generously sized 2nd bedroom can serve as a junior master. The finished garage is climate-controlled and can serve as a 3rd bedroom. Outdoor living continues with a 5-seat HotSpring Envoy saltwater spa. The completely redesigned grounds include custom paver work, retaining walls, new fencing, river rock landscaping, professional regrading, and athletic-field-quality artificial turf installed by Southern Turf. Improvements include a premium Coastal Max aluminum metal roof representing an investment of more than $100,000. Additional upgrades include a new oversized Rheem 3.5-ton HVAC system w/ new ductwork, a HALO whole-home air purification system, a KIND triple-stage whole-home water filtration system, & new plumbing & electrical systems. PGT hurricane impact windows, doors, motorized roll-down shutters, new hurricane/insulated garage door, smart home tech, Lutron lighting, backlit dimmers, 3-zone Sonos audio, & Starlink internet. AI full-property security system. From your private dock, explore the renowned fishing grounds surrounding Boca Grande, cruise to the Gulf of Mexico and nearby barrier islands, or the Florida Keys. Bring your boat, unpack your bags, and start living Island Life!
MLS DETAILS
City
BOKEELIA
County
Lee
Township
NA
ParcelNumber
30-43-22-06-0000A.0060
Development Name
KNIGHTS BOKEELIA ISLE
Sub Condo
KNIGHTS BOKEELIA ISLE
Architectural Style
Ranch, Single Family
Courtesy Of
Compass Florida LLC
View
Basin, Canal, Intersecting Canal, Lagoon, Mangroves, Preserve, Water, Water Feature, Trees/Woods
Showing Instructions
NA
Living Area
1896 Sqft
Lot Size
8102 Sqft
Lot Dimension
90 X 90 X 90 X 90
Furnished
Furnished
Levels
1
Property Type
Residential
Road Surface Type
Paved
Water Source
Central
Flooring
Vinyl, Wood
Floor Plan Type
Split Bedrooms
MLS Area Major
PI01 - Pine Island (North)
Storm Protection
Impact Resistant Doors, Impact Resistant Windows, Shutters Electric
Community Types
Boating
Community Features
Building Features
Building Description
1 Story/Ranch
Equipment
Auto Garage Door, Cooktop - Electric, Dishwasher, Dryer, Home Automation, Microwave, Refrigerator/Freezer, Reverse Osmosis, Security System, Self Cleaning Oven, Wall Oven, Washer
Rooms Details
Laundry in Residence, Screened Lanai/Porch
FINANCIALS
Recurring Fee
HOA Fee:
$0.00
Master HOA Fee:
$0.00
Condo Fee:
$0.00
Special Assessment Fee:
$0.00
Other Fee:
$0.00
Land Lease:
$0.00
Annual Food & Beverage Min::
$0.00
Mandatory Club Fee:
$0.00
Rec. Lease Fee:
$0.00
Total Anual Recurring Fee:
$0.00
One Time Fee
Mandatory Club Fee:
$0.00
Land Lease:
$0.00
Rec. Lease Fee:
$0.00
Other Fee:
$0.00
Spec Assessment:
$0.00
Transfer Fee:
$0.00
Application Fee:
$0.00
Total One Time Fee:
$0.00
Association Amenities [Included in Fees]
None
Fee Includes
None
Tax Annual Amount
$2,885.90
INTERIOR FEATURES
Rooms Total
7
Bedrooms
2
BathroomsFull
2
BathroomsHalf
Living Area
1896 Sqft
Sewer
Septic Tank
Utilities
Carport Spaces
Covered Spaces
2
Electric
Pets Allowed
Yes
Irrigation Source
Central
Garage Spaces
2
Gas
Green Energy Generation
Irrigation Source
Central
Private Pool
No
Pool Features
NA
Private SPA
Yes
Spa Features
Heated Electric, Self Cleaning
Appliances
Electric Cooktop, Dishwasher, Dryer, Microwave, Refrigerator/Freezer, Reverse Osmosis, Self Cleaning Oven, Wall Oven, Washer
Interior Features
Built-In Cabinets, Closet Cabinets, Custom Mirrors, Fireplace, Foyer, Pantry, Smoke Detectors, Wired for Sound, Volume Ceiling, Walk-In Closet(s), Window Coverings
Bedroom Features
First Floor Bedroom, Master BR Ground, Two Master Suites
Dining Room Features
Breakfast Bar, Dining - Living
Window Features
Window Coverings
Door Features
Laundry Features
Laundry in Residence
Patio And Porch Features
Deck, Patio
Spa Features
Heated Electric, Self Cleaning
Cooling
Air Purifier, Ceiling Fan(s), Central Electric, Zoned
Heating
Central Electric
Foundation Details
Concrete Block
EXTERIOR FEATURES
Total Parking
2
Roof
Metal
Fencing
Fenced
Frontage Type
Gulf Access
Boat Access
Car Port Spaces
Car Port Desc
Construction Materials
Concrete Block, Stucco
Foundation Details
Concrete Block
Exterior Features
Boat Dock Private, Boat Lift, Boat Slip, Captain's Walk, Dock Deeded, Dock Included, Elec Avail at dock, Tiki Hut, Water Avail at Dock, Screened Lanai/Porch
Security Features
Security System, Smoke Detector(s)
Accessibility Features
Fireplace Features
Parking Features
Driveway Paved, Electric Vehicle Charging Station(s), Attached
Amenities
None
Waterfront Features
Canal Front, Intersecting Canal, Mangrove, Navigable, Seawall
Pool Features
SCHOOL DETAILS
Elementary School
NA
Elementary School District
NA
Middle / Junior School
NA
Middle / Junior School District
NA
High School
NA
High School District
NA
YOUR REAL ESTATE EXPERT

Rick & Chris Parlante are professional real estate agents specializing in the South West Florida real estate market.
The Parlante Group Real Estate | Downing-Frye Realty, Inc.
8950 Fontana Del Sol Way #100 Naples, FL 34109
Direct Line 239-261-9050 | Fax 239-330-9004
nosnownaples.com | Email: info@nosnownaples.com
CIPS - Certified International Property Specialist