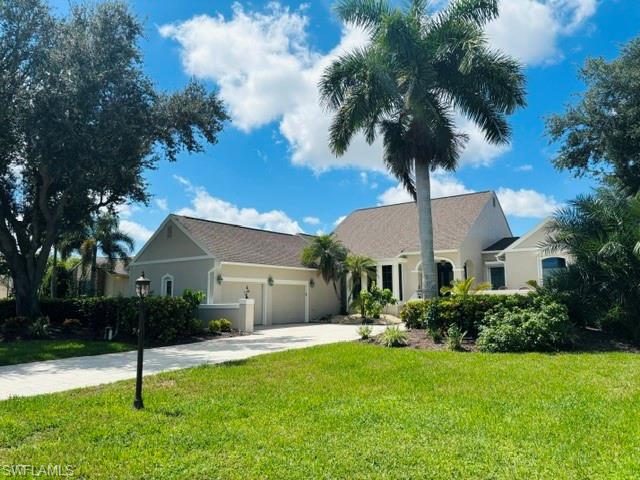


16646 Panther Paw CT
$1,250,000.00
THE FOREST
MLS: 2026034717
Bedrooms
4 Bed
BathRooms
4
Year Build
1989
Payment
$7,484.65
Living Area
3004 sqft
Lot Size in Sq.ft
17206 sqft
List Price/SqFt
$416.11
Status
Active
16646 Panther Paw CT at THE FOREST - $1,250,000.00 - Residential - 4 Beds - 4.0 Baths - 3004 Sqft - 1989 Build. THE FOREST - Lee - FORT MYERS - FL
THE FOREST COUNTRY CLUB: AMAZING VIEWS OF GOLF COURSE AND LAKE! HOME WITH CUSTOM-DESIGNED FLOOR PLAN THAT OFFERS CONTEMPORARY STYLE & FLORIDA ELEGANCE. THE OPEN-CONCEPT CONNECTS THE KITCHEN, DINING & FAMILY RM, CREATING AN IDEAL SETTING FOR EVERYDAY LIVING & ENTERTAINING. SOARING CEILINGS GIVE VOLUME AND FILL THE HOME WITH NATURAL LIGHT. THE INTERIOR HAS BEEN COMPLETELY UPDATED, FEATURING AN AMAZING CHEF'S KITCHEN, DINING WITH SERVING BAR, SPACIOUS FAMILY ROOM, FOUR GUEST BEDROOMS, EACH WITH ITS OWN FULL BATHROOM & WALK-IN CLOSETS. LG. MASTER BEDROOM W/HUGE WALK-IN CLOSET (Build-ins) & ENSUITE MASTER BATH. LANAI Features NEW PAVERS, POOL RESURFACED, NEW SCREEN ENCLOSURE W/PICTURE WINDOW PANELS & HURRICANE SHUTTERS. LG. 2-Car GARAGE + Garden Room & WINE CELLAR. (2025-2026) NEW: Tile Flooring Throughout, Stainless Appliances + Washer/Dryer & Extra Refrigerator in Laundry, Recessed Lighting with Dimmers Throughout, High-end Cabinets w/pullouts & Stone Counters, Faucets & Fixtures, Doors, Moldings, Painted Inside & Out, Gutters, (2) New A/Cs, Well & Irrigation, Landscaping, Pool pump, Pool Heater, Water heater. Hurricane Windows & sliders & Electric Shutters. Roof(2024). Partially furnished. High elevation; NO flooding in home from Ian. THE FOREST C.C. IS A PRIVATE C.C. OFFERING (2) CHAMPIONSHIP GOLF COURSES, TENNIS CLUB, PICKLEBALL, BOCCE, 3 DINING EXPERIENCES & A VERY ACTIVE SOCIAL CLUB. Memberships Available; not mandatory. The Forest offers 24-hour manned gated security at 2 entrances. 7 miles of walking throughout to observe the stunning birds & wildlife. RSW Airport, Gulf Coast University, Town Center & Coconut Mall, Shopping & Restaurants: 10min. Beaches & Sanibel: 20 min.
MLS DETAILS
City
FORT MYERS
County
Lee
Township
NA
ParcelNumber
02-46-24-02-00007.0220
Development Name
THE FOREST
Sub Condo
THE FOREST
Architectural Style
Traditional, Single Family
Courtesy Of
The Forest Real Estate
View
Golf Course, Lake, Water
Showing Instructions
NA
Living Area
3004 Sqft
Lot Size
17206 Sqft
Lot Dimension
110 X 161 X 109 X 153
Furnished
Partially
Levels
1
Property Type
Residential
Road Surface Type
Paved
Water Source
Central
Flooring
Tile
Floor Plan Type
Great Room, Split Bedrooms
MLS Area Major
FM18 - Fort Myers Area
Storm Protection
Impact Resistant Doors, Impact Resistant Windows, Shutters Electric
Community Types
Gated, Golf Course, Tennis
Community Features
Clubhouse, Park, Golf, Putting Green, Restaurant, Street Lights, Tennis Court(s), Gated
Building Features
DSL/Cable Available
Building Description
Traditional
Equipment
Auto Garage Door, Dishwasher, Disposal, Dryer, Grill - Gas, Microwave, Refrigerator/Icemaker, Self Cleaning Oven, Smoke Detector, Washer, Washer/Dryer Hookup, Wine Cooler
Rooms Details
Den - Study, Guest Bath, Guest Room, Laundry in Residence, Screened Lanai/Porch
FINANCIALS
Recurring Fee
HOA Fee:
$0.00
Master HOA Fee:
$3,113.00 - Annually
Condo Fee:
$0.00
Special Assessment Fee:
$0.00
Other Fee:
$0.00
Land Lease:
$0.00
Annual Food & Beverage Min::
$0.00
Mandatory Club Fee:
$0.00
Rec. Lease Fee:
$0.00
Total Anual Recurring Fee:
$3,113.00
One Time Fee
Mandatory Club Fee:
$0.00
Land Lease:
$0.00
Rec. Lease Fee:
$0.00
Other Fee:
$0.00
Spec Assessment:
$0.00
Transfer Fee:
$250.00
Application Fee:
$0.00
Total One Time Fee:
$250.00
Association Amenities [Included in Fees]
Bocce Court, Clubhouse, Park, Storage, Golf Course, Internet Access, Underground Utility, Pickleball, Private Membership, Putting Green, Restaurant, Streetlight, Tennis Court(s)
Fee Includes
Internet/WiFi Access, Manager, Master Assn. Fee Included, Security, Street Lights, Street Maintenance, Trash Removal
Tax Annual Amount
$9,856.00
INTERIOR FEATURES
Rooms Total
Bedrooms
4
BathroomsFull
4
BathroomsHalf
Living Area
3004 Sqft
Sewer
Utilities
Carport Spaces
Covered Spaces
2
Electric
Pets Allowed
Yes
Irrigation Source
Well
Garage Spaces
2
Gas
Green Energy Generation
Irrigation Source
Well
Private Pool
Yes
Pool Features
Below Ground, Equipment Stays, Electric Heat, Pool Bath, Screen Enclosure
Private SPA
Yes
Spa Features
Below Ground, Heated Electric, Pool Bath, Screened
Appliances
Dishwasher, Disposal, Dryer, Grill - Gas, Microwave, Refrigerator/Icemaker, Self Cleaning Oven, Washer, Wine Cooler
Interior Features
Built-In Cabinets, Closet Cabinets, Disability Equipped, Foyer, Pantry, Smoke Detectors, Volume Ceiling, Window Coverings
Bedroom Features
First Floor Bedroom, Master BR Ground, Master BR Sitting Area, Split Bedrooms, Two Master Suites
Dining Room Features
Breakfast Room, Dining - Family
Window Features
Window Coverings
Door Features
Laundry Features
Washer/Dryer Hookup, Laundry in Residence
Patio And Porch Features
Spa Features
Below Ground, Heated Electric, Pool Bath, Screened
Cooling
Ceiling Fan(s), Central Electric
Heating
Central Electric
Foundation Details
Concrete Block
EXTERIOR FEATURES
Total Parking
2
Roof
Shingle
Fencing
Frontage Type
Golf Course
Gulf Access
Boat Access
Car Port Spaces
Car Port Desc
Construction Materials
Concrete Block, Stucco
Foundation Details
Concrete Block
Exterior Features
Screened Lanai/Porch, Outdoor Kitchen
Security Features
Smoke Detector(s), Gated Community
Accessibility Features
Fireplace Features
Parking Features
Deeded, Driveway Paved, Guest, Paved, Attached
Amenities
Bocce Court, Clubhouse, Park, Storage, Golf Course, Internet Access, Underground Utility, Pickleball, Private Membership, Putting Green, Restaurant, Streetlight, Tennis Court(s)
Waterfront Features
None
Pool Features
Below Ground, Equipment Stays, Electric Heat, Pool Bath, Screen Enclosure
SCHOOL DETAILS
Elementary School
NA
Elementary School District
NA
Middle / Junior School
NA
Middle / Junior School District
NA
High School
NA
High School District
NA
YOUR REAL ESTATE EXPERT

Rick & Chris Parlante are professional real estate agents specializing in the South West Florida real estate market.
The Parlante Group Real Estate | Downing-Frye Realty, Inc.
8950 Fontana Del Sol Way #100 Naples, FL 34109
Direct Line 239-261-9050 | Fax 239-330-9004
nosnownaples.com | Email: info@nosnownaples.com
CIPS - Certified International Property Specialist