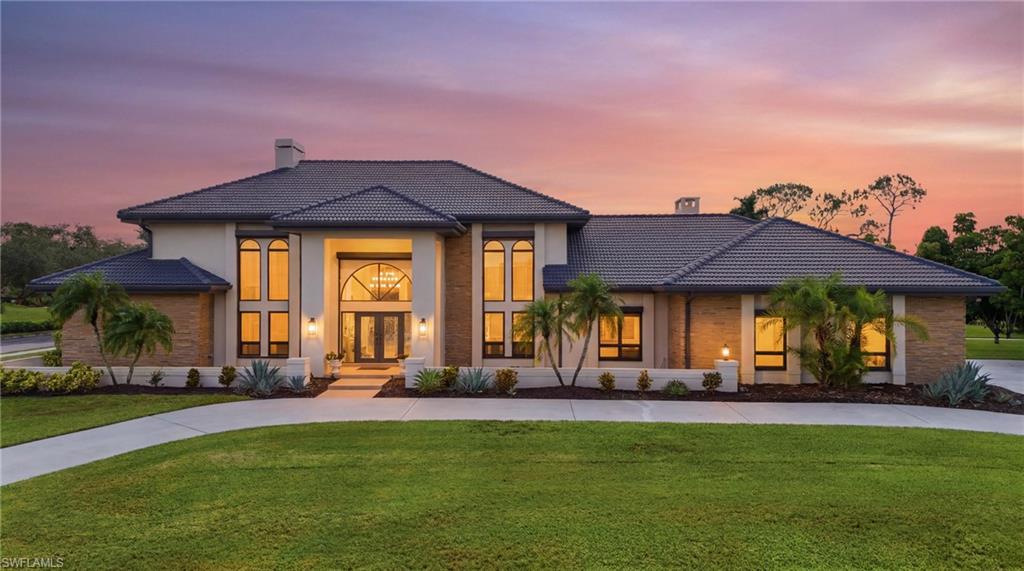


16676 Bobcat DR
$1,620,000.00
THE FOREST
MLS: 2026029187
Bedrooms
5+Den
BathRooms
4.5
Year Build
1985
Payment
$9,700.11
Living Area
5939 sqft
Lot Size in Sq.ft
38159 sqft
List Price/SqFt
$272.77
Status
Active
16676 Bobcat DR at THE FOREST - $1,620,000.00 - Residential - 5 Beds - 4.1 Baths - 5939 Sqft - 1985 Build. THE FOREST - Lee - FORT MYERS - FL
Experience timeless luxury in this exceptional estate on a 0.9-acre corner homesite overlooking the 15th tee box of a PGA Certified golf course in the prestigious gated community of The Forest Country Club. Offering nearly 6,000 square feet of living space, this impressive residence features grand architectural details, three primary suites, multiple living areas, and resort-style outdoor amenities designed for entertaining and everyday living. INTERIOR FEATURES • 5 bedrooms, 4.5 bathrooms, plus den • Nearly 6,000 square feet of living space • 2-car garage with circular driveway • 0.9-acre corner lot with golf course views • Three primary suites • Soaring ceilings • Plantation shutters and skylights • Four ornate gas fireplaces • Grand living room with French doors and lanai access • Formal dining room • Family room with vaulted exposed beam ceilings and lanai access • Split-bedroom floor plan on the main level KITCHEN FEATURES • Eat-in kitchen • Stainless steel appliances • Granite countertops and backsplash • Center island • Breakfast bar • Built-in desk • Solid wood cabinetry PRIMARY SUITE • Spacious first-floor owner's retreat • Bay window and lanai access • Walk-in closet • Dual sink vanity • Jetted soaking tub • Walk-in shower • Makeup vanity • Private water closet ADDITIONAL LIVING SPACES • Two first-floor guest bedrooms • Shared ADA-accessible bathroom • Attached bonus room with lanai access and wheelchair ramp • Second-floor primary suite with private bath and sunroom • Two rooftop patios • Loft-style fifth bedroom with skylights and walk-in closet • Second-floor den overlooking the living room OUTDOOR FEATURES • Expansive screened lanai • Outdoor kitchen with built-in grill and bar seating • Oversized pool • Panoramic fairway views COMMUNITY FEATURES – THE FOREST COUNTRY CLUB • Gated, deed-restricted community • PGA Certified golf courses • Clubhouse and fitness center • Tennis, pickleball, and bocce courts • Active social events and activities LOCATION HIGHLIGHTS • Minutes to shopping, dining, beaches, and RSW Airport • Convenient access to major roadways This one-of-a-kind golf course estate offers an exceptional combination of luxury, space, and versatility in one of Southwest Florida's premier country club communities. Schedule your private showing today!
MLS DETAILS
City
FORT MYERS
County
Lee
Township
NA
ParcelNumber
01-46-24-02-00002.0070
Development Name
THE FOREST
Sub Condo
THE FOREST
Architectural Style
Two Story, Single Family
Courtesy Of
KW Florida Living
View
Golf Course, Pool/Club
Showing Instructions
NA
Living Area
5939 Sqft
Lot Size
38159 Sqft
Lot Dimension
171 X 187 X 240 X 183
Furnished
Unfurnished
Levels
2
Property Type
Residential
Road Surface Type
NA
Water Source
Central
Flooring
Carpet, Tile, Vinyl
Floor Plan Type
Split Bedrooms, 2 Story
MLS Area Major
FM18 - Fort Myers Area
Storm Protection
Shutters, Shutters Electric
Community Types
Gated, Golf Course
Community Features
Clubhouse, Fitness Center, Golf, Restaurant, Sidewalks, Tennis Court(s), Gated
Building Features
DSL/Cable Available
Building Description
2 Story
Equipment
Dishwasher, Microwave, Range, Refrigerator, Smoke Detector
Rooms Details
Balcony, Den - Study, Family Room, Laundry in Residence, Screened Balcony, Screened Lanai/Porch
FINANCIALS
Recurring Fee
HOA Fee:
$260.00 - Monthly
Master HOA Fee:
$0.00
Condo Fee:
$0.00
Special Assessment Fee:
$0.00
Other Fee:
$0.00
Land Lease:
$0.00
Annual Food & Beverage Min::
$0.00
Mandatory Club Fee:
$0.00
Rec. Lease Fee:
$0.00
Total Anual Recurring Fee:
$3,120.00
One Time Fee
Mandatory Club Fee:
$0.00
Land Lease:
$0.00
Rec. Lease Fee:
$0.00
Other Fee:
$0.00
Spec Assessment:
$0.00
Transfer Fee:
$250.00
Application Fee:
$0.00
Total One Time Fee:
$250.00
Association Amenities [Included in Fees]
Bocce Court, Clubhouse, Fitness Center, Golf Course, Pickleball, Play Area, Restaurant, Sidewalk, Tennis Court(s), Underground Utility
Fee Includes
Golf Course, Legal/Accounting, Manager, Master Assn. Fee Included, Rec Facilities, Security, Street Lights, Street Maintenance, Trash Removal
Tax Annual Amount
$8,781.35
INTERIOR FEATURES
Rooms Total
12
Bedrooms
5
BathroomsFull
4
BathroomsHalf
1
Living Area
5939 Sqft
Sewer
Utilities
Carport Spaces
Covered Spaces
2
Electric
Pets Allowed
Yes
Irrigation Source
Central
Garage Spaces
2
Gas
Propane
Green Energy Generation
Irrigation Source
Central
Private Pool
Yes
Pool Features
Below Ground, Concrete, Custom Upgrades, Screen Enclosure
Private SPA
No
Spa Features
NA
Appliances
Dishwasher, Microwave, Range, Refrigerator
Interior Features
Built-In Cabinets, Cathedral Ceiling(s), Custom Mirrors, Disability Equipped, Fireplace, Wheel Chair Access, Pantry, Smoke Detectors, Vaulted Ceiling(s), Volume Ceiling, Walk-In Closet(s)
Bedroom Features
First Floor Bedroom, Master BR Upstairs, Two Master Suites
Dining Room Features
Eat-in Kitchen, Formal
Window Features
Door Features
Laundry Features
Laundry in Residence
Patio And Porch Features
Spa Features
Cooling
Ceiling Fan(s), Central Electric
Heating
Central Electric
Foundation Details
Concrete Block
EXTERIOR FEATURES
Total Parking
2
Roof
Tile
Fencing
Frontage Type
Gulf Access
Boat Access
Car Port Spaces
Car Port Desc
Construction Materials
Concrete Block, Stone, Stucco
Foundation Details
Concrete Block
Exterior Features
Balcony, Screened Balcony, Screened Lanai/Porch, Built In Grill, Outdoor Kitchen
Security Features
Smoke Detector(s), Gated Community
Accessibility Features
Wheel Chair Access, Accessible Full Bath
Fireplace Features
Parking Features
Circular Driveway, Driveway Paved, Attached
Amenities
Bocce Court, Clubhouse, Fitness Center, Golf Course, Pickleball, Play Area, Restaurant, Sidewalk, Tennis Court(s), Underground Utility
Waterfront Features
None
Pool Features
Below Ground, Concrete, Custom Upgrades, Screen Enclosure
SCHOOL DETAILS
Elementary School
NA
Elementary School District
NA
Middle / Junior School
NA
Middle / Junior School District
NA
High School
NA
High School District
NA
YOUR REAL ESTATE EXPERT

Rick & Chris Parlante are professional real estate agents specializing in the South West Florida real estate market.
The Parlante Group Real Estate | Downing-Frye Realty, Inc.
8950 Fontana Del Sol Way #100 Naples, FL 34109
Direct Line 239-261-9050 | Fax 239-330-9004
nosnownaples.com | Email: info@nosnownaples.com
CIPS - Certified International Property Specialist