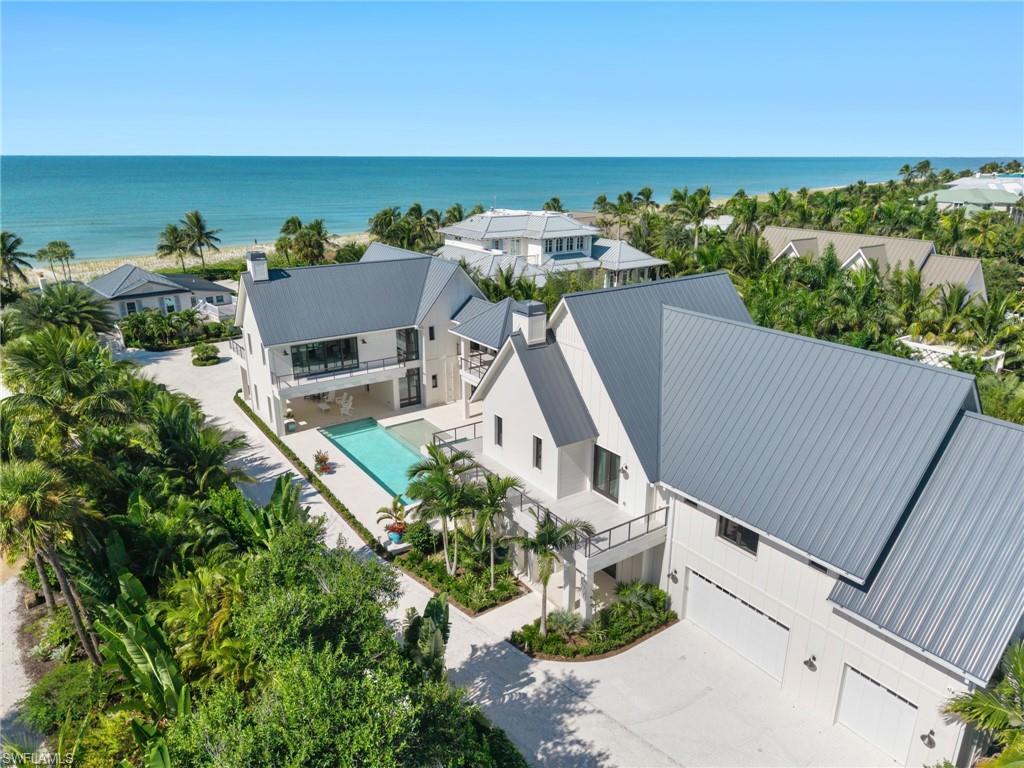


16814 Captiva DR
$13,500,000.00
METES AND BOUNDS
MLS: 2026047820
Bedrooms
5+Den
BathRooms
6.5
Year Build
2025
Payment
$80,834.27
Living Area
6500 sqft
Lot Size in Sq.ft
44997 sqft
List Price/SqFt
$2,076.92
Status
Active
16814 Captiva DR at METES AND BOUNDS - $13,500,000.00 - Residential - 5 Beds - 5.3 Baths - 6500 Sqft - 2025 Build. METES AND BOUNDS - Lee - CAPTIVA - FL
Some properties impress you. Others stay with you. On Captiva's Gold Coast, this one-of-a-kind beachfront estate has an identity all its own. A treasured 1912 beach cottage and a striking contemporary guest residence share 131 feet of Gulf frontage, creating a deeply personal retreat with remarkable architectural character. Originally built on Useppa Island and brought to Captiva in 1948, the cottage has been reimagined by architect Joyce Owens, with eclectic details, subtle industrial touches and the warmth of vintage Captiva. Two bedrooms plus a den, a fireplace, Gulf-facing kitchen and shaded terrace make it easy to feel at home. Designed by Owens and built by Benchmark Construction, the newer guest residence expands the owners' living and entertaining experience. Shared materials and custom details connect the homes, while soaring ceilings, exposed trusses and ductwork, distinctive lighting and expansive glass give the newer residence a dramatic presence. Two pavilions joined by a covered breezeway offer generous living areas, kitchens and space for family and friends. A pool and spa and covered dining terrace with an outdoor kitchen overlooking the cottage and Gulf bring island living into every gathering. Intimate in feeling and expansive in the way it lives, the estate brings history, design and beachfront living together in a way that feels entirely its own. An exceptional Captiva offering for someone seeking a home as individual as they are.
MLS DETAILS
City
CAPTIVA
County
Lee
Township
NA
ParcelNumber
03-46-21-00-00024.0000
Development Name
METES AND BOUNDS
Sub Condo
METES AND BOUNDS
Architectural Style
Ranch, Two Story, Contemporary, Florida, Multi-Story Home, Split Level, Single Family
Courtesy Of
Royal Shell Real Estate, Inc.
View
Gulf, Water
Showing Instructions
NA
Living Area
6500 Sqft
Lot Size
44997 Sqft
Lot Dimension
100 X 500 X 131 X 496
Furnished
Negotiable
Levels
2
Property Type
Residential
Road Surface Type
Paved
Water Source
Central
Flooring
Tile, Wood
Floor Plan Type
Great Room, Other, Split Bedrooms, 2 Story
MLS Area Major
CI01 - Captiva Island
Storm Protection
Impact Resistant Doors, Impact Resistant Windows
Community Types
Non-Gated
Community Features
Building Features
Building Description
1 Story/Ranch, 2 Story, Contemporary, Florida, Multi-Story Home, Other, See Remarks, Split level
Equipment
Auto Garage Door, Central Vacuum, Cooktop - Gas, Dishwasher, Disposal, Double Oven, Self Cleaning Oven, Smoke Detector, Tankless Water Heater, Washer, Washer/Dryer Hookup, Wine Cooler, Other, Range, Refrigerator, Refrigerator/Freezer, Refrigerator/Icemaker, Security System, Generator, Grill - Gas, Grill - Other, Home Automation, Ice Maker - Stand Alone, Microwave
Rooms Details
Balcony, Den - Study, Exercise, Family Room, Great Room, Guest Bath, Recreation, Workshop, Guest Room, Home Office, Laundry in Residence, Media Room, Open Porch/Lanai, Other
FINANCIALS
Recurring Fee
HOA Fee:
$0.00
Master HOA Fee:
$0.00
Condo Fee:
$0.00
Special Assessment Fee:
$0.00
Other Fee:
$0.00
Land Lease:
$0.00
Annual Food & Beverage Min::
$0.00
Mandatory Club Fee:
$0.00
Rec. Lease Fee:
$0.00
Total Anual Recurring Fee:
$0.00
One Time Fee
Mandatory Club Fee:
$0.00
Land Lease:
$0.00
Rec. Lease Fee:
$0.00
Other Fee:
$0.00
Spec Assessment:
$0.00
Transfer Fee:
$0.00
Application Fee:
$0.00
Total One Time Fee:
$0.00
Fee Includes
Other
Tax Annual Amount
$74,722.20
INTERIOR FEATURES
Rooms Total
Bedrooms
5
BathroomsFull
5
BathroomsHalf
3
Living Area
6500 Sqft
Sewer
Septic Tank
Utilities
Carport Spaces
Covered Spaces
3
Electric
Pets Allowed
Yes
Irrigation Source
Central
Garage Spaces
3
Gas
Propane
Green Energy Generation
Irrigation Source
Central
Private Pool
Yes
Pool Features
Pool/Spa Combo, Below Ground, Concrete, Custom Upgrades, Equipment Stays, Pool Bath, See Remarks
Private SPA
Yes
Spa Features
Below Ground, Concrete, Equipment Stays, Pool Bath, Pool Integrated, Jetted Tub
Appliances
Gas Cooktop, Dishwasher, Disposal, Double Oven, Self Cleaning Oven, Tankless Water Heater, Washer, Wine Cooler, Other, Range, Refrigerator, Refrigerator/Freezer, Refrigerator/Icemaker, Grill - Gas, Grill - Other, Ice Maker - Stand Alone, Microwave
Interior Features
Bar, Built-In Cabinets, Cathedral Ceiling(s), Closet Cabinets, Custom Mirrors, Exclusions, Wet Bar, Window Coverings, Pantry, Smoke Detectors, Wired for Sound, Vaulted Ceiling(s), Volume Ceiling, Walk-In Closet(s), Fireplace, Foyer, French Doors, Laundry Tub, Other
Bedroom Features
First Floor Bedroom, Master BR Ground, Master BR Sitting Area, Split Bedrooms, Two Master Suites
Dining Room Features
Breakfast Bar, Breakfast Room, Dining - Family, Dining - Living, Eat-in Kitchen, Formal, Other
Window Features
Window Coverings
Door Features
French Doors
Laundry Features
Washer/Dryer Hookup, Laundry in Residence, Laundry Tub
Patio And Porch Features
Patio, Deck
Spa Features
Below Ground, Concrete, Equipment Stays, Pool Bath, Pool Integrated, Jetted Tub
Cooling
Ceiling Fan(s), Central Electric, Gas - Propane, Zoned
Heating
Central Electric, Zoned
Foundation Details
Concrete Block, Pillar/Post/Pier, Poured Concrete
EXTERIOR FEATURES
Total Parking
3
Roof
Metal
Fencing
Fenced
Frontage Type
Gulf Access
Boat Access
Car Port Spaces
Car Port Desc
Construction Materials
Concrete Block, Poured Concrete, Wood Frame, Brick, Stucco
Foundation Details
Concrete Block, Pillar/Post/Pier, Poured Concrete
Exterior Features
Balcony, Open Porch/Lanai, Built In Grill, Courtyard, Storage, Outdoor Kitchen, Outdoor Shower
Security Features
Smoke Detector(s), Security System
Accessibility Features
Fireplace Features
Outside
Parking Features
Covered, Driveway Paved, Golf Cart, Guest, Load Space, Paved, Attached
Amenities
Waterfront Features
Gulf Frontage, On the Gulf Beach
Pool Features
Pool/Spa Combo, Below Ground, Concrete, Custom Upgrades, Equipment Stays, Pool Bath, See Remarks
SCHOOL DETAILS
Elementary School
NA
Elementary School District
NA
Middle / Junior School
NA
Middle / Junior School District
NA
High School
NA
High School District
NA
YOUR REAL ESTATE EXPERT

Rick & Chris Parlante are professional real estate agents specializing in the South West Florida real estate market.
The Parlante Group Real Estate | Downing-Frye Realty, Inc.
8950 Fontana Del Sol Way #100 Naples, FL 34109
Direct Line 239-261-9050 | Fax 239-330-9004
nosnownaples.com | Email: info@nosnownaples.com
CIPS - Certified International Property Specialist