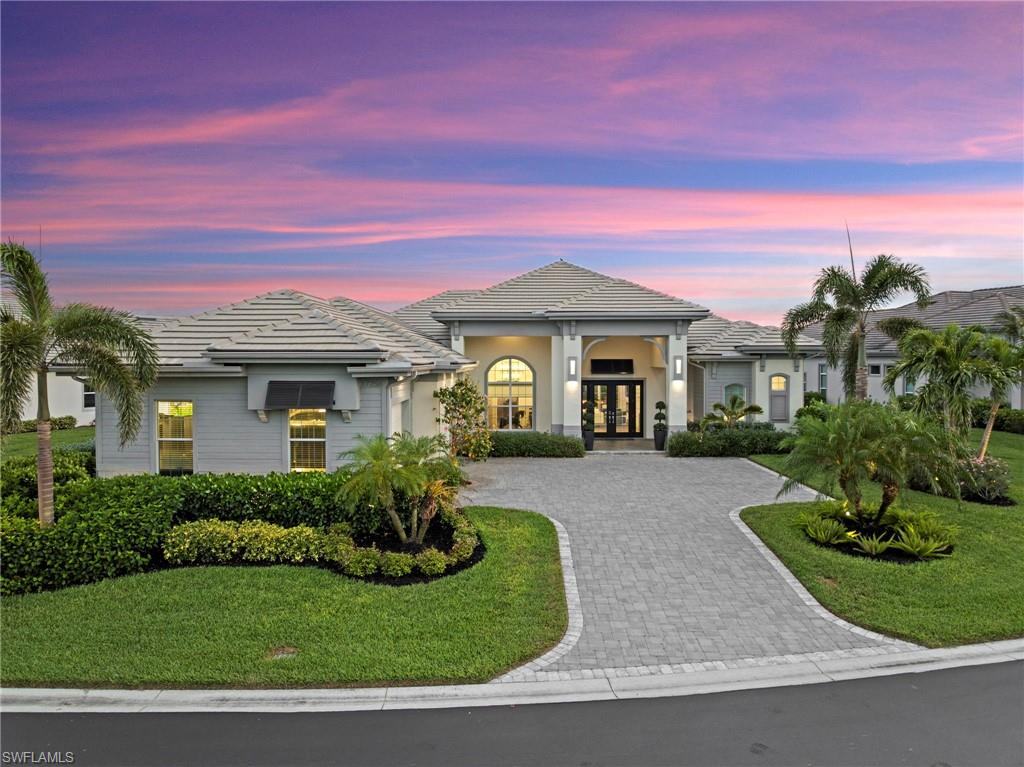


17256 Hidden Estates CIR
$2,395,000.00
HIDDEN HARBOR
MLS: 226017670
Bedrooms
4 Bed
BathRooms
4.5
Year Build
2017
Payment
$14,340.60
Living Area
3169 sqft
Lot Size in Sq.ft
21349 sqft
List Price/SqFt
$755.76
Status
Active
17256 Hidden Estates CIR at HIDDEN HARBOR - $2,395,000.00 - Residential - 4 Beds - 4.1 Baths - 3169 Sqft - 2017 Build. HIDDEN HARBOR - Lee - FORT MYERS - FL
The upscale, 76-home, gated community of Hidden Harbor welcomes you to this stunning custom residence. Built by Stock Development in 2017, this extensively optioned home is perfectly positioned on the most desirable, south-facing, elevated and oversized lot. It comes complete with a private dock and separate boat lift offering Gulf access. A set of double entry doors open into a coastal contemporary masterpiece featuring 4 bedrooms and 4.5 bathrooms. The open floor plan is defined by clean architectural lines, soaring 13’ ceilings, and real wood beams. A striking white stacked stone feature wall creates a dramatic focal point echoed in the outdoor space and great room, where a sleek linear fireplace adds warmth and sophistication on those cooler evenings. The chef’s kitchen with shaker-style cabinetry in contrasting tones, integrated stainless steel Monogram smart appliances, a gas cooktop, and marble and granite tops. An oversized waterfall island provides seating for four. The spacious primary suite complete with dual walk-in closets and a luxurious ensuite bathroom, a freestanding deep soaking tub, a walk-in shower with body jets, and dual vanities adorned with hand-spun glass vessel sinks. All bathrooms throughout the home feature Kohler fixtures, floating vanities for a clean, modern aesthetic, while every closet is outfitted with custom cabinetry. Step outside to your private resort-style oasis where no expense was spared. The huge, commercial size, custom, gas heated salt-water pool features a unique zero-edge design with a pebbled finish, complemented by a large spa, sun shelf with in-water loungers, and a dramatic 13’ linear gas fire feature set against an 8’ cascading linear waterfall. The expansive Superscreen enclosure covers a sprawling travertine deck, complete with a gas fire pit and a fully equipped outdoor kitchen with an Alfresco gas stainless grill/smoker, sink, refrigerator, and waterfall-edge marble counters. This home is equipped with extensive smart home and wi-fi technology, including automated door locks, Lutron controls, security system, Pentair pool controls, Nest thermostats, camera system, Philips Hue lighting, Luton window shades throughout, and more. Additional highlights include a den/office, laundry room with refrigerator, new dual washers and dryer, an air-conditioned 3.5-car garage with cabinets, whole-home Generac generator, impact-resistant doors and windows, integrated multiple zone sound system, surge protection, LED lighting, chandeliers, Halo air purification system, and engineered oak hardwood flooring throughout. Residents of Hidden Harbor enjoy exclusive access to a private, well-equipped clubhouse featuring a pool, outdoor kitchen, fitness center, kayaks, fire pit, and community boat dock. Ideally located with access to US-41, I-75, RSW International Airport, as well as premier dining, shopping, healthcare, and Southwest Florida’s beautiful beaches.
MLS DETAILS
City
FORT MYERS
County
Lee
Township
NA
ParcelNumber
07-46-25-14-00000.0270
Development Name
HIDDEN HARBOR
Sub Condo
HIDDEN HARBOR
Architectural Style
Ranch, Contemporary, Single Family
Courtesy Of
Keller Williams Elite Realty
View
Lagoon, Lake, Mangroves, Water
Showing Instructions
NA
Living Area
3169 Sqft
Lot Size
21349 Sqft
Lot Dimension
0 X 0 X 0 X 0
Furnished
Negotiable
Levels
1
Property Type
Residential
Road Surface Type
NA
Water Source
Central
Flooring
Wood
Floor Plan Type
Great Room
MLS Area Major
FM18 - Fort Myers Area
Storm Protection
Impact Resistant Doors, Impact Resistant Windows
Community Types
Boating, Gated
Community Features
Clubhouse, Pool, Fitness Center, Fishing, Street Lights, Gated
Building Features
Building Description
1 Story/Ranch, Contemporary
Equipment
Auto Garage Door, Cooktop - Gas, Dishwasher, Double Oven, Dryer, Generator, Home Automation, Microwave, Refrigerator/Freezer, Security System, Wall Oven
Rooms Details
Den - Study, Screened Lanai/Porch
FINANCIALS
Recurring Fee
HOA Fee:
$0.00
Master HOA Fee:
$2,163.00 - Quarterly
Condo Fee:
$0.00
Special Assessment Fee:
$0.00
Other Fee:
$0.00
Land Lease:
$0.00
Annual Food & Beverage Min::
$0.00
Mandatory Club Fee:
$0.00
Rec. Lease Fee:
$0.00
Total Anual Recurring Fee:
$8,652.00
One Time Fee
Mandatory Club Fee:
$0.00
Land Lease:
$0.00
Rec. Lease Fee:
$0.00
Other Fee:
$0.00
Spec Assessment:
$0.00
Transfer Fee:
$2,163.00
Application Fee:
$0.00
Total One Time Fee:
$2,263.00
Association Amenities [Included in Fees]
Barbecue, Clubhouse, Community Gulf Boat Access, Pool, Community Room, Fitness Center, Fishing Pier, Streetlight
Fee Includes
Irrigation Water, Lawn/Land Maintenance, Manager, Street Lights, Trash Removal
Tax Annual Amount
$11,842.41
INTERIOR FEATURES
Rooms Total
Bedrooms
4
BathroomsFull
4
BathroomsHalf
1
Living Area
3169 Sqft
Sewer
Utilities
Carport Spaces
Covered Spaces
3
Electric
Pets Allowed
With Approval
Irrigation Source
Central
Garage Spaces
3
Gas
Natural
Green Energy Generation
Irrigation Source
Central
Private Pool
Yes
Pool Features
Community, Pool/Spa Combo, Below Ground, Concrete, Custom Upgrades, Equipment Stays, Gas Heat, Infinity, Pool Bath, Screen Enclosure
Private SPA
Yes
Spa Features
Below Ground, Concrete, Equipment Stays, Heated Gas, Pool Bath, Pool Integrated
Appliances
Gas Cooktop, Dishwasher, Double Oven, Dryer, Microwave, Refrigerator/Freezer, Wall Oven
Interior Features
Bar, Built-In Cabinets, Fireplace, Pantry, Wired for Sound, Tray Ceiling(s), Walk-In Closet(s)
Bedroom Features
First Floor Bedroom, Master BR Ground, Split Bedrooms
Dining Room Features
Breakfast Bar, Dining - Living, Eat-in Kitchen, Formal
Window Features
Door Features
Laundry Features
Patio And Porch Features
Spa Features
Below Ground, Concrete, Equipment Stays, Heated Gas, Pool Bath, Pool Integrated
Cooling
Central Electric
Heating
Central Electric
Foundation Details
Concrete Block
EXTERIOR FEATURES
Total Parking
3
Roof
Tile
Fencing
Frontage Type
Lagoon/Estuary
Gulf Access
Boat Access
Car Port Spaces
Car Port Desc
Construction Materials
Concrete Block, Stucco
Foundation Details
Concrete Block
Exterior Features
Boat Dock Private, Boat Lift, Dock Included, Elec Avail at dock, Water Avail at Dock, Screened Lanai/Porch, Built In Grill, Built-In Gas Fire Pit, Outdoor Kitchen
Security Features
Security System, Gated Community
Accessibility Features
Fireplace Features
Parking Features
Driveway Paved, Attached
Amenities
Barbecue, Clubhouse, Community Gulf Boat Access, Pool, Community Room, Fitness Center, Fishing Pier, Streetlight
Waterfront Features
Lagoon
Pool Features
Community, Pool/Spa Combo, Below Ground, Concrete, Custom Upgrades, Equipment Stays, Gas Heat, Infinity, Pool Bath, Screen Enclosure
SCHOOL DETAILS
Elementary School
NA
Elementary School District
NA
Middle / Junior School
NA
Middle / Junior School District
NA
High School
NA
High School District
NA
YOUR REAL ESTATE EXPERT

Rick & Chris Parlante are professional real estate agents specializing in the South West Florida real estate market.
The Parlante Group Real Estate | Downing-Frye Realty, Inc.
8950 Fontana Del Sol Way #100 Naples, FL 34109
Direct Line 239-261-9050 | Fax 239-330-9004
nosnownaples.com | Email: info@nosnownaples.com
CIPS - Certified International Property Specialist