

17279 Blue Sapphire DR
$1,799,000.00
WILDBLUE
MLS: 2026041113
Bedrooms
4 Bed
BathRooms
3
Year Build
2024
Payment
$10,771.91
Living Area
2966 sqft
Lot Size in Sq.ft
12327 sqft
List Price/SqFt
$606.54
Status
Active
17279 Blue Sapphire DR at WILDBLUE - $1,799,000.00 - Residential - 4 Beds - 3.0 Baths - 2966 Sqft - 2024 Build. WILDBLUE - Lee - FORT MYERS - FL
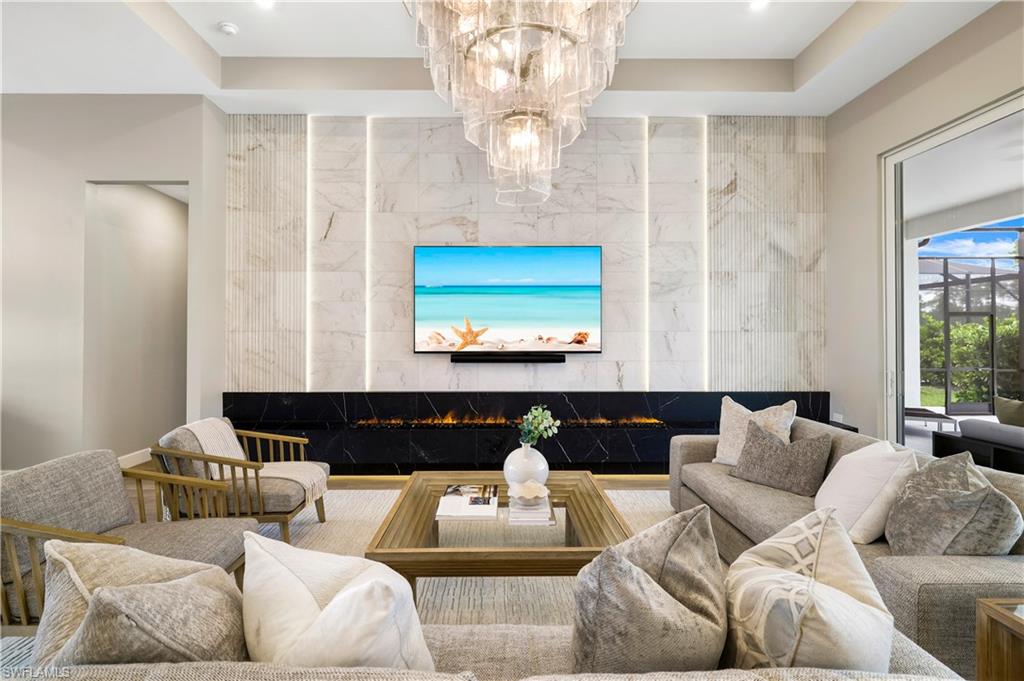
SHOWS LIKE A MODEL! Incredible custom upgrades! Experience the pinnacle of waterfront resort-style living in this meticulously upgraded Iris model by WCI, perfectly positioned within the prestigious WildBlue community. Spanning nearly 3,000 square feet of sophisticated living space, this four-bedroom, three-bathroom residence offers an atmosphere of refined luxury that must be seen to be truly appreciated. From the moment you pass through the double glass panel entry doors, you're greeted by sweeping lake and natural preserve views, with soaring ceilings and expansive porcelain plank tile flooring setting a coastal modern aesthetic. The heart of the home is the stunning open-concept great room, anchored by a spectacular glass chandelier and a floor-to-ceiling feature wall made from European imported marble. This architectural masterpiece is complete with integrated accent lighting, a sleek TV mount, and a contemporary vapor fireplace that adds a soft, ambient glow to the space. The gourmet kitchen blends high-end functionality with designer aesthetics. Solid wood shaker cabinetry is elevated by additional lighted uppers and custom hardware, all complemented by crisp quartz countertops and beautiful glass light fixtures to match the living and dining spaces. A premium suite of brand-new KitchenAid built-in appliances and a professional-grade Wolf gas cooktop ensure every meal is an event. Retreat to the primary suite designed for ultimate relaxation, featuring elegant tray ceilings and tall sliding glass doors that frame the water views. The spa-like primary bath offers a true sanctuary with separate vanities, a deep soaking tub, and a massive glass-enclosed walk-in shower. The transition to outdoor living is seamless, leading to a 60-foot wide covered lanai with a fully-equipped outdoor kitchen and an expanded porcelain tile pool deck. The infinity-edge pool serves as a breathtaking focal point, featuring rhythmic waterfall accents and a 360-degree spillover spa that is bathed in the sun all day, every day, year round. An enclosed side wall ensures privacy while you enjoy the nearly 900sqft covered lanai, which provides plenty of space for lounging, dining, and entertaining. Wrapped in a picture-window screen cage, the backyard offers unobstructed, serene views of the lake and the protected preserve beyond. WildBlue's amenity peninsula provides panoramic views of the nearly 600-acre WildBlue Lake, featuring a resort-style pool, separate lap pool, sandy lakeside beach, fitness center with studios, locker rooms with saunas, spa, a full-service restaurant and bar, poolside bar and grill, tennis and pickleball courts, a pro shop, basketball, boat ramps to over 800 acres of freshwater lakes, boat slip rentals, and more. With custom upgrades at every turn, 17279 Blue Sapphire Dr represents a unique opportunity to own a statement property in the prestigious community of WildBlue. Schedule your private showing today!
MLS DETAILS
City
FORT MYERS
County
Lee
Township
NA
ParcelNumber
08-46-26-L1-13000.3970
Development Name
WILDBLUE
Sub Condo
WILDBLUE
Architectural Style
Ranch, Traditional, Single Family
Courtesy Of
Compass Florida, LLC
View
Lake, Preserve
Showing Instructions
NA
Living Area
2966 Sqft
Lot Size
12327 Sqft
Lot Dimension
78 X 158 X 78 X 158
Furnished
Unfurnished
Levels
1
Property Type
Residential
Road Surface Type
Paved
Water Source
Central
Flooring
Tile
Floor Plan Type
Great Room
MLS Area Major
ES05 - Estero
Storm Protection
Impact Resistant Doors, Impact Resistant Windows
Community Types
Boating, Gated, Tennis
Community Features
Street Lights, Tennis Court(s), Restaurant, Sidewalks, Lakefront Beach, Pool, Fitness Center, Fishing, Clubhouse, Park, Gated
Building Features
DSL/Cable Available
Building Description
1 Story/Ranch, Traditional
Equipment
Auto Garage Door, Cooktop, Cooktop - Gas, Dishwasher, Disposal, Dryer, Self Cleaning Oven, Smoke Detector, Tankless Water Heater, Wall Oven, Washer, Freezer, Grill - Gas, Microwave, Refrigerator, Refrigerator/Freezer, Refrigerator/Icemaker
Rooms Details
Family Room, Great Room, Guest Bath, Guest Room, Laundry in Residence, Screened Lanai/Porch
FINANCIALS
Recurring Fee
HOA Fee:
$0.00
Master HOA Fee:
$1,275.66 - Quarterly
Condo Fee:
$0.00
Special Assessment Fee:
$0.00
Other Fee:
$0.00
Land Lease:
$0.00
Annual Food & Beverage Min::
$0.00
Mandatory Club Fee:
$660.73 - Quarterly
Rec. Lease Fee:
$0.00
Total Anual Recurring Fee:
$8,498.00
One Time Fee
Mandatory Club Fee:
$0.00
Land Lease:
$0.00
Rec. Lease Fee:
$0.00
Other Fee:
$0.00
Spec Assessment:
$0.00
Transfer Fee:
$4,500.00
Application Fee:
$0.00
Total One Time Fee:
$9,200.00
Association Amenities [Included in Fees]
Basketball Court, Beach - Private, Beach Access, Beach Club Included, Bike And Jog Path, Bocce Court, Streetlight, Tennis Court(s), Underground Utility, Water Skiing, Marina, Pickleball, Play Area, Restaurant, Sauna, Sidewalk, Full Service Spa, Hobby Room, Internet Access, Lakefront Beach, Library, Pool, Community Room, Fitness Center, Fishing Pier, Cabana, Clubhouse, Community Boat Dock, Community Boat Ramp, Community Boat Slip, Park
Fee Includes
Irrigation Water, Lawn/Land Maintenance, Legal/Accounting, Manager, Master Assn. Fee Included, Rec Facilities, Reserve, Security, Street Lights, Street Maintenance
Tax Annual Amount
$18,998.78
INTERIOR FEATURES
Rooms Total
Bedrooms
4
BathroomsFull
3
BathroomsHalf
Living Area
2966 Sqft
Sewer
Utilities
Carport Spaces
Covered Spaces
3
Electric
Pets Allowed
With Approval
Irrigation Source
Central
Garage Spaces
3
Gas
Natural
Green Energy Generation
Irrigation Source
Central
Private Pool
Yes
Pool Features
Community, Pool/Spa Combo, Below Ground, Concrete, Custom Upgrades, Equipment Stays, Gas Heat, Infinity, Screen Enclosure
Private SPA
Yes
Spa Features
Community, Below Ground, Concrete, Equipment Stays, Heated Gas, Pool Integrated, Screened
Appliances
Cooktop, Gas Cooktop, Dishwasher, Disposal, Dryer, Self Cleaning Oven, Tankless Water Heater, Wall Oven, Washer, Freezer, Grill - Gas, Microwave, Refrigerator, Refrigerator/Freezer, Refrigerator/Icemaker
Interior Features
Built-In Cabinets, Custom Mirrors, Fireplace, Foyer, French Doors, Walk-In Closet(s), Window Coverings, Laundry Tub, Pantry, Smoke Detectors, Tray Ceiling(s), Vaulted Ceiling(s)
Bedroom Features
First Floor Bedroom, Master BR Ground, Split Bedrooms
Dining Room Features
Breakfast Bar, Dining - Family
Window Features
Window Coverings
Door Features
French Doors
Laundry Features
Laundry in Residence, Laundry Tub
Patio And Porch Features
Patio
Spa Features
Community, Below Ground, Concrete, Equipment Stays, Heated Gas, Pool Integrated, Screened
Cooling
Central Electric
Heating
Central Electric
Foundation Details
Concrete Block
EXTERIOR FEATURES
Total Parking
3
Roof
Tile
Fencing
Frontage Type
Lakefront
Gulf Access
Boat Access
Car Port Spaces
Car Port Desc
Construction Materials
Concrete Block, Stucco
Foundation Details
Concrete Block
Exterior Features
Boat Ramp, Screened Lanai/Porch, Built In Grill, Outdoor Kitchen
Security Features
Smoke Detector(s), Gated Community
Accessibility Features
Fireplace Features
Parking Features
Deeded, Driveway Paved, Golf Cart, Guest, Paved, Under Bldg Closed, Attached
Amenities
Basketball Court, Beach - Private, Beach Access, Beach Club Included, Bike And Jog Path, Bocce Court, Streetlight, Tennis Court(s), Underground Utility, Water Skiing, Marina, Pickleball, Play Area, Restaurant, Sauna, Sidewalk, Full Service Spa, Hobby Room, Internet Access, Lakefront Beach, Library, Pool, Community Room, Fitness Center, Fishing Pier, Cabana, Clubhouse, Community Boat Dock, Community Boat Ramp, Community Boat Slip, Park
Waterfront Features
Lake
Pool Features
Community, Pool/Spa Combo, Below Ground, Concrete, Custom Upgrades, Equipment Stays, Gas Heat, Infinity, Screen Enclosure
SCHOOL DETAILS
Elementary School
NA
Elementary School District
NA
Middle / Junior School
NA
Middle / Junior School District
NA
High School
NA
High School District
NA
YOUR REAL ESTATE EXPERT

Rick & Chris Parlante are professional real estate agents specializing in the South West Florida real estate market.
The Parlante Group Real Estate | Downing-Frye Realty, Inc.
8950 Fontana Del Sol Way #100 Naples, FL 34109
Direct Line 239-261-9050 | Fax 239-330-9004
nosnownaples.com | Email: info@nosnownaples.com
CIPS - Certified International Property Specialist