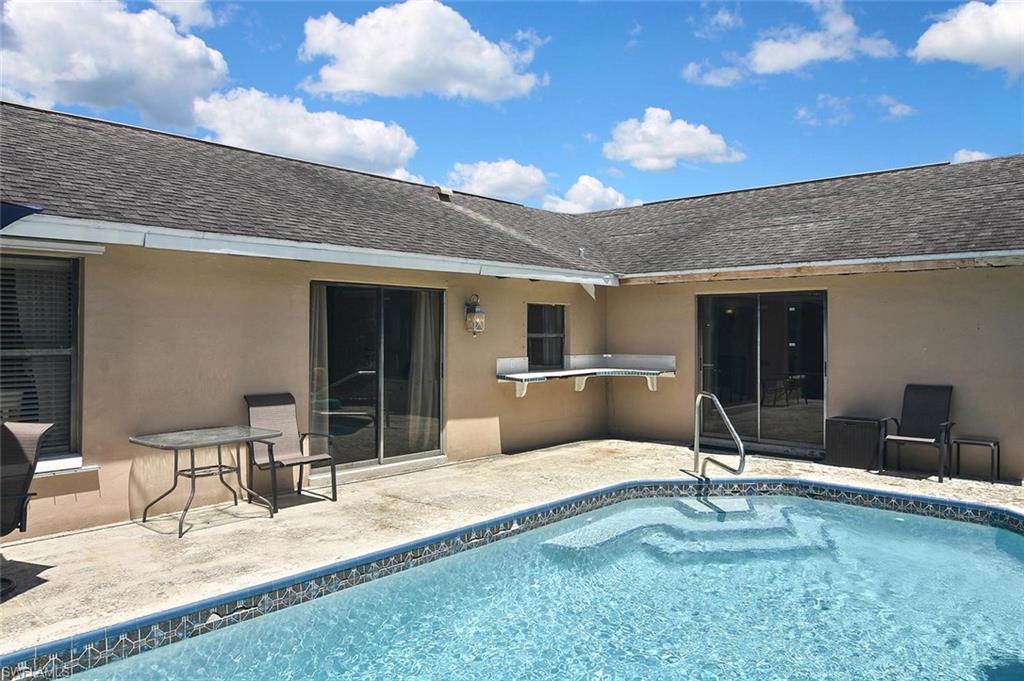


17354 Tallulah Falls RD
$299,900.00
TIMBERBEND SUBD
MLS: 2026031470
Bedrooms
3+Den
BathRooms
2
Year Build
1984
Payment
$1,795.72
Living Area
1601 sqft
Lot Size in Sq.ft
11901 sqft
List Price/SqFt
$187.32
Status
Active
17354 Tallulah Falls RD at TIMBERBEND SUBD - $299,900.00 - Residential - 3 Beds - 2.0 Baths - 1601 Sqft - 1984 Build. TIMBERBEND SUBD - Lee - NORTH FORT MYERS - FL
*** NO HOA FEES AND NO INVESTOR RESTRICTIONS, REVIEWING ALL OFFERS *** This super large yard is fully fenced-in with a POOL home and is priced to sell, sits high and dry and has never flooded during any storms. Enjoy your new oversized lot, with 3 bedrooms and a beautifully remodeled primary suite bathroom with a bonus room off the kitchen. Please come and take a look: Newer HVAC Duct Work, HVAC apx. (6 years old), newer 80 Gallon Hot Water Heater, a great fast-growing location near Babcock Ranch (without all of the traffic, high HOA's and strict rules), and close to fishing, boating, shopping, restaurants and airports. You will love this split floor plan for privacy, with room to spread out and so much more. Don’t wait and please call to schedule your private showing and make this home yours today!
MLS DETAILS
City
NORTH FORT MYERS
County
Lee
Township
NA
ParcelNumber
24-43-25-02-00000.0180
Development Name
TIMBERBEND SUBD
Sub Condo
TIMBERBEND SUBD
Architectural Style
Ranch, Single Family
Courtesy Of
KW Florida Living
View
Landscaped Area, Pool/Club
Showing Instructions
NA
Living Area
1601 Sqft
Lot Size
11901 Sqft
Lot Dimension
85 X 140 X 85 X 140
Furnished
Unfurnished
Levels
1
Property Type
Residential
Road Surface Type
Paved
Water Source
Central
Flooring
Concrete, Laminate, Tile
Floor Plan Type
Great Room, Split Bedrooms
MLS Area Major
FN09 - North Fort Myers Area
Storm Protection
None
Community Types
Non-Gated
Community Features
Building Features
DSL/Cable Available
Building Description
1 Story/Ranch, See Remarks
Equipment
Auto Garage Door, Dishwasher, Range, Self Cleaning Oven, Smoke Detector, Washer/Dryer Hookup
Rooms Details
Den - Study, Laundry in Residence, None, Screened Lanai/Porch
FINANCIALS
Recurring Fee
HOA Fee:
$0.00
Master HOA Fee:
$140.00 - Annually
Condo Fee:
$0.00
Special Assessment Fee:
$0.00
Other Fee:
$0.00
Land Lease:
$0.00
Annual Food & Beverage Min::
$0.00
Mandatory Club Fee:
$0.00
Rec. Lease Fee:
$0.00
Total Anual Recurring Fee:
$140.00
One Time Fee
Mandatory Club Fee:
$0.00
Land Lease:
$0.00
Rec. Lease Fee:
$0.00
Other Fee:
$0.00
Spec Assessment:
$0.00
Transfer Fee:
$0.00
Application Fee:
$0.00
Total One Time Fee:
$0.00
Association Amenities [Included in Fees]
None
Fee Includes
None
Tax Annual Amount
$3,941.56
INTERIOR FEATURES
Rooms Total
Bedrooms
3
BathroomsFull
2
BathroomsHalf
Living Area
1601 Sqft
Sewer
Septic Tank
Utilities
Carport Spaces
Covered Spaces
2
Electric
Pets Allowed
Yes
Irrigation Source
Assessment PaidCentral
Garage Spaces
2
Gas
Green Energy Generation
Irrigation Source
Assessment PaidCentral
Private Pool
Yes
Pool Features
Below Ground, Concrete, Equipment Stays, See Remarks
Private SPA
No
Spa Features
NA
Appliances
Dishwasher, Range, Self Cleaning Oven
Interior Features
Built-In Cabinets, Custom Mirrors, Foyer, Multi Phone Lines, Smoke Detectors, Walk-In Closet(s), Window Coverings
Bedroom Features
First Floor Bedroom, Master BR Ground, Split Bedrooms
Dining Room Features
Breakfast Bar, Dining - Family, Formal
Window Features
Window Coverings
Door Features
Laundry Features
Washer/Dryer Hookup, Laundry in Residence
Patio And Porch Features
Deck, Patio
Spa Features
Cooling
Ceiling Fan(s), Central Electric
Heating
Central Electric
Foundation Details
Concrete Block, Poured Concrete
EXTERIOR FEATURES
Total Parking
2
Roof
Shingle
Fencing
Fenced
Frontage Type
Gulf Access
Boat Access
Car Port Spaces
Car Port Desc
Construction Materials
Concrete Block, Poured Concrete, Stucco
Foundation Details
Concrete Block, Poured Concrete
Exterior Features
Screened Lanai/Porch
Security Features
Smoke Detector(s)
Accessibility Features
Fireplace Features
Parking Features
Paved, RV-Boat, Attached
Amenities
None
Waterfront Features
None
Pool Features
Below Ground, Concrete, Equipment Stays, See Remarks
SCHOOL DETAILS
Elementary School
PROXIMITY PLAN
Elementary School District
NA
Middle / Junior School
PROXIMITY PLAN
Middle / Junior School District
NA
High School
PROGRAM-DRIVEN CHOICE
High School District
NA
YOUR REAL ESTATE EXPERT

Rick & Chris Parlante are professional real estate agents specializing in the South West Florida real estate market.
The Parlante Group Real Estate | Downing-Frye Realty, Inc.
8950 Fontana Del Sol Way #100 Naples, FL 34109
Direct Line 239-261-9050 | Fax 239-330-9004
nosnownaples.com | Email: info@nosnownaples.com
CIPS - Certified International Property Specialist