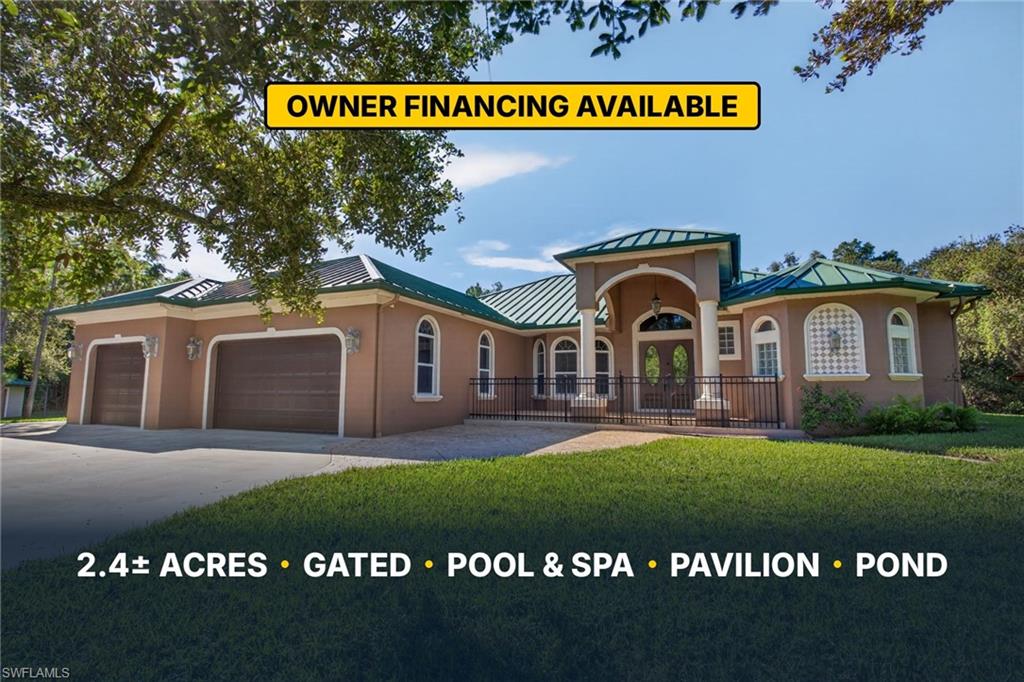


17741 Durrance RD
$1,275,000.00
NOT APPLICABLE
MLS: 2026044636
Bedrooms
3+Den
BathRooms
3
Year Build
2003
Payment
$7,634.35
Living Area
2907 sqft
Lot Size in Sq.ft
101843 sqft
List Price/SqFt
$438.60
Status
Active
17741 Durrance RD at NOT APPLICABLE - $1,275,000.00 - Residential - 3 Beds - 3.0 Baths - 2907 Sqft - 2003 Build. NOT APPLICABLE - Lee - NORTH FORT MYERS - FL
Private 2.34-acre estate in North Fort Myers, fully fenced and gated with a lighted electric entry, above the flood zone with no flood insurance required. This custom-built home offers 2,907 sq ft under air with 3 bedrooms plus a den/office, 3 full baths, and a 3-car extended garage with built-in storage cabinets. Tile throughout, vaulted and tray ceilings, and three sets of pocket sliders opening the home to the outdoors. The formal living room features a gas fireplace; the kitchen has a gas range, KitchenAid double ovens, and a large KitchenAid refrigerator. The family/game room has a wet bar with full-bath access to the pool. Outside, the large screened lanai has two covered areas for dining and grilling and wraps around a gas-heated PebbleTec pool and spa with a natural-stone grotto and waterfall and stamped concrete deck. A detached pavilion with stamped concrete floors offers an outdoor kitchen with cabinets, sink, beverage refrigerator and gas grill, steps from a gas fire pit. A large pond with a sitting dock, fountain and working windmill draws Florida wildlife year-round. Two detached buildings add an additional 1,600+/- sq ft: one with two garage doors and storage (great for ATVs, toys or a workshop), the other air-conditioned and ready for a gym, office or storage. 40+ year color metal roof, two wells, whole-house reverse osmosis, full-property sprinkler system, paved driveway and sidewalks, plus a chicken coop and small animal barn. Surrounded by vacant wooded parcels, the property lives larger than its acreage. Room for Boat and RV's. No Flood Insurance Required. Seller financing available to qualified buyers with a minimum of 30% down. Video tour and 3D tour links are in the virtual tour fields.
MLS DETAILS
City
NORTH FORT MYERS
County
Lee
Township
NA
ParcelNumber
23-43-25-00-00008.0070
Development Name
NOT APPLICABLE
Sub Condo
NOT APPLICABLE
Architectural Style
Ranch, Single Family
Courtesy Of
Priceless Realty
View
Pond, Trees/Woods
Showing Instructions
NA
Living Area
2907 Sqft
Lot Size
101843 Sqft
Lot Dimension
330 X 306 X 330 X 303
Furnished
Unfurnished
Levels
1
Property Type
Residential
Road Surface Type
Paved
Water Source
Reverse Osmosis - Entire House, Well
Flooring
Tile
Floor Plan Type
Great Room
MLS Area Major
FN09 - North Fort Myers Area
Storm Protection
Other
Community Types
No Subdivision
Community Features
Fitness Center, Fishing, Sidewalks
Building Features
DSL/Cable Available
Building Description
1 Story/Ranch
Equipment
Auto Garage Door, Cooktop - Gas, Dishwasher, Disposal, Double Oven, Dryer, Self Cleaning Oven, Smoke Detector, Washer, Water Treatment Owned, Microwave, Other, Range, Refrigerator, Reverse Osmosis, Security System
Rooms Details
Den - Study, Exercise, Family Room, Guest Bath, Home Office, Laundry in Residence, Screened Lanai/Porch, Workshop
FINANCIALS
Recurring Fee
HOA Fee:
$0.00
Master HOA Fee:
$0.00
Condo Fee:
$0.00
Special Assessment Fee:
$0.00
Other Fee:
$0.00
Land Lease:
$0.00
Annual Food & Beverage Min::
$0.00
Mandatory Club Fee:
$0.00
Rec. Lease Fee:
$0.00
Total Anual Recurring Fee:
$0.00
One Time Fee
Mandatory Club Fee:
$0.00
Land Lease:
$0.00
Rec. Lease Fee:
$0.00
Other Fee:
$0.00
Spec Assessment:
$0.00
Transfer Fee:
$0.00
Application Fee:
$0.00
Total One Time Fee:
$0.00
Association Amenities [Included in Fees]
Fitness Center, Fishing Pier, Play Area, See Remarks, Sidewalk
Fee Includes
None
Tax Annual Amount
$4,932.90
INTERIOR FEATURES
Rooms Total
Bedrooms
3
BathroomsFull
3
BathroomsHalf
Living Area
2907 Sqft
Sewer
Septic Tank
Utilities
Carport Spaces
1
Covered Spaces
5
Electric
Pets Allowed
Yes
Irrigation Source
Well
Garage Spaces
4
Gas
Propane
Green Energy Generation
Irrigation Source
Well
Private Pool
Yes
Pool Features
Pool/Spa Combo, Below Ground, Concrete, Custom Upgrades, Equipment Stays, Gas Heat, Salt Water, Screen Enclosure
Private SPA
Yes
Spa Features
Below Ground, Concrete, Equipment Stays, Heated Gas, Pool Bath, Pool Integrated, Screened
Appliances
Gas Cooktop, Dishwasher, Disposal, Double Oven, Dryer, Self Cleaning Oven, Washer, Water Treatment Owned, Microwave, Other, Range, Refrigerator, Reverse Osmosis
Interior Features
Bar, Cathedral Ceiling(s), Closet Cabinets, Coffered Ceiling(s), Fireplace, Tray Ceiling(s), Vaulted Ceiling(s), Walk-In Closet(s), Wet Bar, Window Coverings, Foyer, French Doors, Laundry Tub, Pull Down Stairs, Smoke Detectors, Wired for Sound
Bedroom Features
First Floor Bedroom, Master BR Ground
Dining Room Features
Dining - Family, Formal
Window Features
Window Coverings
Door Features
French Doors
Laundry Features
Laundry in Residence, Laundry Tub
Patio And Porch Features
Patio
Spa Features
Below Ground, Concrete, Equipment Stays, Heated Gas, Pool Bath, Pool Integrated, Screened
Cooling
Central Electric
Heating
Central Electric
Foundation Details
Concrete Block
EXTERIOR FEATURES
Total Parking
5
Roof
Metal
Fencing
Fenced
Frontage Type
Gulf Access
Boat Access
Car Port Spaces
Car Port Desc
Construction Materials
Concrete Block, Stucco
Foundation Details
Concrete Block
Exterior Features
Wooden Dock, Screened Lanai/Porch, Built In Grill, Built-In Gas Fire Pit, Outdoor Kitchen, Storage
Security Features
Smoke Detector(s), Security System
Accessibility Features
Fireplace Features
Parking Features
Driveway Paved, RV-Boat, Attached, Detached Carport
Amenities
Fitness Center, Fishing Pier, Play Area, See Remarks, Sidewalk
Waterfront Features
None
Pool Features
Pool/Spa Combo, Below Ground, Concrete, Custom Upgrades, Equipment Stays, Gas Heat, Salt Water, Screen Enclosure
SCHOOL DETAILS
Elementary School
NA
Elementary School District
NA
Middle / Junior School
NA
Middle / Junior School District
NA
High School
NA
High School District
NA
YOUR REAL ESTATE EXPERT

Rick & Chris Parlante are professional real estate agents specializing in the South West Florida real estate market.
The Parlante Group Real Estate | Downing-Frye Realty, Inc.
8950 Fontana Del Sol Way #100 Naples, FL 34109
Direct Line 239-261-9050 | Fax 239-330-9004
nosnownaples.com | Email: info@nosnownaples.com
CIPS - Certified International Property Specialist