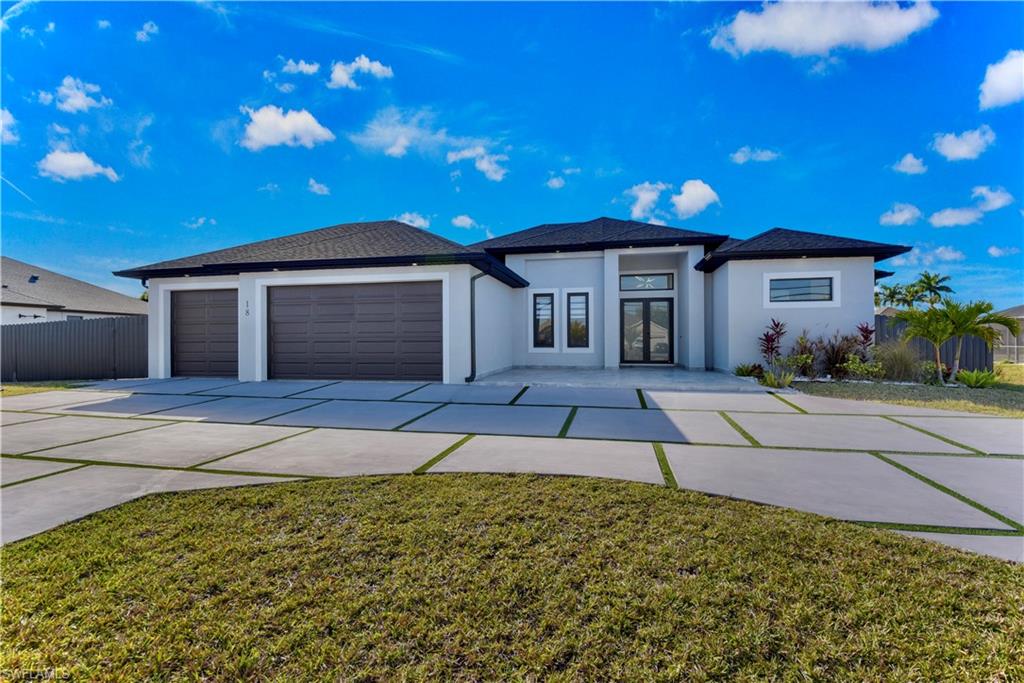


18 Nelson RD N
$624,900.00
CAPE CORAL
MLS: 2026006196
Bedrooms
4 Bed
BathRooms
3
Year Build
2024
Payment
$3,741.73
Living Area
1932 sqft
Lot Size in Sq.ft
14985 sqft
List Price/SqFt
$323.45
Status
Active
18 Nelson RD N at CAPE CORAL - $624,900.00 - Residential - 4 Beds - 3.0 Baths - 1932 Sqft - 2024 Build. CAPE CORAL - Lee - CAPE CORAL - FL
welcome to this exquisite (2025) built LUXURY 4/3 HEATED POOL FULLY FURNISHED home nestled away on an admirable 6ft METAL Fenced TRIPLE lot property featuring a sought out TRIPLE car garage with EPOXY flooring & an awarding wrap around circle driveway. CITY WATER & SEWER with the ASSESSMENTS paid & NOT in a flood zone! These grand elevations of high tray ceilings & 8 Ft doors plus refreshing PICTURE FRAME windows spotlight an astounding Rainfall QUARTZ countertops breakfast bar & backsplash, soft close SHAKER cabinets with stylish hardware, High ends STAINLESS STEEL appliances, rewarding recessed & pendant lighting, HIGH EFFICIENCY washer & dryer under air with vanity sink + storage, and MODERN oversized porcelain tile through out. It has been nicely landscaped and also highlights IMPACT windows & doors, an Attractive accent tiled wall with a desirable SOAKING tub & dual access frameless glass impressively tiled walk around shower with Multilple shower-heads, Premium fixtures, DUAL Walk-in closet with built in organizers, LED backlit custom mirrors & spacious dual sink vanity, MOTORIZED Zebra black out window treatments, UPGRADED commodes, irrigation system, and an inviting OUTDOOR kitchen with an enticing back patio great for entertaining. This PRIME location is centrally located Just minutes to all major amenities & quick commute fort Myers. Schedule your private showing today. The vacant lot directly behind has borrowing owls unlikely to built on at this time.
MLS DETAILS
City
CAPE CORAL
County
Lee
Township
NA
ParcelNumber
10-44-23-C3-03645.0530
Development Name
CAPE CORAL
Sub Condo
CAPE CORAL
Architectural Style
Traditional, Single Family
Courtesy Of
Realty World-C Bagans 1st
View
Landscaped Area
Showing Instructions
NA
Living Area
1932 Sqft
Lot Size
14985 Sqft
Lot Dimension
120 X 125 X 120 X 125
Furnished
Unfurnished
Levels
1
Property Type
Residential
Road Surface Type
Paved
Water Source
Central
Flooring
Tile
Floor Plan Type
Great Room, Split Bedrooms
MLS Area Major
CC41 - Cape Coral Unit 37-43,48,49
Storm Protection
Impact Resistant Doors, Impact Resistant Windows
Community Types
Non-Gated
Community Features
Building Features
DSL/Cable Available
Building Description
Traditional
Equipment
Auto Garage Door, Dishwasher, Dryer, Microwave, Range, Refrigerator/Icemaker, Smoke Detector, Washer
Rooms Details
Laundry in Residence, Open Porch/Lanai
FINANCIALS
Recurring Fee
HOA Fee:
$0.00
Master HOA Fee:
$0.00
Condo Fee:
$0.00
Special Assessment Fee:
$0.00
Other Fee:
$0.00
Land Lease:
$0.00
Annual Food & Beverage Min::
$0.00
Mandatory Club Fee:
$0.00
Rec. Lease Fee:
$0.00
Total Anual Recurring Fee:
$0.00
One Time Fee
Mandatory Club Fee:
$0.00
Land Lease:
$0.00
Rec. Lease Fee:
$0.00
Other Fee:
$0.00
Spec Assessment:
$0.00
Transfer Fee:
$0.00
Application Fee:
$0.00
Total One Time Fee:
$0.00
Association Amenities [Included in Fees]
None
Fee Includes
None
Tax Annual Amount
$8,744.81
INTERIOR FEATURES
Rooms Total
Bedrooms
4
BathroomsFull
3
BathroomsHalf
Living Area
1932 Sqft
Sewer
Utilities
Carport Spaces
Covered Spaces
3
Electric
Pets Allowed
Yes
Irrigation Source
Central
Garage Spaces
3
Gas
Green Energy Generation
Irrigation Source
Central
Private Pool
Yes
Pool Features
Below Ground, Concrete, Custom Upgrades, Equipment Stays
Private SPA
No
Spa Features
NA
Appliances
Dishwasher, Dryer, Microwave, Range, Refrigerator/Icemaker, Washer
Interior Features
Closet Cabinets, Custom Mirrors, Foyer, Laundry Tub, Multi Phone Lines, Pantry, Smoke Detectors, Tray Ceiling(s), Walk-In Closet(s), Window Coverings
Bedroom Features
First Floor Bedroom, Split Bedrooms
Dining Room Features
Breakfast Bar, Dining - Living
Window Features
Window Coverings
Door Features
Laundry Features
Laundry in Residence, Laundry Tub
Patio And Porch Features
Patio
Spa Features
Cooling
Ceiling Fan(s), Central Electric
Heating
Central Electric
Foundation Details
Concrete Block
EXTERIOR FEATURES
Total Parking
3
Roof
Shingle
Fencing
Fenced
Frontage Type
Gulf Access
Boat Access
Car Port Spaces
Car Port Desc
Construction Materials
Concrete Block, Stucco
Foundation Details
Concrete Block
Exterior Features
Open Porch/Lanai, Outdoor Kitchen
Security Features
Smoke Detector(s)
Accessibility Features
Fireplace Features
Parking Features
Circular Driveway, Driveway Paved, Detached
Amenities
None
Waterfront Features
None
Pool Features
Below Ground, Concrete, Custom Upgrades, Equipment Stays
SCHOOL DETAILS
Elementary School
NA
Elementary School District
NA
Middle / Junior School
NA
Middle / Junior School District
NA
High School
NA
High School District
NA
YOUR REAL ESTATE EXPERT

Rick & Chris Parlante are professional real estate agents specializing in the South West Florida real estate market.
The Parlante Group Real Estate | Downing-Frye Realty, Inc.
8950 Fontana Del Sol Way #100 Naples, FL 34109
Direct Line 239-261-9050 | Fax 239-330-9004
nosnownaples.com | Email: info@nosnownaples.com
CIPS - Certified International Property Specialist