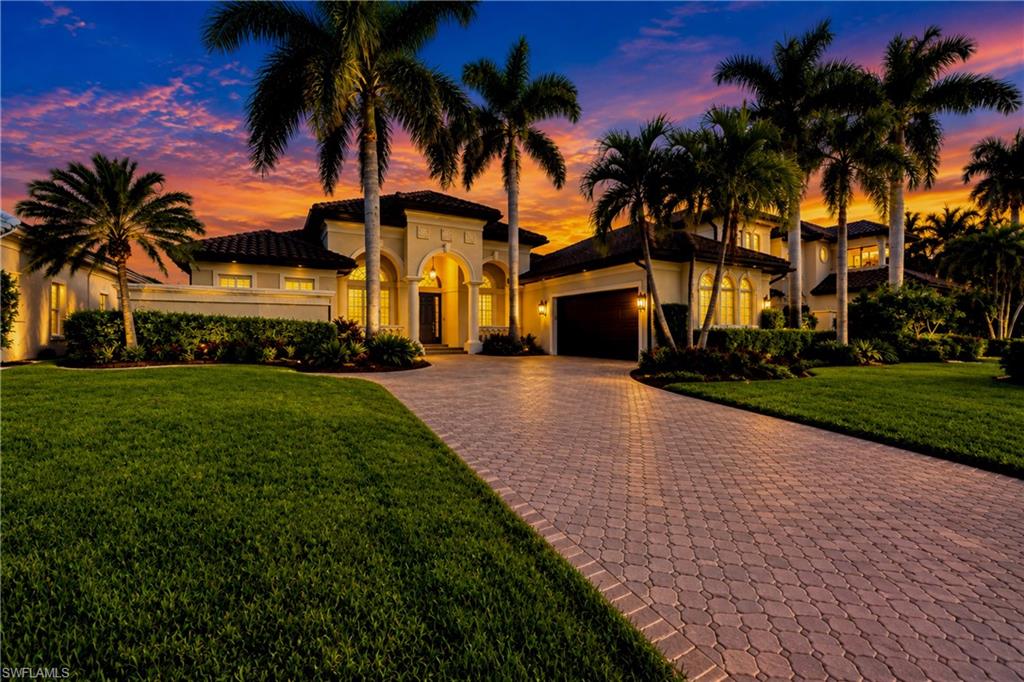


1805 Harbour CIR
$2,035,000.00
CAPE HARBOUR
MLS: 2026041159
Bedrooms
3+Den
BathRooms
2.5
Year Build
2002
Payment
$12,185.02
Living Area
2823 sqft
Lot Size in Sq.ft
11587 sqft
List Price/SqFt
$720.86
Status
Active
1805 Harbour CIR at CAPE HARBOUR - $2,035,000.00 - Residential - 3 Beds - 2.1 Baths - 2823 Sqft - 2002 Build. CAPE HARBOUR - Lee - CAPE CORAL - FL
BEAUTY, PRIVACY + WOW, WHAT A VIEW. This home is a Show Stopper! Deep water Sailboat Gulf access with NO bridges to go under, and located on an oversized lot in the revered gated Cape Harbour Yachting Community, minutes to open water. Updated, former Royal Corinthian Model brilliantly designed to take full advantage of the expansive water views. Home is being offered under appraised value and also includes the high end designer furniture. Featuring soaring, volume ceilings with magnificent views over the heated infinity edge pool + spa/waterfall overlooking surrounding water of Gulf access Roundtable Lake. Recently painted interior, newer roof + exterior paint including garage. Exceptional architectural detail with plantation shutters throughout. Additional Built-in cabinetry in Den and Dining area. Remodeled kitchen, family dining area, den, bedrooms, bathrooms and garage. No flooding inside home during past Hurricanes Ian, Milton, or Helene. Home is one-story 2823 sqft under air 3 BR+Den, 2.5 Baths. Private screened lanai with picture window pool cage offers an additional 2000 sqft of living space (673 covered & 1327 sqft uncovered) + 567 sqft side-entry garage totals an expansive 5390 sqft of total area. Office/Den with French Doors, soaring ceiing and Built in book shelves, Large Great Room with volume tray ceiling and two 90 degree triple disappearing pocketing sliders that look straight out to the water. Updated Chefs Kitchen w/granite, stainless appliances, pantry and under-cabinet lighting. Breakfast bar has additional seating area. Family dining area off kitchen has a huge picture window and a modern linear fireplace overlooking the water with another set of triple sliders out to the lanai. Additional Formal Dining space and seating in front of home for entertaining. The large primary bedroom has a triple slider with water views out to lanai, updated flooring, an oversized walk-in closet, and elegant remodeled bath w/soaking tub and all glass shower. Bedrooms 2 and 3 share an updated Jack and Jill bath with updated flooring. The guest bath cleverly doubles as a pool bath. Brick Pavers surround the pool & driveway. Key West Travertine flooring on the covered lanai, entry and main living areas. Whole home water filtration with RMO at kitchen sink. The updated and private 80 ft COMPOSITE DOCK features a CAPTAIN’S WALK, TIKI HUT with waterside seating and lighting. Tiki also has 2 steps down for Kayak launching. 20K BOAT LIFT with plenty of room to add another lift with the Tiki Hut sandwiched between them. A boaters dream, right around the corner to the Gulf. This special setting is perfect for casual or high-end entertaining. Walking distance to Rumrunners, the marina, boat house, live music, shops and more dining. Community Center w/pool, fitness room, refreshed tennis courts, Basketball, and 2 new Bocce lanes. Underground utilities w/curbs, sidewalk, and royal palm lined streets. Low $272/mo HOA. It doesn't get any better than this!
MLS DETAILS
City
CAPE CORAL
County
Lee
Township
NA
ParcelNumber
21-45-23-C2-00300.0460
Development Name
CAPE HARBOUR
Sub Condo
CAPE HARBOUR
Architectural Style
Ranch, Single Family
Courtesy Of
The Keyes Company
View
Basin, Canal, Lake, Landscaped Area, Water, Water Feature
Showing Instructions
NA
Living Area
2823 Sqft
Lot Size
11587 Sqft
Lot Dimension
80 X 145 X 80 X 149
Furnished
Furnished
Levels
1
Property Type
Residential
Road Surface Type
Paved
Water Source
Assessment Paid, Central, Filter, Reverse Osmosis - Partial House
Flooring
Tile, Vinyl
Floor Plan Type
Great Room, Split Bedrooms
MLS Area Major
CC22 - Cape Coral Unit 69,70,72-
Storm Protection
None
Community Types
Boating, Gated
Community Features
Clubhouse, Sidewalks, Street Lights, Tennis Court(s), Pool, Fitness Center, Restaurant, Gated
Building Features
DSL/Cable Available
Building Description
1 Story/Ranch
Equipment
Auto Garage Door, Cooktop - Electric, Dishwasher, Disposal, Dryer, Microwave, Water Treatment Owned, Refrigerator/Freezer, Reverse Osmosis, Smoke Detector, Wall Oven, Washer, Washer/Dryer Hookup
Rooms Details
Den - Study, Great Room, Guest Bath, Guest Room, Laundry in Residence, Open Porch/Lanai, Screened Lanai/Porch
FINANCIALS
Recurring Fee
HOA Fee:
$272.00 - Monthly
Master HOA Fee:
$0.00
Condo Fee:
$0.00
Special Assessment Fee:
$0.00
Other Fee:
$0.00
Land Lease:
$0.00
Annual Food & Beverage Min::
$0.00
Mandatory Club Fee:
$0.00
Rec. Lease Fee:
$0.00
Total Anual Recurring Fee:
$3,264.00
One Time Fee
Mandatory Club Fee:
$0.00
Land Lease:
$0.00
Rec. Lease Fee:
$0.00
Other Fee:
$0.00
Spec Assessment:
$0.00
Transfer Fee:
$2,500.00
Application Fee:
$0.00
Total One Time Fee:
$2,650.00
Association Amenities [Included in Fees]
Basketball Court, Barbecue, Bike And Jog Path, Boat Storage, Bocce Court, Clubhouse, Shopping, Sidewalk, Streetlight, Tennis Court(s), Underground Utility, Community Boat Ramp, Pool, Community Room, Fitness Center, Marina, Restaurant
Fee Includes
Legal/Accounting, Manager, Rec Facilities, Reserve, Street Lights, Street Maintenance
Tax Annual Amount
$14,016.17
INTERIOR FEATURES
Rooms Total
Bedrooms
3
BathroomsFull
2
BathroomsHalf
1
Living Area
2823 Sqft
Sewer
Utilities
Carport Spaces
Covered Spaces
2
Electric
Pets Allowed
Yes
Irrigation Source
Assessment PaidCentralReclaimed
Garage Spaces
2
Gas
Green Energy Generation
Irrigation Source
Assessment PaidCentralReclaimed
Private Pool
Yes
Pool Features
Community, Below Ground, Concrete, Equipment Stays, Electric Heat, Infinity, Pool Bath, Screen Enclosure
Private SPA
Yes
Spa Features
Below Ground, Concrete, Equipment Stays, Heated Electric, Pool Bath, Screened
Appliances
Electric Cooktop, Dishwasher, Disposal, Dryer, Microwave, Water Treatment Owned, Refrigerator/Freezer, Reverse Osmosis, Wall Oven, Washer
Interior Features
Bar, Built-In Cabinets, Cathedral Ceiling(s), Custom Mirrors, Fireplace, Tray Ceiling(s), Vaulted Ceiling(s), Volume Ceiling, Walk-In Closet(s), Window Coverings, Zero/Corner Door Sliders, Foyer, French Doors, Laundry Tub, Pantry, Smoke Detectors
Bedroom Features
First Floor Bedroom, Master BR Ground, Split Bedrooms
Dining Room Features
Breakfast Bar, Breakfast Room, Dining - Family, Eat-in Kitchen
Window Features
Window Coverings
Door Features
Zero/Corner Door Sliders, French Doors
Laundry Features
Washer/Dryer Hookup, Laundry in Residence, Laundry Tub
Patio And Porch Features
Deck, Patio
Spa Features
Below Ground, Concrete, Equipment Stays, Heated Electric, Pool Bath, Screened
Cooling
Air Purifier, Ceiling Fan(s), Central Electric, Zoned
Heating
Central Electric, Zoned
Foundation Details
Concrete Block
EXTERIOR FEATURES
Total Parking
2
Roof
Tile
Fencing
Frontage Type
Lakefront
Gulf Access
Boat Access
Car Port Spaces
Car Port Desc
Construction Materials
Concrete Block, Stucco
Foundation Details
Concrete Block
Exterior Features
Boat Dock Private, Boat Lift, Boat Slip, Captain's Walk, Composite Dock, Dock Included, Elec Avail at dock, Tiki Hut, Water Avail at Dock, Open Porch/Lanai, Screened Lanai/Porch
Security Features
Smoke Detector(s), Gated Community
Accessibility Features
Fireplace Features
Parking Features
Driveway Paved, Attached
Amenities
Basketball Court, Barbecue, Bike And Jog Path, Boat Storage, Bocce Court, Clubhouse, Shopping, Sidewalk, Streetlight, Tennis Court(s), Underground Utility, Community Boat Ramp, Pool, Community Room, Fitness Center, Marina, Restaurant
Waterfront Features
Basin, Canal Front, Intersecting Canal, Lake, Navigable, Seawall
Pool Features
Community, Below Ground, Concrete, Equipment Stays, Electric Heat, Infinity, Pool Bath, Screen Enclosure
SCHOOL DETAILS
Elementary School
NA
Elementary School District
NA
Middle / Junior School
NA
Middle / Junior School District
NA
High School
NA
High School District
NA
YOUR REAL ESTATE EXPERT

Rick & Chris Parlante are professional real estate agents specializing in the South West Florida real estate market.
The Parlante Group Real Estate | Downing-Frye Realty, Inc.
8950 Fontana Del Sol Way #100 Naples, FL 34109
Direct Line 239-261-9050 | Fax 239-330-9004
nosnownaples.com | Email: info@nosnownaples.com
CIPS - Certified International Property Specialist