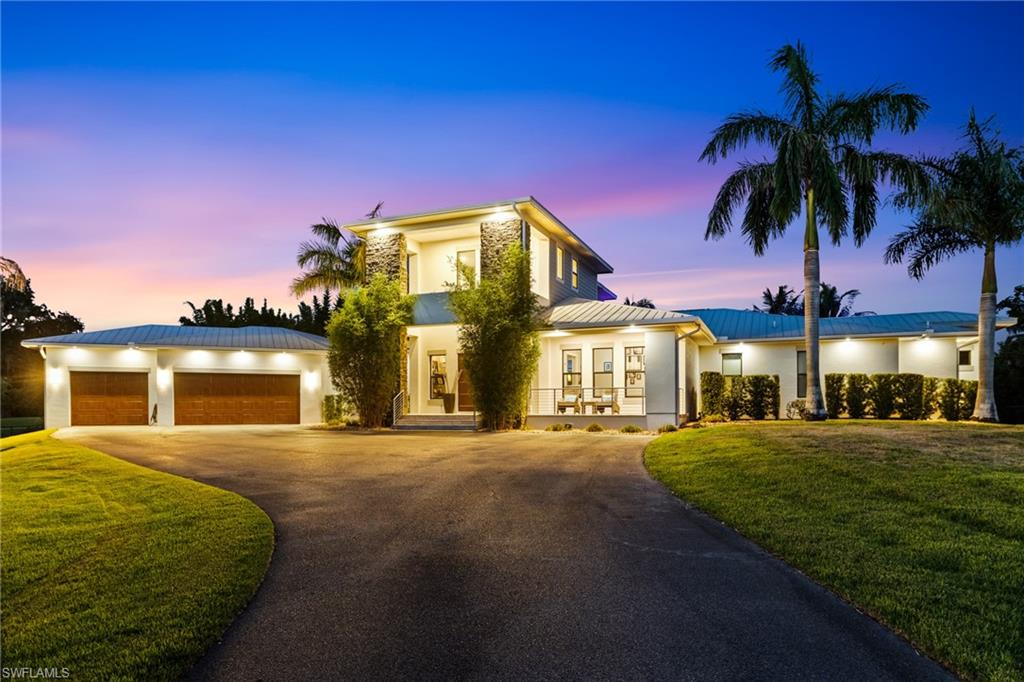


18180 N Olga DR
$3,200,000.00
ALVA
MLS: 2026027107
Bedrooms
4+Den
BathRooms
4.5
Year Build
2015
Payment
$19,160.72
Living Area
4300 sqft
Lot Size in Sq.ft
85726 sqft
List Price/SqFt
$744.19
Status
Active
18180 N Olga DR at ALVA - $3,200,000.00 - Residential - 4 Beds - 4.1 Baths - 4300 Sqft - 2015 Build. ALVA - Lee - ALVA - FL
Experience the ultimate Southwest Florida waterfront lifestyle at this extraordinary custom riverfront estate. Privately set on 2 fully fenced acres along the Caloosahatchee River in Alva, the property combines protected dockage, expansive outdoor living, and clean, modern architectural design to create your own private resort. It offers approximately 4,200 square feet between the main home and poolside cabana, along with 125 feet of protected oxbow frontage. Built in 2015 and featured in Grandeur magazine, the home was thoughtfully designed for boating, entertaining, and comfortable everyday living. The main home offers approximately 3,800 square feet with 4 bedrooms, 3.5 baths, two large bonus rooms, an oversized 1,100 square foot three car garage, and a 1,000 square foot covered lanai. Polished concrete floors, clean lines, and an efficient layout maximize water views, functionality, and usable living space. Completed in 2021, the separate 400 square foot poolside cabana includes a full bath, a spacious bonus room currently used as a gym, and a true summer kitchen with an EVO grill, searing grill, Big Green Egg, nugget ice maker, beverage refrigerator, and beautiful river views. Just outside, the heated pool features a waterfall and rock slide, along with an oversized heated spa large enough for a crowd. The expansive dock includes an outside slip for up to a 60 foot vessel, an inside slip for up to a 40 foot vessel, 50 amp shore power, Tide Slides that automatically adjust with changing tides, and a fish cleaning station. The protected oxbow location provides direct river access while shielding boats from the constant wake and traffic of the main channel. The fully fenced grounds feature mature oaks, park like landscaping, landscape lighting, a large driveway with excellent guest parking, raised garden beds, an open air barn, and a spacious front field for sports and recreation. Built with hurricane preparedness in mind, the home sits at more than 9 feet of elevation, and the living areas remained high and dry during Hurricane Ian. A 20 kW solar PV system with 6 Enphase batteries provides backup power for essential systems, including air conditioning. During Ian, the home maintained uninterrupted power even as many nearby generators flooded or failed. As an added benefit, the system reduces monthly utility costs by approximately 50 to 75 percent depending on the season, even while charging two EVs. Additional features include Starlink internet with fiber now also available, Sonos audio throughout, whole home reverse osmosis providing bottled water quality at every faucet and shower, and a second well for irrigation. Furnishings are negotiable, allowing the property to be nearly move in ready if desired.
MLS DETAILS
City
ALVA
County
Lee
Township
NA
ParcelNumber
15-43-26-00-00016.0030
Development Name
ALVA
Sub Condo
ALVA
Architectural Style
Two Story, Single Family
Courtesy Of
Sellstate 5 Star Realty
View
Landscaped Area, River
Showing Instructions
NA
Living Area
4300 Sqft
Lot Size
85726 Sqft
Lot Dimension
0 X 0 X 0 X 0
Furnished
Negotiable
Levels
2
Property Type
Residential
Road Surface Type
Paved
Water Source
Reverse Osmosis - Entire House, Solar Heater, Well
Flooring
Concrete, Laminate
Floor Plan Type
Split Bedrooms, 2 Story
MLS Area Major
AL01 - Alva
Storm Protection
Shutters
Community Types
Non-Gated
Community Features
Building Features
DSL/Cable Available
Building Description
2 Story, See Remarks
Equipment
Auto Garage Door, Cooktop, Dishwasher, Disposal, Double Oven, Dryer, Water Treatment Owned, Reverse Osmosis, Security System, Self Cleaning Oven, Solar Panels, Wall Oven, Washer, Generator, Grill - Gas, Grill - Other, Microwave, Refrigerator/Freezer, Refrigerator/Icemaker
Rooms Details
Den - Study, Exercise, Guest Bath, Laundry in Residence, Loft, Recreation, Screened Lanai/Porch
FINANCIALS
Recurring Fee
HOA Fee:
$0.00
Master HOA Fee:
$0.00
Condo Fee:
$0.00
Special Assessment Fee:
$0.00
Other Fee:
$0.00
Land Lease:
$0.00
Annual Food & Beverage Min::
$0.00
Mandatory Club Fee:
$0.00
Rec. Lease Fee:
$0.00
Total Anual Recurring Fee:
$0.00
One Time Fee
Mandatory Club Fee:
$0.00
Land Lease:
$0.00
Rec. Lease Fee:
$0.00
Other Fee:
$0.00
Spec Assessment:
$0.00
Transfer Fee:
$0.00
Application Fee:
$0.00
Total One Time Fee:
$0.00
Association Amenities [Included in Fees]
None
Fee Includes
None
Tax Annual Amount
$16,648.26
INTERIOR FEATURES
Rooms Total
Bedrooms
4
BathroomsFull
4
BathroomsHalf
1
Living Area
4300 Sqft
Sewer
Septic Tank
Utilities
Carport Spaces
Covered Spaces
3
Electric
Pets Allowed
Yes
Irrigation Source
Well
Garage Spaces
3
Gas
Green Energy Generation
Solar
Irrigation Source
Well
Private Pool
Yes
Pool Features
Below Ground, Concrete, Custom Upgrades, Equipment Stays, Electric Heat, Solar Heat, Salt Water
Private SPA
Yes
Spa Features
Above Ground, Concrete, Equipment Stays
Appliances
Cooktop, Dishwasher, Disposal, Double Oven, Dryer, Water Treatment Owned, Reverse Osmosis, Self Cleaning Oven, Wall Oven, Washer, Grill - Gas, Grill - Other, Microwave, Refrigerator/Freezer, Refrigerator/Icemaker
Interior Features
Cathedral Ceiling(s), Closet Cabinets, Fireplace, Laundry Tub, Pull Down Stairs, Smoke Detectors, Wired for Sound, Tray Ceiling(s), Window Coverings
Bedroom Features
First Floor Bedroom, Master BR Ground
Dining Room Features
Dining - Family
Window Features
Window Coverings
Door Features
Laundry Features
Laundry in Residence, Laundry Tub
Patio And Porch Features
Spa Features
Above Ground, Concrete, Equipment Stays
Cooling
Central Electric
Heating
Central Electric, Solar
Foundation Details
Concrete Block
EXTERIOR FEATURES
Total Parking
3
Roof
Metal
Fencing
Fenced
Frontage Type
Gulf Access
Boat Access
Car Port Spaces
Car Port Desc
Construction Materials
Concrete Block, Stucco
Foundation Details
Concrete Block
Exterior Features
Boat Dock Private, Boat Lift, Boat Slip, Dock Included, Elec Avail at dock, Water Avail at Dock, Wooden Dock, Screened Lanai/Porch, Built In Grill, Outdoor Kitchen, Storage
Security Features
Security System, Smoke Detector(s)
Accessibility Features
Fireplace Features
Outside
Parking Features
Driveway Paved, Electric Vehicle Charging Station(s), Attached
Amenities
None
Waterfront Features
River Front
Pool Features
Below Ground, Concrete, Custom Upgrades, Equipment Stays, Electric Heat, Solar Heat, Salt Water
SCHOOL DETAILS
Elementary School
NA
Elementary School District
NA
Middle / Junior School
NA
Middle / Junior School District
NA
High School
NA
High School District
NA
YOUR REAL ESTATE EXPERT

Rick & Chris Parlante are professional real estate agents specializing in the South West Florida real estate market.
The Parlante Group Real Estate | Downing-Frye Realty, Inc.
8950 Fontana Del Sol Way #100 Naples, FL 34109
Direct Line 239-261-9050 | Fax 239-330-9004
nosnownaples.com | Email: info@nosnownaples.com
CIPS - Certified International Property Specialist