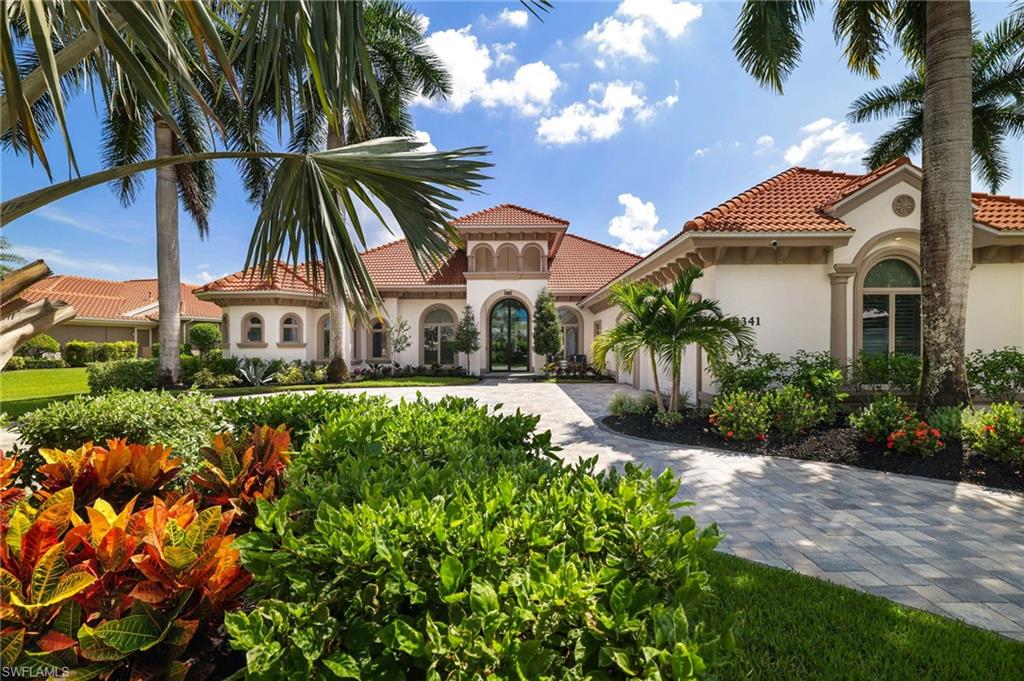


18341 Vicenza WAY
$3,390,000.00
MIROMAR LAKES BEACH AND GOLF CLUB
MLS: 2026029854
Bedrooms
3+Den
BathRooms
4
Year Build
2003
Payment
$20,298.38
Living Area
3758 sqft
Lot Size in Sq.ft
17642 sqft
List Price/SqFt
$902.08
Status
Active
18341 Vicenza WAY at MIROMAR LAKES BEACH AND GOLF CLUB - $3,390,000.00 - Residential - 3 Beds - 4.0 Baths - 3758 Sqft - 2003 Build. VERONA LAGO - Lee - MIROMAR LAKES - FL
Extensively renovated waterfront estate in the exclusive Verona Lago neighborhood offers an exceptional blend of contemporary luxury, sophisticated design, and resort-style living. Featuring 3 bedrooms plus a den/office & 4 baths, this beautifully updated residence showcases an open-concept floor plan designed for both elegant entertaining & comfortable everyday living. The stunning chef’s kitchen is complemented by a Wolf six-burner gas range with vent hood and all-new Jenn Air appliances, including a premium fully integrated refrigerator. A new glass-front entry door, wood flooring & new carpet create a sophisticated & cohesive interior. The spacious living and dining areas feature dramatic vaulted ceilings and a modern fireplace, while expansive zero-edge pocket doors open seamlessly to the lanai and outdoor living areas. Additional features include a built-in Sub-Zero wine storage unit, designer lighting, electric blinds in master, central vacuum, 2 GE Profile front-load washer/dryer combo, power storm-screen shades, and new dual-zone 3 & 5 ton AC system. The outdoor living spaces create a private resort-like oasis overlooking the tranquil lake. A newer picture-window screen enclosure frames expansive water views, while the saltwater pool & spa feature an impressive waterfall fountain. New tile roof in 2019. Additional upgrades over last two years include pool heater, standby whole-house generator, brick-paver circular driveway, updated landscaping & 3 car side load garage. Purchased lake rights transfer to new owner and include a new dock and boat hoist. The Verona Lago neighborhood is just steps from the Beach Club amenities, which offers an unparalleled resort lifestyle centered around a spectacular 700-acre freshwater lake and 3 miles of private white-sand beach. Residents enjoy a 10,000-square-foot zero-edge infinity pool, two marinas, boating, water skiing, wakeboarding, kayaking, paddleboarding, sailing, canoeing, and fishing. The community features a premier Racquet Club with 7 lighted Har-Tru tennis courts, pickleball, bocce & racquetball, along with a state-of-the-art Fitness Center and European-style Wellness Spa with full-service salon. Golf enthusiasts enjoy the private Arthur Hills Signature Championship 18-hole, par-72 golf course, practice facilities, golf instruction, tournaments, and social events. Dining options include the elegant Beach Clubhouse, waterfront Blue Water Beach Grill, and Golf Clubhouse dining room for golf members. Additional amenities include concierge & marine services, Botanical & Sculpture Gardens, walking & biking paths, beach volleyball, basketball, children’s playground, boat rentals and a vibrant year-round calendar of social activities & events. This is more than a home—it is an exceptional opportunity to experience the privacy, luxury, waterfront lifestyle, and extraordinary resort amenities of Miromar Lakes. Come experience this remarkable Verona Lago estate and make it yours.
MLS DETAILS
City
MIROMAR LAKES
County
Lee
Township
NA
ParcelNumber
14-46-25-01-0000A.0340
Development Name
MIROMAR LAKES BEACH AND GOLF CLUB
Sub Condo
VERONA LAGO
Architectural Style
Ranch, Contemporary, Single Family
Courtesy Of
Vision One Realty Group, Inc.
View
Lake, Water, Water Feature
Showing Instructions
NA
Living Area
3758 Sqft
Lot Size
17642 Sqft
Lot Dimension
0 X 0 X 0 X 0
Furnished
Unfurnished
Levels
1
Property Type
Residential
Road Surface Type
NA
Water Source
Central
Flooring
Carpet, Marble, Tile, Wood
Floor Plan Type
Split Bedrooms
MLS Area Major
FM21 - Fort Myers Area
Storm Protection
Shutters - Screens/Fabric
Community Types
Boating, Gated, Golf Course, Tennis
Community Features
Putting Green, Restaurant, Sidewalks, Street Lights, Tennis Court(s), Fishing, Fitness Center, Golf, Lakefront Beach, Pool, Gated
Building Features
DSL/Cable Available
Building Description
1 Story/Ranch, Contemporary
Equipment
Auto Garage Door, Central Vacuum, Cooktop - Gas, Dishwasher, Disposal, Double Oven, Smoke Detector, Washer, Wine Cooler, Dryer, Generator, Microwave, Pot Filler, Refrigerator/Icemaker, Security System
Rooms Details
Laundry in Residence, Screened Lanai/Porch
FINANCIALS
Recurring Fee
HOA Fee:
$390.00 - Quarterly
Master HOA Fee:
$2,300.00 - Quarterly
Condo Fee:
$0.00
Special Assessment Fee:
$0.00
Other Fee:
$0.00
Land Lease:
$0.00
Annual Food & Beverage Min::
$0.00
Mandatory Club Fee:
$0.00
Rec. Lease Fee:
$0.00
Total Anual Recurring Fee:
$10,760.00
One Time Fee
Mandatory Club Fee:
$0.00
Land Lease:
$0.00
Rec. Lease Fee:
$0.00
Other Fee:
$0.00
Spec Assessment:
$0.00
Transfer Fee:
$0.00
Application Fee:
$0.00
Total One Time Fee:
$10,600.00
Association Amenities [Included in Fees]
Beach Club Included, Beauty Salon, Billiard Room, Bocce Court, Business Center, Cabana, Theater, Volleyball, Water Skiing, Putting Green, Restaurant, Sauna, Sidewalk, Streetlight, Tennis Court(s), Library, Marina, Pickleball, Play Area, Private Beach Pavilion, Private Membership, Fishing Pier, Fitness Center, Full Service Spa, Golf Course, Internet Access, Lakefront Beach, Community Boat Dock, Pool, Community Room, Concierge
Fee Includes
Cable, Internet/WiFi Access, Sewer, Street Lights, Street Maintenance, Trash Removal
Tax Annual Amount
$28,947.78
INTERIOR FEATURES
Rooms Total
Bedrooms
3
BathroomsFull
4
BathroomsHalf
Living Area
3758 Sqft
Sewer
Utilities
Carport Spaces
Covered Spaces
3
Electric
Pets Allowed
With Approval
Irrigation Source
Central
Garage Spaces
3
Gas
Propane
Green Energy Generation
Irrigation Source
Central
Private Pool
Yes
Pool Features
Community, Pool/Spa Combo, Below Ground, Concrete, Gas Heat, Salt Water
Private SPA
Yes
Spa Features
Community, Below Ground, Concrete, Heated Gas, Pool Integrated
Appliances
Gas Cooktop, Dishwasher, Disposal, Double Oven, Washer, Wine Cooler, Dryer, Microwave, Pot Filler, Refrigerator/Icemaker
Interior Features
Custom Mirrors, Fireplace, French Doors, Laundry Tub, Zero/Corner Door Sliders, Smoke Detectors, Wired for Sound, Tray Ceiling(s), Vaulted Ceiling(s), Walk-In Closet(s), Window Coverings
Bedroom Features
Split Bedrooms
Dining Room Features
Breakfast Bar, Breakfast Room, Dining - Living, Eat-in Kitchen, Formal
Window Features
Window Coverings
Door Features
French Doors, Zero/Corner Door Sliders
Laundry Features
Laundry in Residence, Laundry Tub
Patio And Porch Features
Spa Features
Community, Below Ground, Concrete, Heated Gas, Pool Integrated
Cooling
Ceiling Fan(s), Central Electric, Gas - Propane
Heating
Central Electric
Foundation Details
Concrete Block
EXTERIOR FEATURES
Total Parking
3
Roof
Tile
Fencing
Frontage Type
Lakefront
Gulf Access
Boat Access
Car Port Spaces
Car Port Desc
Construction Materials
Concrete Block, Stucco
Foundation Details
Concrete Block
Exterior Features
Composite Dock, Dock Included, Elec Avail at dock, Hoist/Davit, Water Avail at Dock, Screened Lanai/Porch, Outdoor Kitchen
Security Features
Smoke Detector(s), Security System, Gated Community
Accessibility Features
Fireplace Features
Parking Features
Attached
Amenities
Beach Club Included, Beauty Salon, Billiard Room, Bocce Court, Business Center, Cabana, Theater, Volleyball, Water Skiing, Putting Green, Restaurant, Sauna, Sidewalk, Streetlight, Tennis Court(s), Library, Marina, Pickleball, Play Area, Private Beach Pavilion, Private Membership, Fishing Pier, Fitness Center, Full Service Spa, Golf Course, Internet Access, Lakefront Beach, Community Boat Dock, Pool, Community Room, Concierge
Waterfront Features
Lake, Navigable
Pool Features
Community, Pool/Spa Combo, Below Ground, Concrete, Gas Heat, Salt Water
SCHOOL DETAILS
Elementary School
NA
Elementary School District
NA
Middle / Junior School
NA
Middle / Junior School District
NA
High School
NA
High School District
NA
YOUR REAL ESTATE EXPERT

Rick & Chris Parlante are professional real estate agents specializing in the South West Florida real estate market.
The Parlante Group Real Estate | Downing-Frye Realty, Inc.
8950 Fontana Del Sol Way #100 Naples, FL 34109
Direct Line 239-261-9050 | Fax 239-330-9004
nosnownaples.com | Email: info@nosnownaples.com
CIPS - Certified International Property Specialist