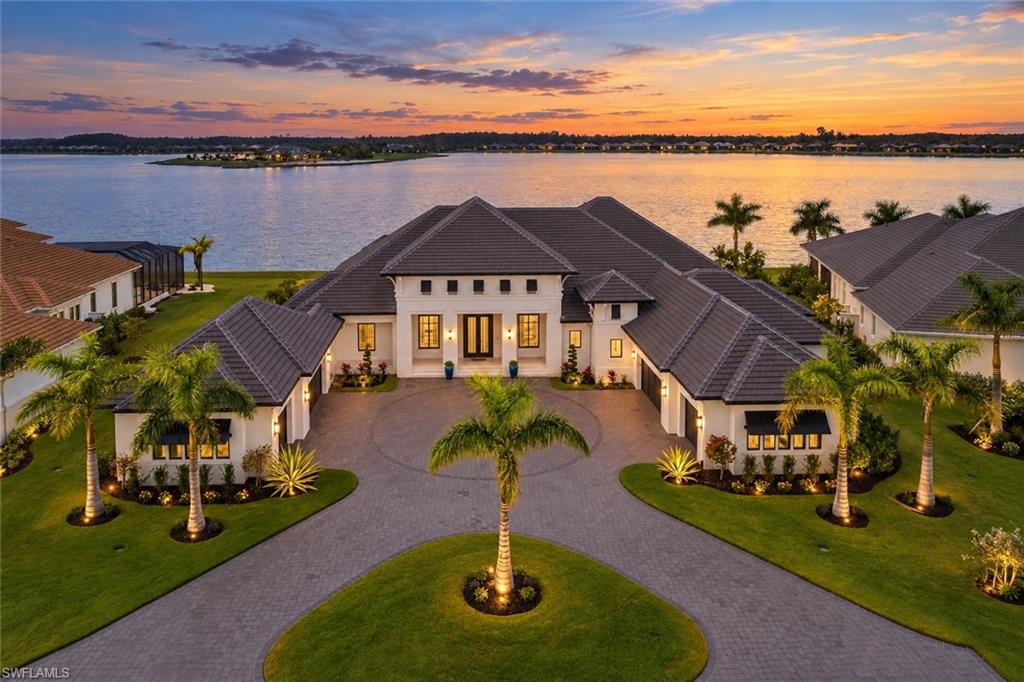


18410 Blue Eye LOOP
$5,699,500.00
WILDBLUE
MLS: 226032342
Bedrooms
4+Den
BathRooms
5
Year Build
2023
Payment
$34,127.03
Living Area
4941 sqft
Lot Size in Sq.ft
28750 sqft
List Price/SqFt
$1,153.51
Status
Active
18410 Blue Eye LOOP at WILDBLUE - $5,699,500.00 - Residential - 4 Beds - 4.2 Baths - 4941 Sqft - 2023 Build. WILDBLUE - Lee - ESTERO - FL
There are luxury homes, and then there are homes that simply can’t be replicated. One of only 12 custom Stock residences in WildBlue, this extraordinary lakefront estate is tucked inside the separately gated Blue Eye Loop enclave of just 46 homes, offering an oversized homesite, expansive water views and spectacular western sunsets. A sweeping circular drive leads to a grand covered entry and double iron doors. Inside, nearly 5,000 sq. ft. of living space unfolds with soaring ceilings, dramatic architectural details and walls of glass that keep the lake at the center of the experience. A 400-gallon saltwater aquarium, sophisticated social bar and multiple fireplaces create unexpected spaces for gathering, while the gourmet kitchen features an oversized waterfall island, professional-grade appliances and spacious walk-in pantry. Pocketing glass doors open to nearly 1,900 sq. ft. of outdoor living and a waterfront setting designed for the Florida lifestyle. The infinity-edge saltwater pool and spa feature a sun shelf, fire features and underwater bar stools—the perfect place for an evening cocktail while watching the sunset. An outdoor kitchen, fireplace, firepit and private dock complete the experience. The primary suite is a private sanctuary with a fireplace, floor-to-ceiling lake views, beverage station, dual custom closets and spa-inspired bath with walk-through shower. Each guest bedroom enjoys its own ensuite bath, while the custom office provides an elegant work-from-home retreat. Perhaps the home's most unexpected feature is one you simply won't find elsewhere in WildBlue—the only 6+ car, climate-controlled garage in the community, with capacity for up to seven vehicles plus additional flexible space. Impact glass, whole-home generator, water filtration and reverse osmosis, iMist mosquito control and other thoughtful upgrades provide comfort and peace of mind. All of this is complemented by WildBlue's exceptional resort lifestyle with boating, dining, fitness, tennis, pickleball and more. A remarkable home, an unforgettable setting, and Southwest Florida living at its finest.
MLS DETAILS
City
ESTERO
County
Lee
Township
NA
ParcelNumber
17-46-26-L4-12000.2440
Development Name
WILDBLUE
Sub Condo
WILDBLUE
Architectural Style
Ranch, Single Family
Courtesy Of
Premiere Plus Realty Company
View
Lake
Showing Instructions
NA
Living Area
4941 Sqft
Lot Size
28750 Sqft
Lot Dimension
205 X 141 X 205 X 142
Furnished
Negotiable
Levels
1
Property Type
Residential
Road Surface Type
NA
Water Source
Central, Reverse Osmosis - Entire House, Softener
Flooring
Tile
Floor Plan Type
Great Room, Split Bedrooms
MLS Area Major
ES05 - Estero
Storm Protection
Impact Resistant Doors, Impact Resistant Windows, Shutters Electric, Shutters - Screens/Fabric
Community Types
Boating, Gated, Tennis
Community Features
Clubhouse, Pool, Fishing, Fitness Center, Lakefront Beach, Restaurant, Sidewalks, Street Lights, Tennis Court(s), Gated
Building Features
DSL/Cable Available
Building Description
1 Story/Ranch
Equipment
Auto Garage Door, Cooktop - Gas, Dishwasher, Disposal, Double Oven, Dryer, Freezer, Generator, Grill - Gas, Home Automation, Ice Maker - Stand Alone, Microwave, Refrigerator/Freezer, Reverse Osmosis, Security System, Self Cleaning Oven, Smoke Detector, Tankless Water Heater, Wall Oven, Washer, Water Treatment Owned, Wine Cooler
Rooms Details
Den - Study, Family Room, Great Room, Guest Bath, Guest Room, Home Office, Laundry in Residence, Screened Lanai/Porch, Workshop
FINANCIALS
Recurring Fee
HOA Fee:
$0.00
Master HOA Fee:
$1,742.00 - Quarterly
Condo Fee:
$0.00
Special Assessment Fee:
$0.00
Other Fee:
$0.00
Land Lease:
$0.00
Annual Food & Beverage Min::
$0.00
Mandatory Club Fee:
$661.00 - Quarterly
Rec. Lease Fee:
$0.00
Total Anual Recurring Fee:
$10,362.00
One Time Fee
Mandatory Club Fee:
$0.00
Land Lease:
$0.00
Rec. Lease Fee:
$0.00
Other Fee:
$0.00
Spec Assessment:
$0.00
Transfer Fee:
$4,500.00
Application Fee:
$0.00
Total One Time Fee:
$9,350.00
Association Amenities [Included in Fees]
Basketball Court, Bocce Court, Cabana, Clubhouse, Community Boat Ramp, Community Boat Slip, Pool, Community Room, Fish Cleaning Station, Fishing Pier, Fitness Center, Full Service Spa, Internet Access, Lakefront Beach, Library, Marina, Pickleball, Play Area, Restaurant, Sauna, Sidewalk, Streetlight, Tennis Court(s), Underground Utility, Volleyball, Water Skiing
Fee Includes
Irrigation Water, Lawn/Land Maintenance, Legal/Accounting, Manager, Security, Street Lights, Street Maintenance
Tax Annual Amount
$55,676.36
INTERIOR FEATURES
Rooms Total
Bedrooms
4
BathroomsFull
4
BathroomsHalf
2
Living Area
4941 Sqft
Sewer
Utilities
Carport Spaces
Covered Spaces
6
Electric
Pets Allowed
Yes
Irrigation Source
CentralReclaimed
Garage Spaces
6
Gas
Natural
Green Energy Generation
Irrigation Source
CentralReclaimed
Private Pool
Yes
Pool Features
Community, Below Ground, Concrete, Custom Upgrades, Equipment Stays, Gas Heat, Infinity, Pool Bath, Salt Water, Screen Enclosure
Private SPA
Yes
Spa Features
Community, Below Ground, Concrete, Equipment Stays, Heated Geo, Pool Bath, Screened
Appliances
Gas Cooktop, Dishwasher, Disposal, Double Oven, Dryer, Freezer, Grill - Gas, Ice Maker - Stand Alone, Microwave, Refrigerator/Freezer, Reverse Osmosis, Self Cleaning Oven, Tankless Water Heater, Wall Oven, Washer, Water Treatment Owned, Wine Cooler
Interior Features
Bar, Built-In Cabinets, Cathedral Ceiling(s), Closet Cabinets, Coffered Ceiling(s), Custom Mirrors, Fireplace, Foyer, French Doors, Laundry Tub, Pantry, Smoke Detectors, Wired for Sound, Tray Ceiling(s), Walk-In Closet(s), Wet Bar, Zero/Corner Door Sliders
Bedroom Features
Dining Room Features
Breakfast Bar, Dining - Family
Window Features
Door Features
French Doors, Zero/Corner Door Sliders
Laundry Features
Laundry in Residence, Laundry Tub
Patio And Porch Features
Spa Features
Community, Below Ground, Concrete, Equipment Stays, Heated Geo, Pool Bath, Screened
Cooling
Ceiling Fan(s), Central Electric
Heating
Central Electric
Foundation Details
Concrete Block
EXTERIOR FEATURES
Total Parking
6
Roof
Tile
Fencing
Frontage Type
Lakefront
Gulf Access
Boat Access
Car Port Spaces
Car Port Desc
Construction Materials
Concrete Block, Stucco
Foundation Details
Concrete Block
Exterior Features
Boat Dock Private, Composite Dock, Dock Included, Elec Avail at dock, Water Avail at Dock, Screened Lanai/Porch, Built In Grill, Built-In Gas Fire Pit, Outdoor Kitchen, Storage
Security Features
Security System, Smoke Detector(s), Gated Community
Accessibility Features
Fireplace Features
Outside
Parking Features
Attached
Amenities
Basketball Court, Bocce Court, Cabana, Clubhouse, Community Boat Ramp, Community Boat Slip, Pool, Community Room, Fish Cleaning Station, Fishing Pier, Fitness Center, Full Service Spa, Internet Access, Lakefront Beach, Library, Marina, Pickleball, Play Area, Restaurant, Sauna, Sidewalk, Streetlight, Tennis Court(s), Underground Utility, Volleyball, Water Skiing
Waterfront Features
Lake
Pool Features
Community, Below Ground, Concrete, Custom Upgrades, Equipment Stays, Gas Heat, Infinity, Pool Bath, Salt Water, Screen Enclosure
SCHOOL DETAILS
Elementary School
NA
Elementary School District
NA
Middle / Junior School
NA
Middle / Junior School District
NA
High School
NA
High School District
NA
YOUR REAL ESTATE EXPERT

Rick & Chris Parlante are professional real estate agents specializing in the South West Florida real estate market.
The Parlante Group Real Estate | Downing-Frye Realty, Inc.
8950 Fontana Del Sol Way #100 Naples, FL 34109
Direct Line 239-261-9050 | Fax 239-330-9004
nosnownaples.com | Email: info@nosnownaples.com
CIPS - Certified International Property Specialist