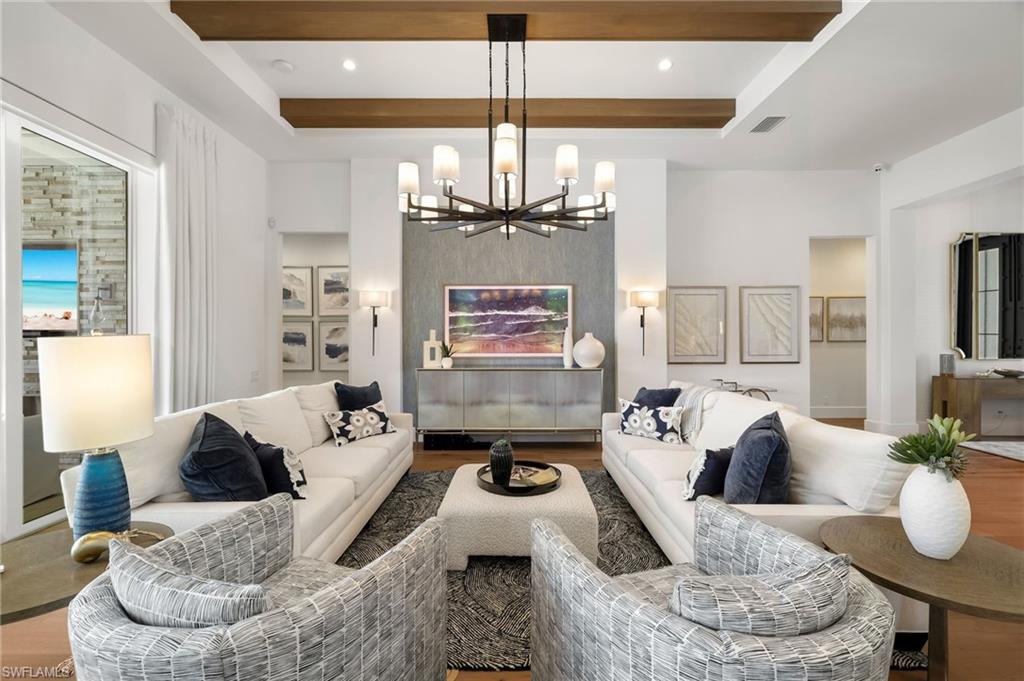


18516 Miromar Lakes BLVD W
$3,245,000.00
MIROMAR LAKES BEACH AND GOLF CLUB
MLS: 226028952
Bedrooms
4 Bed
BathRooms
5.5
Year Build
2021
Payment
$19,430.16
Living Area
3911 sqft
Lot Size in Sq.ft
11012 sqft
List Price/SqFt
$829.71
Status
Active
18516 Miromar Lakes BLVD W at MIROMAR LAKES BEACH AND GOLF CLUB - $3,245,000.00 - Residential - 4 Beds - 5.1 Baths - 3911 Sqft - 2021 Build. VILLA D'ESTE - Lee - MIROMAR LAKES - FL
An exceptional custom waterfront estate in Miromar Lakes Beach & Golf Club, this Arthur Rutenberg-designed residence showcases sweeping southwest-to-west water views, spectacular sunsets, professionally designed interiors & remarkable outdoor living. Offering 4 bedrooms & 5.5 baths, the home features sophisticated finishes, designer lighting & an elevated level of detail throughout. The open-concept layout connects the dining area, spacious great room & an elegant, fully equipped gourmet kitchen with high-end finishes & premium appliances. Highlights include a Sub-Zero refrigerator, built-in coffee maker, six-burner range, beverage drawers, warming drawer, large walk-in pantry & reverse-osmosis water system, designed for everyday living & entertaining. Direct access to the outdoor areas creates effortless indoor-outdoor flow. The expansive lanai features a resort-style pool & spa, stacked-stone fireplace & a fully equipped outdoor kitchen & bar with pizza oven, Evo teppanyaki grill & built-in ice maker. Hurricane screens add convenience & protection. A dedicated pool bath further enhances the entertaining experience. The spacious primary suite features a spa-inspired bath, beautifully appointed vanity & a custom-designed, oversized walk-in closet offering exceptional storage. A flexible first-floor guest suite can also serve as an office or den. Upstairs, two generously sized guest suites each offer a private bath, along with a spacious lounge with wet bar & refrigerator & an additional workout/flex room. A large upper-level balcony accessible from the bedrooms provides the perfect vantage point for expansive lake views & unforgettable Southwest Florida sunsets. The home’s location within Miromar Lakes is another exceptional advantage, ideally situated near the renowned Arthur Hills Signature Championship Golf Course. For golf members, the driving range & practice facilities are within easy walking distance, making it effortless to work on your game. The nearby Golf Club also offers an outstanding dining experience. Additional highlights include an oversized air-conditioned two-car garage with epoxy flooring. Miromar Lakes amenities include a 700-acre freshwater lake, private white-sand beach, championship golf, tennis, pickleball, full-service marina, fitness center, spa, waterfront dining & an extensive calendar of social & recreational offerings. A distinctive opportunity to own a professionally designed waterfront residence offering exceptional craftsmanship, elevated finishes, extraordinary entertaining spaces & some of the most captivating southwest-to-west water & sunset views in Miromar Lakes.
MLS DETAILS
City
MIROMAR LAKES
County
Lee
Township
NA
ParcelNumber
14-46-25-L1-18000.0120
Development Name
MIROMAR LAKES BEACH AND GOLF CLUB
Sub Condo
VILLA D'ESTE
Architectural Style
Two Story, Contemporary, Single Family
Courtesy Of
Orchid Realty International
View
Golf Course, Lake
Showing Instructions
NA
Living Area
3911 Sqft
Lot Size
11012 Sqft
Lot Dimension
0 X 0 X 0 X 0
Furnished
Negotiable
Levels
2
Property Type
Residential
Road Surface Type
NA
Water Source
Central
Flooring
Concrete, Tile, Wood
Floor Plan Type
Great Room, Split Bedrooms, 2 Story
MLS Area Major
FM21 - Fort Myers Area
Storm Protection
Impact Resistant Doors, Impact Resistant Windows, Shutters - Screens/Fabric
Community Types
Boating, Gated, Golf Course, Tennis
Community Features
Clubhouse, Pool, Fitness Center, Fishing, Golf, Lakefront Beach, Putting Green, Restaurant, Sidewalks, Street Lights, Tennis Court(s), Gated
Building Features
DSL/Cable Available
Building Description
2 Story, Contemporary
Equipment
Auto Garage Door, Cooktop - Gas, Dishwasher, Disposal, Dryer, Generator, Grill - Gas, Microwave, Pot Filler, Refrigerator, Refrigerator/Freezer, Reverse Osmosis, Security System, Self Cleaning Oven, Tankless Water Heater, Washer, Wine Cooler
Rooms Details
Den - Study, Laundry in Residence, Screened Lanai/Porch
FINANCIALS
Recurring Fee
HOA Fee:
$1,660.00 - Quarterly
Master HOA Fee:
$2,300.00 - Quarterly
Condo Fee:
$0.00
Special Assessment Fee:
$0.00
Other Fee:
$0.00
Land Lease:
$0.00
Annual Food & Beverage Min::
$0.00
Mandatory Club Fee:
$0.00
Rec. Lease Fee:
$0.00
Total Anual Recurring Fee:
$15,840.00
One Time Fee
Mandatory Club Fee:
$0.00
Land Lease:
$0.00
Rec. Lease Fee:
$0.00
Other Fee:
$0.00
Spec Assessment:
$0.00
Transfer Fee:
$0.00
Application Fee:
$0.00
Total One Time Fee:
$10,400.00
Association Amenities [Included in Fees]
Basketball Court, Beach Access, Beach Club Included, Beauty Salon, Billiard Room, Boat Storage, Bocce Court, Business Center, Cabana, Clubhouse, Community Boat Dock, Community Boat Ramp, Pool, Community Room, Concierge, Fitness Center, Fishing Pier, Full Service Spa, Golf Course, Internet Access, Lakefront Beach, Library, Marina, Pickleball, Private Beach Pavilion, Private Membership, Putting Green, Restaurant, Sauna, Sidewalk, Streetlight, Tennis Court(s), Theater, Underground Utility, Volleyball, Water Skiing
Fee Includes
Cable, Internet/WiFi Access, Lawn/Land Maintenance, Manager, Pest Control Exterior, Rec Facilities, Repairs, Security, Sewer, Street Lights, Street Maintenance, Trash Removal
Tax Annual Amount
$28,266.99
INTERIOR FEATURES
Rooms Total
Bedrooms
4
BathroomsFull
5
BathroomsHalf
1
Living Area
3911 Sqft
Sewer
Utilities
Carport Spaces
Covered Spaces
2
Electric
Pets Allowed
With Approval
Irrigation Source
Central
Garage Spaces
2
Gas
Natural
Green Energy Generation
Irrigation Source
Central
Private Pool
Yes
Pool Features
Community, Below Ground, Equipment Stays, Gas Heat, Pool Bath, Salt Water, Screen Enclosure
Private SPA
Yes
Spa Features
Community, Below Ground, Equipment Stays, Heated Gas, Pool Bath, Screened
Appliances
Gas Cooktop, Dishwasher, Disposal, Dryer, Grill - Gas, Microwave, Pot Filler, Refrigerator, Refrigerator/Freezer, Reverse Osmosis, Self Cleaning Oven, Tankless Water Heater, Washer, Wine Cooler
Interior Features
Built-In Cabinets, Exclusions, Foyer, Laundry Tub, Pantry, Wired for Sound, Volume Ceiling, Walk-In Closet(s), Window Coverings
Bedroom Features
Dining Room Features
Breakfast Bar, Formal
Window Features
Window Coverings
Door Features
Laundry Features
Laundry in Residence, Laundry Tub
Patio And Porch Features
Spa Features
Community, Below Ground, Equipment Stays, Heated Gas, Pool Bath, Screened
Cooling
Ceiling Fan(s), Central Electric
Heating
Central Electric
Foundation Details
Concrete Block
EXTERIOR FEATURES
Total Parking
2
Roof
Tile
Fencing
Frontage Type
Lakefront
Gulf Access
Boat Access
Car Port Spaces
Car Port Desc
Construction Materials
Concrete Block, Stucco
Foundation Details
Concrete Block
Exterior Features
Screened Lanai/Porch, Built In Grill, Outdoor Kitchen, Outdoor Shower
Security Features
Security System, Gated Community
Accessibility Features
Fireplace Features
Outside
Parking Features
Attached
Amenities
Basketball Court, Beach Access, Beach Club Included, Beauty Salon, Billiard Room, Boat Storage, Bocce Court, Business Center, Cabana, Clubhouse, Community Boat Dock, Community Boat Ramp, Pool, Community Room, Concierge, Fitness Center, Fishing Pier, Full Service Spa, Golf Course, Internet Access, Lakefront Beach, Library, Marina, Pickleball, Private Beach Pavilion, Private Membership, Putting Green, Restaurant, Sauna, Sidewalk, Streetlight, Tennis Court(s), Theater, Underground Utility, Volleyball, Water Skiing
Waterfront Features
Lake
Pool Features
Community, Below Ground, Equipment Stays, Gas Heat, Pool Bath, Salt Water, Screen Enclosure
SCHOOL DETAILS
Elementary School
NA
Elementary School District
NA
Middle / Junior School
NA
Middle / Junior School District
NA
High School
NA
High School District
NA
YOUR REAL ESTATE EXPERT

Rick & Chris Parlante are professional real estate agents specializing in the South West Florida real estate market.
The Parlante Group Real Estate | Downing-Frye Realty, Inc.
8950 Fontana Del Sol Way #100 Naples, FL 34109
Direct Line 239-261-9050 | Fax 239-330-9004
nosnownaples.com | Email: info@nosnownaples.com
CIPS - Certified International Property Specialist