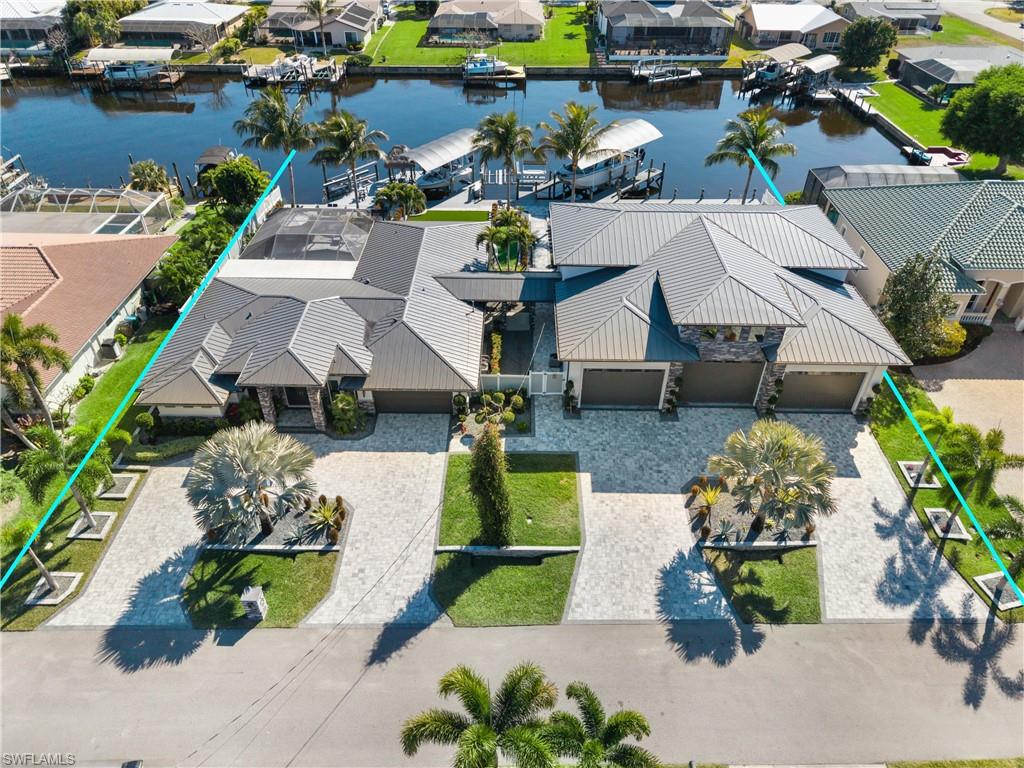


1912 SE 33rd TER
$3,989,000.00
CAPE CORAL
MLS: 2026007964
Bedrooms
6 or More
BathRooms
4.5
Year Build
1975
Payment
$23,885.03
Living Area
7306 sqft
Lot Size in Sq.ft
22399 sqft
List Price/SqFt
$545.99
Status
Active
1912 SE 33rd TER at CAPE CORAL - $3,989,000.00 - Residential - 6 Beds - 4.1 Baths - 7306 Sqft - 1975 Build. CAPE CORAL - Lee - CAPE CORAL - FL
Introducing a truly one-of-a-kind waterfront compound where modern luxury meets exceptional boating, recreation, security, and an extraordinary level of garage and storage space. Rarely does a property offer this combination of lifestyle and versatility—featuring a completely renovated primary residence, a separate showroom-style garage capable of accommodating up to 19 vehicles, an impressive dock system with 4 boat lifts rated at approximately 4,500 lbs., 16,000 lbs., 28,000 lbs., and 30,000 lbs., plus an upgraded security system with extensive coverage and dramatic nighttime lighting. The main residence was completely gutted and remodeled in 2018, creating what feels like an entirely new home from the inside out. The renovation went far beyond cosmetic updates, with virtually everything in the residence replaced and redesigned to deliver a modern, contemporary coastal feel throughout. An expansive open-concept floor plan is designed equally well for everyday living and entertaining, with the great room centered around a custom media wall and linear fireplace. The great room flows seamlessly into the chef’s kitchen, where a massive waterfall island, sleek cabinetry, premium appliances, designer lighting, and generous entertaining space create the centerpiece of the home. The spacious primary suite serves as a private retreat with a beautifully finished, spa-like bath, while additional bedrooms provide comfortable accommodations for family and guests. Indoor and outdoor living come together through the resort-style screened lanai, complete with pool, spa, covered seating areas, and plenty of space to entertain while enjoying the Southwest Florida waterfront lifestyle. Constructed in 2022, the detached garage is a statement of its own. Designed with the serious automotive enthusiast or collector in mind, the structure features soaring ceilings, professional-grade lifts, showroom-quality finishes, and the ability to accommodate up to 19 vehicles. Above the garage, a fully finished upper level offers a spacious living area with a full kitchen, bar, and two bedrooms—ideal for guests, extended family, or a completely private retreat separate from the main residence. Outside, the property continues to impress with an exceptional waterfront setup designed for the serious boater. 4 substantial boat lifts provide the flexibility to accommodate everything from smaller watercraft to significantly larger vessels, creating a boating setup rarely found at a private residence. From the FULLY gutted and remodeled main residence completed in 2018 to the 2022-built collector’s garage, resort-style outdoor living, extensive security, and remarkable boating infrastructure, this property delivers a combination of features that is exceptionally difficult to replicate. This is far more than a waterfront home—it is a private compound built around the Southwest Florida lifestyle.
MLS DETAILS
City
CAPE CORAL
County
Lee
Township
NA
ParcelNumber
05-45-24-C2-00590.0120
Development Name
CAPE CORAL
Sub Condo
CAPE CORAL
Architectural Style
Ranch, Single Family
Courtesy Of
Royal Shell Real Estate, Inc.
View
Canal
Showing Instructions
NA
Living Area
7306 Sqft
Lot Size
22399 Sqft
Lot Dimension
160 X 141 X 160 X 141
Furnished
Unfurnished
Levels
1
Property Type
Residential
Road Surface Type
NA
Water Source
Central
Flooring
Carpet, Tile
Floor Plan Type
Split Bedrooms
MLS Area Major
CC12 - Cape Coral Unit 7-15
Storm Protection
Impact Resistant Doors, Impact Resistant Windows
Community Types
Boating, Non-Gated
Community Features
Building Features
DSL/Cable Available
Building Description
1 Story/Ranch
Equipment
Cooktop, Cooktop - Electric, Dishwasher, Disposal, Microwave, Refrigerator, Refrigerator/Freezer, Refrigerator/Icemaker, Security System, Washer, Washer/Dryer Hookup
Rooms Details
Den - Study, Guest Bath, Guest Room, Home Office, Laundry in Residence, Screened Lanai/Porch, Workshop
FINANCIALS
Recurring Fee
HOA Fee:
$0.00
Master HOA Fee:
$0.00
Condo Fee:
$0.00
Special Assessment Fee:
$0.00
Other Fee:
$0.00
Land Lease:
$0.00
Annual Food & Beverage Min::
$0.00
Mandatory Club Fee:
$0.00
Rec. Lease Fee:
$0.00
Total Anual Recurring Fee:
$0.00
One Time Fee
Mandatory Club Fee:
$0.00
Land Lease:
$0.00
Rec. Lease Fee:
$0.00
Other Fee:
$0.00
Spec Assessment:
$0.00
Transfer Fee:
$0.00
Application Fee:
$0.00
Total One Time Fee:
$0.00
Association Amenities [Included in Fees]
None
Fee Includes
None
Tax Annual Amount
$13,742.07
INTERIOR FEATURES
Rooms Total
Bedrooms
6
BathroomsFull
4
BathroomsHalf
1
Living Area
7306 Sqft
Sewer
Utilities
Carport Spaces
Covered Spaces
19
Electric
Pets Allowed
Yes
Irrigation Source
Central
Garage Spaces
19
Gas
Green Energy Generation
Irrigation Source
Central
Private Pool
Yes
Pool Features
Below Ground, Concrete, Equipment Stays, Electric Heat, Screen Enclosure
Private SPA
Yes
Spa Features
Below Ground, Concrete, Equipment Stays, Heated Electric, Screened, Jetted Tub
Appliances
Cooktop, Electric Cooktop, Dishwasher, Disposal, Microwave, Refrigerator, Refrigerator/Freezer, Refrigerator/Icemaker, Washer
Interior Features
Foyer, French Doors, Laundry Tub, Pantry, Walk-In Closet(s)
Bedroom Features
First Floor Bedroom, Master BR Ground, Split Bedrooms
Dining Room Features
Breakfast Bar, Dining - Family, Dining - Living
Window Features
Door Features
French Doors
Laundry Features
Washer/Dryer Hookup, Laundry in Residence, Laundry Tub
Patio And Porch Features
Patio
Spa Features
Below Ground, Concrete, Equipment Stays, Heated Electric, Screened, Jetted Tub
Cooling
Ceiling Fan(s), Central Electric
Heating
Central Electric
Foundation Details
Concrete Block
EXTERIOR FEATURES
Total Parking
19
Roof
Metal
Fencing
Frontage Type
Gulf Access
Boat Access
Car Port Spaces
Car Port Desc
Construction Materials
Concrete Block, Stucco
Foundation Details
Concrete Block
Exterior Features
Boat Canopy/Cover, Boat Dock Private, Boat Lift, Captain's Walk, Composite Dock, Elec Avail at dock, Jet Ski Lift, Tiki Hut, Water Avail at Dock, Screened Lanai/Porch, Built In Grill, Outdoor Kitchen, Storage
Security Features
Security System
Accessibility Features
Fireplace Features
Parking Features
Driveway Paved, Golf Cart, Attached
Amenities
None
Waterfront Features
Canal Front
Pool Features
Below Ground, Concrete, Equipment Stays, Electric Heat, Screen Enclosure
SCHOOL DETAILS
Elementary School
NA
Elementary School District
NA
Middle / Junior School
NA
Middle / Junior School District
NA
High School
NA
High School District
NA
YOUR REAL ESTATE EXPERT

Rick & Chris Parlante are professional real estate agents specializing in the South West Florida real estate market.
The Parlante Group Real Estate | Downing-Frye Realty, Inc.
8950 Fontana Del Sol Way #100 Naples, FL 34109
Direct Line 239-261-9050 | Fax 239-330-9004
nosnownaples.com | Email: info@nosnownaples.com
CIPS - Certified International Property Specialist