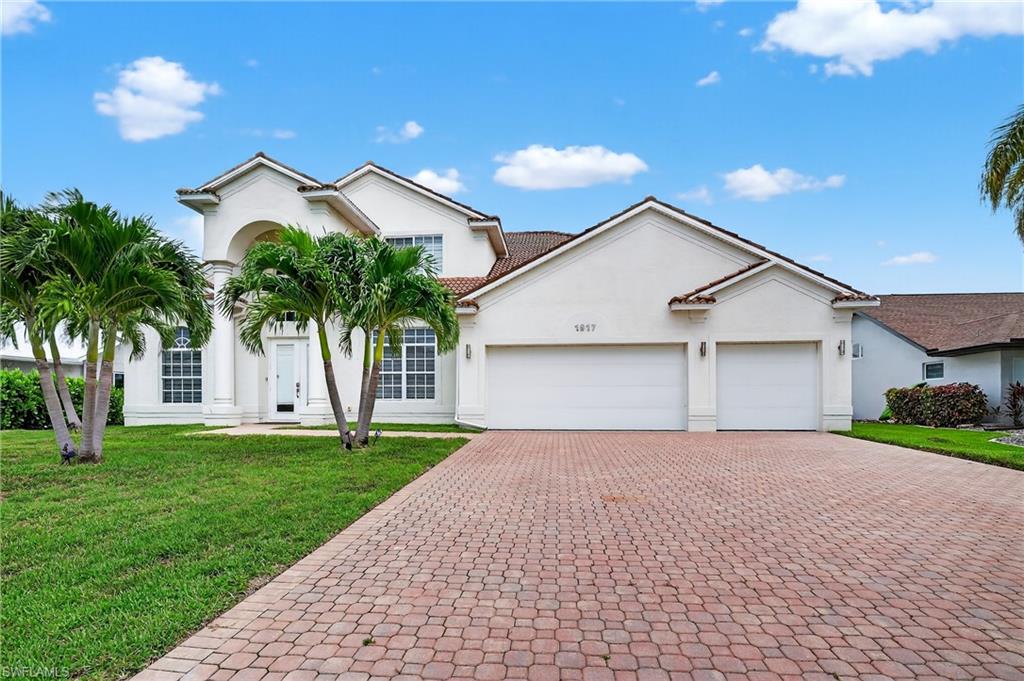


1917 51st ST
$1,400,000.00
CAPE CORAL
MLS: 225064571
Bedrooms
4 Bed
BathRooms
3.5
Year Build
2003
Payment
$8,382.81
Living Area
3049 sqft
Lot Size in Sq.ft
10019 sqft
List Price/SqFt
$459.17
Status
Active
1917 51st ST at CAPE CORAL - $1,400,000.00 - Residential - 4 Beds - 3.1 Baths - 3049 Sqft - 2003 Build. CAPE CORAL - Lee - CAPE CORAL - FL
Major price reeducation! THIS HOME IS "SALT-LIFE" THE BEACH-BOATING-FISHING W/STUNNING $1,000,000 WATERFRONT VIEWS! A GORGEOUS COMPLETELY REMODELED ($500,000+/-) OPEN FLOOR PLAN 4 BEDROOM, DEN/LOFT, 4 BATH, 3 CAR GARAGE, POOL-SPA LUXURY HOME AWAITS ONLY THE MOST DISCERNING BUYER. All Custom Italian Tile Flooring, Soaring 22' Ceilings, Lots of Large Glass Bay Windows and Sliders Makes Home LIGHT-BRIGHT-SUNNY, All Year Round. "CHEFS" KITCHEN With All Custom Italian Cabinetry, High End Stainless Steel Appliances, Level 5 GRANITE TOPS, 12' CENTER ISLAND & WORK STATION FOR FAMILY KITCHEN GATHERINGS. HUGE ELEVATED (ADDITIONAL STORM PROTECTION) CUSTOM PAVER POOL DECK AND LANAI FOR PARTIES BOTH LARGE AND SMALL. First Floor Master Bedroom has Soaring Volume Ceilings, His & Hers Walk-In Closets, Dual Granite Floating Vanities & Sinks & Large Floor-To-Ceiling All Glass & Tile Walk-In Shower. This Elegant Luxury Gulf Access Waterfront Property Offers Magnificent Breathtaking Views, and Tranquility From All Rooms. The Upstairs Have 3 Bedrooms With FULL BATHS, With Floating Vanities. Additionally upstairs Is A LARGE DEN/LOFT, OR CHILDREN'S PLAY AREA. HOME HAS AN EXTENDED 3 CAR GARAGE WITH A FINISHED EPOXY FLOOR. Actually, Thinking Of It, Some Of The Best Fishing Maybe Right In Your Own Back Yard! A TRUE EXTENDED "CAPTAINS WALK" Walk-Around Boat Dock & Custom Boat Deck WITH WOOD DECKING, 12,000LB BOAT LIFT, SEPARATE JET SKI LIFT AND "TIKI HUT" FOR SUNSET COCKTAILS AND DOLPHIN & MANATEE WATCHING RIGHT IN YOUR BACK YARD AND DOCK. Home Comes With A One Year Complete HOME WARRANTY" For Total Buyer Comfort. Just minutes to THE FAMOUS CAPE HARBOUR PROMENADE & TARPON POINT MARINAS FOR DINING, SHOPPING & ENTERTAINMENT. EASY ACCESS TO RSW INTERNATIONAL AIRPORT, I-75 AND ALL THE BEST OF SOUTHWEST FLORIDA HAS TO OFFER. Don't Come To Cape Coral Without Seeing THIS INCREDIBLE VALUE OFFER!
MLS DETAILS
City
CAPE CORAL
County
Lee
Township
NA
ParcelNumber
16-45-23-C2-04591.0090
Development Name
CAPE CORAL
Sub Condo
CAPE CORAL
Architectural Style
Two Story, Contemporary, Single Family
Courtesy Of
Coldwell Banker Realty
View
Canal, Intersecting Canal
Showing Instructions
NA
Living Area
3049 Sqft
Lot Size
10019 Sqft
Lot Dimension
80 X 125 X 80 X 125
Furnished
Turnkey
Levels
2
Property Type
Residential
Road Surface Type
NA
Water Source
Assessment Paid, Central
Flooring
Tile
Floor Plan Type
Great Room, 2 Story
MLS Area Major
CC22 - Cape Coral Unit 69,70,72-
Storm Protection
Shutters - Manual
Community Types
Boating, Non-Gated
Community Features
Park, Restaurant, Street Lights, Tennis Court(s)
Building Features
DSL/Cable Available
Building Description
2 Story, Contemporary
Equipment
Auto Garage Door, Cooktop - Electric, Dishwasher, Disposal, Dryer, Microwave, Refrigerator/Freezer, Refrigerator/Icemaker, Security System, Smoke Detector, Wall Oven, Washer, Wine Cooler
Rooms Details
Den - Study, Laundry in Residence, Loft
FINANCIALS
Recurring Fee
HOA Fee:
$0.00
Master HOA Fee:
$0.00
Condo Fee:
$0.00
Special Assessment Fee:
$0.00
Other Fee:
$0.00
Land Lease:
$0.00
Annual Food & Beverage Min::
$0.00
Mandatory Club Fee:
$0.00
Rec. Lease Fee:
$0.00
Total Anual Recurring Fee:
$0.00
One Time Fee
Mandatory Club Fee:
$0.00
Land Lease:
$0.00
Rec. Lease Fee:
$0.00
Other Fee:
$0.00
Spec Assessment:
$0.00
Transfer Fee:
$0.00
Application Fee:
$0.00
Total One Time Fee:
$0.00
Association Amenities [Included in Fees]
Park, Marina, Pickleball, Restaurant, Shopping, Streetlight, Tennis Court(s)
Fee Includes
None
Tax Annual Amount
$16,854.45
INTERIOR FEATURES
Rooms Total
Bedrooms
4
BathroomsFull
3
BathroomsHalf
1
Living Area
3049 Sqft
Sewer
Utilities
Carport Spaces
Covered Spaces
3
Electric
Pets Allowed
Yes
Irrigation Source
Assessment PaidReclaimed
Garage Spaces
3
Gas
Green Energy Generation
Irrigation Source
Assessment PaidReclaimed
Private Pool
Yes
Pool Features
Below Ground, Concrete, Equipment Stays, Screen Enclosure
Private SPA
Yes
Spa Features
Below Ground, Concrete, Screened
Appliances
Electric Cooktop, Dishwasher, Disposal, Dryer, Microwave, Refrigerator/Freezer, Refrigerator/Icemaker, Wall Oven, Washer, Wine Cooler
Interior Features
Built-In Cabinets, Cathedral Ceiling(s), Laundry Tub, Pantry, Smoke Detectors, Window Coverings
Bedroom Features
First Floor Bedroom, Master BR Ground, Master BR Sitting Area
Dining Room Features
Breakfast Bar, Dining - Family
Window Features
Window Coverings
Door Features
Laundry Features
Laundry in Residence, Laundry Tub
Patio And Porch Features
Spa Features
Below Ground, Concrete, Screened
Cooling
Ceiling Fan(s), Central Electric
Heating
Central Electric
Foundation Details
Concrete Block
EXTERIOR FEATURES
Total Parking
3
Roof
Tile
Fencing
Frontage Type
Gulf Access
Boat Access
Car Port Spaces
Car Port Desc
Construction Materials
Concrete Block, Stucco
Foundation Details
Concrete Block
Exterior Features
Boat Lift, Captain's Walk, Dock Included, Elec Avail at dock, Jet Ski Lift, Built In Grill
Security Features
Security System, Smoke Detector(s)
Accessibility Features
Fireplace Features
Parking Features
Attached
Amenities
Park, Marina, Pickleball, Restaurant, Shopping, Streetlight, Tennis Court(s)
Waterfront Features
Canal Front, Intersecting Canal, Seawall
Pool Features
Below Ground, Concrete, Equipment Stays, Screen Enclosure
SCHOOL DETAILS
Elementary School
NA
Elementary School District
NA
Middle / Junior School
NA
Middle / Junior School District
NA
High School
NA
High School District
NA
YOUR REAL ESTATE EXPERT

Rick & Chris Parlante are professional real estate agents specializing in the South West Florida real estate market.
The Parlante Group Real Estate | Downing-Frye Realty, Inc.
8950 Fontana Del Sol Way #100 Naples, FL 34109
Direct Line 239-261-9050 | Fax 239-330-9004
nosnownaples.com | Email: info@nosnownaples.com
CIPS - Certified International Property Specialist