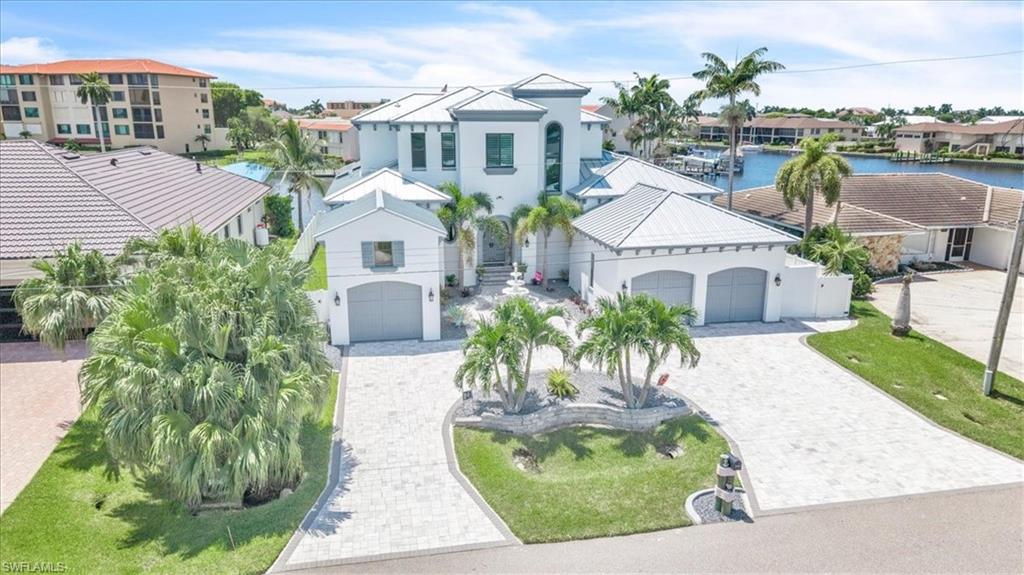


1918 SE 40th ST
$2,695,000.00
SAVONA
MLS: 2026036086
Bedrooms
5 Bed
BathRooms
5
Year Build
2011
Payment
$16,136.91
Living Area
3562 sqft
Lot Size in Sq.ft
10019 sqft
List Price/SqFt
$756.60
Status
Active
1918 SE 40th ST at SAVONA - $2,695,000.00 - Residential - 5 Beds - 4.2 Baths - 3562 Sqft - 2011 Build. SAVONA - Lee - CAPE CORAL - FL
Some homes have water access. This one has the kind boaters move to Florida for: direct sailboat access, no bridges, from a wide-water lot on a 200-foot canal just 150 yards off the Caloosahatchee. Untie the lines and you are running open water before your coffee cools. Set in the sought-after Savona neighborhood of southeast Cape Coral, this two-story, 5-bedroom, 6-bath residence of approximately 3,600 square feet is built around the view. The outdoor living rivals a private resort: a resurfaced saltwater pool, new travertine decking, a full outdoor kitchen, and a waterfront tiki hut made for long evenings after a day offshore. At the water, a new composite dock deck, a 40-foot slip, a 30,000-lb boat lift, and a Jet Ski lift wait for whatever you keep in the water. Step inside and the scale registers immediately: ~12-foot ceilings on the main level, with luxury maintenance-free LVP flooring throughout. Four bedrooms are en-suite with walk-in closets, and a flexible fifth room serves as a home office, den, or guest suite. The primary suite is genuinely private, with its own mini-split and dedicated water heater. The gourmet kitchen anchors the home with expansive custom cabinetry, a 48-inch gas range with double oven and griddle, a wood-paneled refrigerator, and a seamless 6.5-by-11-foot island built for a crowd. This home was built to run itself. A new standing-seam metal roof and Large Missile impact-rated windows (both 2024), hurricane screens on the lanai (2025), paid-in-full net-metered solar, Tesla Powerwall batteries, and a 24kW Generac generator on a 500-gallon underground tank mean it closes up tight and keeps running on its own terms. Dual Trane 16-SEER variable-speed HVAC systems (2024 and 2026), a new pool pump, heater, and saltwater system (2024), central vacuum, and full-perimeter security round it out. Electric bills averaged $50 a month or less in 2025. Fine dining and nightlife are minutes away, so a quiet evening on the water and a night out are equally easy decisions. Bridge-free open water. Resort-caliber outdoor living. Nothing left to do but arrive. Schedule your private showing.
MLS DETAILS
City
CAPE CORAL
County
Lee
Township
NA
ParcelNumber
08-45-24-C2-00394.0090
Development Name
SAVONA
Sub Condo
SAVONA
Architectural Style
Two Story, Traditional, Single Family
Courtesy Of
RE/MAX Nautical Realty
View
Canal, Partial River
Showing Instructions
NA
Living Area
3562 Sqft
Lot Size
10019 Sqft
Lot Dimension
80 X 120 X 80 X 120
Furnished
Negotiable
Levels
2
Property Type
Residential
Road Surface Type
NA
Water Source
Assessment Paid, Central
Flooring
Tile
Floor Plan Type
2 Story
MLS Area Major
CC12 - Cape Coral Unit 7-15
Storm Protection
Impact Resistant Doors, Impact Resistant Windows, Shutters - Screens/Fabric
Community Types
Boating, Non-Gated
Community Features
Building Features
DSL/Cable Available
Building Description
2 Story, Traditional
Equipment
Auto Garage Door, Central Vacuum, Dishwasher, Disposal, Double Oven, Dryer, Washer, Water Treatment Owned, Generator, Microwave, Range, Refrigerator, Self Cleaning Oven, Solar Panels
Rooms Details
Den - Study, Family Room, Guest Bath, Guest Room, Home Office, Laundry in Residence, Open Porch/Lanai
FINANCIALS
Recurring Fee
HOA Fee:
$0.00
Master HOA Fee:
$0.00
Condo Fee:
$0.00
Special Assessment Fee:
$0.00
Other Fee:
$0.00
Land Lease:
$0.00
Annual Food & Beverage Min::
$0.00
Mandatory Club Fee:
$0.00
Rec. Lease Fee:
$0.00
Total Anual Recurring Fee:
$0.00
One Time Fee
Mandatory Club Fee:
$0.00
Land Lease:
$0.00
Rec. Lease Fee:
$0.00
Other Fee:
$0.00
Spec Assessment:
$0.00
Transfer Fee:
$0.00
Application Fee:
$0.00
Total One Time Fee:
$0.00
Association Amenities [Included in Fees]
None
Fee Includes
None
Tax Annual Amount
$1,509.09
INTERIOR FEATURES
Rooms Total
Bedrooms
5
BathroomsFull
4
BathroomsHalf
2
Living Area
3562 Sqft
Sewer
Utilities
Carport Spaces
Covered Spaces
3
Electric
Pets Allowed
Yes
Irrigation Source
Assessment Paid
Garage Spaces
3
Gas
Propane
Green Energy Generation
Solar
Irrigation Source
Assessment Paid
Private Pool
Yes
Pool Features
Pool/Spa Combo, Below Ground, Concrete, Electric Heat, Salt Water, Self Cleaning
Private SPA
Yes
Spa Features
Below Ground, Concrete, Heated Electric, Pool Integrated
Appliances
Dishwasher, Disposal, Double Oven, Dryer, Washer, Water Treatment Owned, Microwave, Range, Refrigerator, Self Cleaning Oven
Interior Features
Closet Cabinets, Pantry, Smoke Detectors, Tray Ceiling(s), Volume Ceiling, Walk-In Closet(s), Window Coverings
Bedroom Features
Master BR Ground
Dining Room Features
Breakfast Bar, Dining - Family, Formal
Window Features
Window Coverings
Door Features
Laundry Features
Laundry in Residence
Patio And Porch Features
Spa Features
Below Ground, Concrete, Heated Electric, Pool Integrated
Cooling
Ceiling Fan(s), Central Electric, Other, Zoned
Heating
Central Electric
Foundation Details
Concrete Block
EXTERIOR FEATURES
Total Parking
3
Roof
Metal
Fencing
Fenced
Frontage Type
Gulf Access
Boat Access
Car Port Spaces
Car Port Desc
Construction Materials
Concrete Block, Stucco
Foundation Details
Concrete Block
Exterior Features
Boat Canopy/Cover, Boat Dock Private, Boat Lift, Composite Dock, Dock Included, Elec Avail at dock, Tiki Hut, Water Avail at Dock, Open Porch/Lanai, Outdoor Kitchen, Outdoor Shower
Security Features
Smoke Detector(s)
Accessibility Features
Fireplace Features
Parking Features
Driveway Paved, Attached
Amenities
None
Waterfront Features
Canal Front
Pool Features
Pool/Spa Combo, Below Ground, Concrete, Electric Heat, Salt Water, Self Cleaning
SCHOOL DETAILS
Elementary School
CAPE ELEMENTARY SCHOOL
Elementary School District
NA
Middle / Junior School
GULF MIDDLE
Middle / Junior School District
NA
High School
CAPE CORAL HIGH SCHOOLOOL
High School District
NA
YOUR REAL ESTATE EXPERT

Rick & Chris Parlante are professional real estate agents specializing in the South West Florida real estate market.
The Parlante Group Real Estate | Downing-Frye Realty, Inc.
8950 Fontana Del Sol Way #100 Naples, FL 34109
Direct Line 239-261-9050 | Fax 239-330-9004
nosnownaples.com | Email: info@nosnownaples.com
CIPS - Certified International Property Specialist