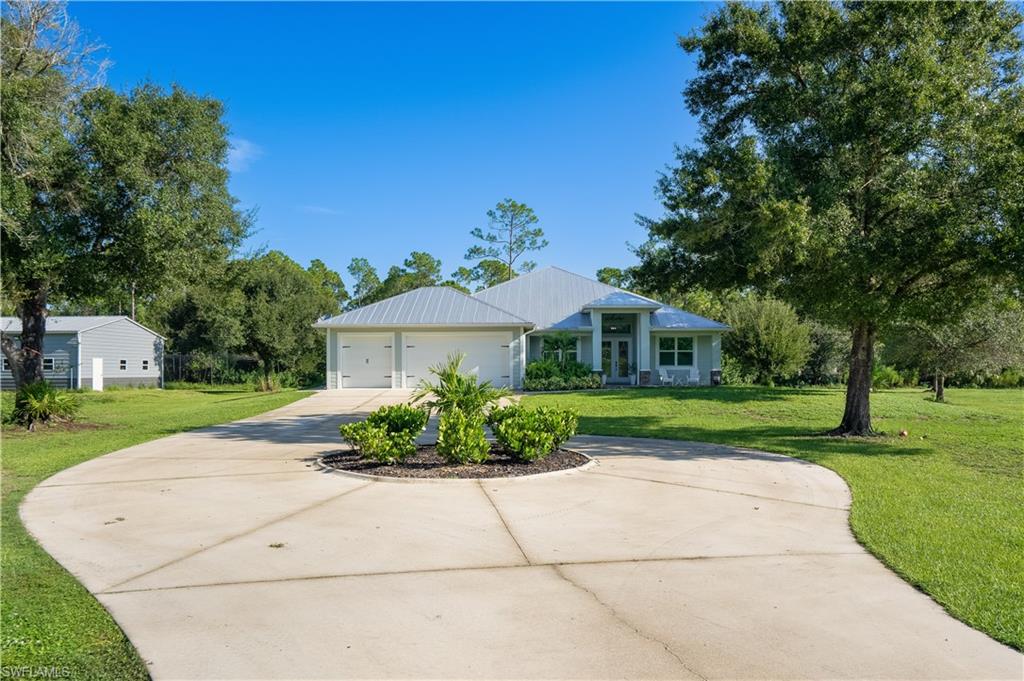


19181 Meredith RD
$1,150,000.00
NORTH FORT MYERS
MLS: 2026037147
Bedrooms
4 Bed
BathRooms
3
Year Build
2020
Payment
$6,885.88
Living Area
2154 sqft
Lot Size in Sq.ft
225859 sqft
List Price/SqFt
$533.89
Status
Active
19181 Meredith RD at NORTH FORT MYERS - $1,150,000.00 - Residential - 4 Beds - 3.0 Baths - 2154 Sqft - 2020 Build. NORTH FORT MYERS - Lee - NORTH FORT MYERS - FL
Welcome to your own private 5-acre retreat, tucked away on a quiet private road, yet incredibly convenient, just 5 minutes from I-75. AG-Zoned. Finding this much acreage, privacy, & functionality this close to the interstate is exceptionally rare. This meticulously maintained property features an inviting open-concept home, beautiful landscaping throughout, and an impressive list of upgrades designed for both entertaining & everyday living. Step outside to your own backyard oasis featuring a screened-in, heated saltwater pool and spa, less than 2 years old, thoughtfully designed with premium finishes. Luxury glass tile, upgraded Shell stone pavers that won't burn your feet, or your furry friend's paws. Independent heating systems for both the pool & spa provide year round comfort & flexibility. The guest suite features its own full bathroom with direct access to the pool and spa making it ideal for visitors and extended family. Outdoor upgrades include a patio TV feature wall, with a fireplace, upgraded variable-speed fans, and patio seating and dining furniture that stays with the home. A standout feature is the massive 1,800 sq. ft. (60x30) detached workshop/warehouse, ideal for a business owner, car enthusiast, hobbyist, or anyone needing substantial storage. It features three rolling bay doors, shelving, overhead and exterior lighting, electrical service, and a concrete ramp at the rear bay door. A separate double-gated entrance provides convenient access directly to the workshop. The 5 acres are fully fenced and lined with Areca palms and irrigation for added privacy, complemented by beautiful landscaping and a landscaped roundabout. Additional upgrades include a tiled living room fireplace feature wall, mini-split systems in the garage and guest suite, and upgraded electrical outlets & additional panel in the 3 car garage. Best of all, the toys are included! Two Can-Am 550 4-wheelers and an Axis 500 side-by-side are included, 72-foot batting cage, along with the patio furniture and in-pool lounge chairs. Five private acres, resort-style pool and spa, an 1,800 sq. ft. workshop, incredible privacy, and room to live, work, entertain, and play—this one truly has it all!
MLS DETAILS
City
NORTH FORT MYERS
County
Lee
Township
NA
ParcelNumber
10-43-25-00-00013.0000
Development Name
NORTH FORT MYERS
Sub Condo
NORTH FORT MYERS
Architectural Style
Ranch, Single Family
Courtesy Of
Cornerstone Coastal Properties
View
Landscaped Area, Preserve
Showing Instructions
NA
Living Area
2154 Sqft
Lot Size
225859 Sqft
Lot Dimension
670 X 338 X 670 X 337
Furnished
Unfurnished
Levels
1
Property Type
Residential
Road Surface Type
Gravel, Unpaved Road
Water Source
Reverse Osmosis - Entire House
Flooring
Tile, Vinyl
Floor Plan Type
Great Room, Split Bedrooms
MLS Area Major
FN09 - North Fort Myers Area
Storm Protection
Impact Resistant Doors
Community Types
No Subdivision
Community Features
Building Features
DSL/Cable Available
Building Description
1 Story/Ranch
Equipment
Auto Garage Door, Cooktop - Electric, Dishwasher, Disposal, Dryer, Microwave, Range, Refrigerator/Freezer, Reverse Osmosis, Smoke Detector, Washer
Rooms Details
Guest Bath, Guest Room, Home Office, Laundry in Residence, Screened Lanai/Porch, Workshop
FINANCIALS
Recurring Fee
HOA Fee:
$0.00
Master HOA Fee:
$0.00
Condo Fee:
$0.00
Special Assessment Fee:
$0.00
Other Fee:
$0.00
Land Lease:
$0.00
Annual Food & Beverage Min::
$0.00
Mandatory Club Fee:
$0.00
Rec. Lease Fee:
$0.00
Total Anual Recurring Fee:
$0.00
One Time Fee
Mandatory Club Fee:
$0.00
Land Lease:
$0.00
Rec. Lease Fee:
$0.00
Other Fee:
$0.00
Spec Assessment:
$0.00
Transfer Fee:
$0.00
Application Fee:
$0.00
Total One Time Fee:
$0.00
Association Amenities [Included in Fees]
None
Fee Includes
Street Maintenance, Trash Removal
Tax Annual Amount
$7,149.20
INTERIOR FEATURES
Rooms Total
Bedrooms
4
BathroomsFull
3
BathroomsHalf
Living Area
2154 Sqft
Sewer
Septic Tank
Utilities
Carport Spaces
Covered Spaces
3
Electric
Pets Allowed
Yes
Irrigation Source
Well
Garage Spaces
3
Gas
Green Energy Generation
Irrigation Source
Well
Private Pool
Yes
Pool Features
Below Ground, Concrete, Custom Upgrades, Equipment Stays, Electric Heat, Salt Water, Screen Enclosure
Private SPA
Yes
Spa Features
Below Ground, Concrete, Equipment Stays, Heated Electric, Screened
Appliances
Electric Cooktop, Dishwasher, Disposal, Dryer, Microwave, Range, Refrigerator/Freezer, Reverse Osmosis, Washer
Interior Features
Built-In Cabinets, Closet Cabinets, Laundry Tub, Pantry, Tray Ceiling(s), Volume Ceiling, Walk-In Closet(s)
Bedroom Features
First Floor Bedroom, Split Bedrooms
Dining Room Features
Dining - Family, Eat-in Kitchen
Window Features
Door Features
Laundry Features
Laundry in Residence, Laundry Tub
Patio And Porch Features
Patio
Spa Features
Below Ground, Concrete, Equipment Stays, Heated Electric, Screened
Cooling
Central Electric
Heating
Central Electric
Foundation Details
Concrete Block
EXTERIOR FEATURES
Total Parking
3
Roof
Metal
Fencing
Fenced
Frontage Type
Gulf Access
Boat Access
Car Port Spaces
Car Port Desc
Construction Materials
Concrete Block, Vinyl Siding
Foundation Details
Concrete Block
Exterior Features
Screened Lanai/Porch, Storage
Security Features
Smoke Detector(s)
Accessibility Features
Fireplace Features
Parking Features
Driveway Paved, Attached
Amenities
None
Waterfront Features
None
Pool Features
Below Ground, Concrete, Custom Upgrades, Equipment Stays, Electric Heat, Salt Water, Screen Enclosure
SCHOOL DETAILS
Elementary School
NA
Elementary School District
NA
Middle / Junior School
NA
Middle / Junior School District
NA
High School
NA
High School District
NA
YOUR REAL ESTATE EXPERT

Rick & Chris Parlante are professional real estate agents specializing in the South West Florida real estate market.
The Parlante Group Real Estate | Downing-Frye Realty, Inc.
8950 Fontana Del Sol Way #100 Naples, FL 34109
Direct Line 239-261-9050 | Fax 239-330-9004
nosnownaples.com | Email: info@nosnownaples.com
CIPS - Certified International Property Specialist