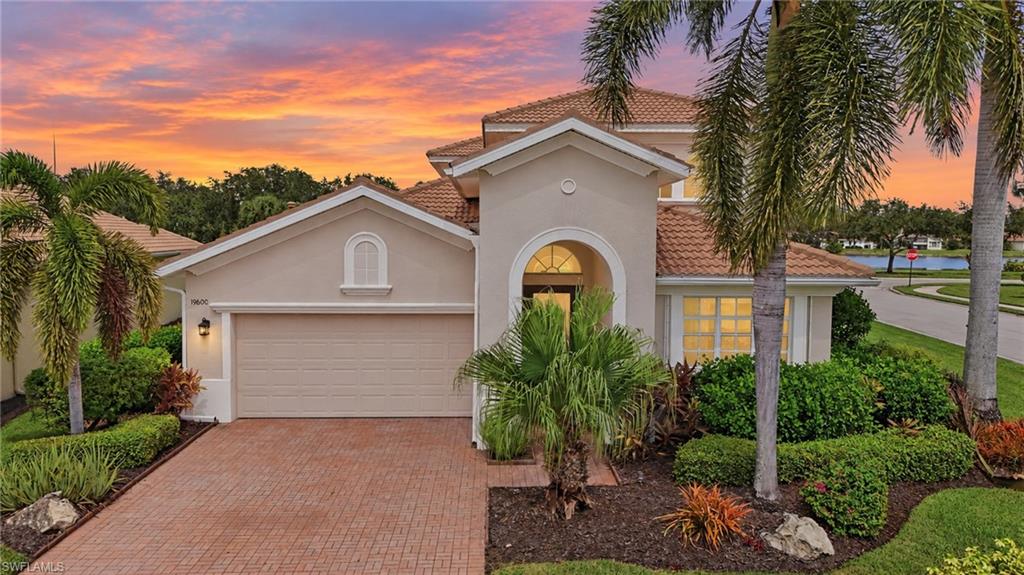


19600 Maddelena CIR
$769,999.00
BELLE LAGO
MLS: 226032660
Bedrooms
3+Den
BathRooms
2.5
Year Build
2006
Payment
$4,610.54
Living Area
2647 sqft
Lot Size in Sq.ft
11739 sqft
List Price/SqFt
$290.89
Status
Active
19600 Maddelena CIR at BELLE LAGO - $769,999.00 - Residential - 3 Beds - 2.1 Baths - 2647 Sqft - 2006 Build. BELLE LAGO - Lee - ESTERO - FL
Beautifully maintained and set on an oversized corner lot, this Toll Brothers Marena offers 2,647 square feet of living space with three bedrooms plus a den and two and a half bathrooms. From the expansive screened lanai, enjoy beautiful sunsets and views of Belle Lago’s main lake and fountain. The thoughtfully designed two-story floor plan places the spacious primary suite and private den on the first floor, along with open living areas featuring soaring volume ceilings and oversized windows that fill the home with natural light. The well-appointed kitchen features granite countertops and stainless steel appliances and flows seamlessly into the main living spaces, ideal for everyday living and entertaining. Upstairs, two guest bedrooms, a full bathroom, and a versatile loft provide flexible space for guests, a media room, second office, or additional living area. A dramatic iron staircase adds architectural interest and sophistication. The expansive screened lanai creates an inviting space for relaxing or entertaining while taking full advantage of the lake and fountain views. The oversized corner lot gives the home a more open feel, added privacy, and valuable extra outdoor space. Belle Lago is a natural gas community known for its beautiful surroundings, active lifestyle, and prime Estero location west of I-75, convenient to beaches, shopping, dining, and Southwest Florida International Airport. The home is located in preferred Flood Zone X, and Belle Lago has no CDD. Residents enjoy resort-style amenities including pickleball, tennis, bocce, a fitness center, clubhouse, pool, and scenic walking paths throughout the community. A private golf cart path provides direct access to neighboring Estero Country Club, where golf memberships are currently available with no waitlist. Move-in ready and beautifully cared for, this home combines a desirable floor plan, beautiful lake and fountain views, an oversized lot, and the Belle Lago lifestyle in one of Estero’s most sought-after communities.
MLS DETAILS
City
ESTERO
County
Lee
Township
NA
ParcelNumber
21-46-25-E3-08000.1620
Development Name
BELLE LAGO
Sub Condo
BELLE LAGO
Architectural Style
Two Story, Single Family
Courtesy Of
DomainRealty.com LLC
View
Lake
Showing Instructions
NA
Living Area
2647 Sqft
Lot Size
11739 Sqft
Lot Dimension
0 X 0 X 0 X 0
Furnished
Negotiable
Levels
2
Property Type
Residential
Road Surface Type
Paved
Water Source
Central
Flooring
Tile, Wood
Floor Plan Type
2 Story
MLS Area Major
ES02 - Estero
Storm Protection
Shutters - Manual
Community Types
Gated
Community Features
Clubhouse, Pool, Fitness Center, Golf, Sidewalks, Street Lights, Gated
Building Features
Building Description
2 Story
Equipment
Auto Garage Door, Cooktop - Gas, Dishwasher, Disposal, Dryer, Microwave, Refrigerator/Freezer, Security System, Washer
Rooms Details
Den - Study, Loft
FINANCIALS
Recurring Fee
HOA Fee:
$2,210.00 - Quarterly
Master HOA Fee:
$0.00
Condo Fee:
$0.00
Special Assessment Fee:
$0.00
Other Fee:
$0.00
Land Lease:
$0.00
Annual Food & Beverage Min::
$0.00
Mandatory Club Fee:
$0.00
Rec. Lease Fee:
$0.00
Total Anual Recurring Fee:
$8,840.00
One Time Fee
Mandatory Club Fee:
$0.00
Land Lease:
$0.00
Rec. Lease Fee:
$0.00
Other Fee:
$0.00
Spec Assessment:
$0.00
Transfer Fee:
$3,675.00
Application Fee:
$0.00
Total One Time Fee:
$3,675.00
Association Amenities [Included in Fees]
Basketball Court, Bocce Court, Clubhouse, Pool, Fitness Center, Golf Course, Pickleball, Sidewalk, Streetlight, Underground Utility
Fee Includes
Insurance, Internet/WiFi Access, Irrigation Water, Lawn/Land Maintenance, Legal/Accounting, Manager, Pest Control Exterior, Rec Facilities, Reserve, Security, Street Maintenance
Tax Annual Amount
$7,894.75
INTERIOR FEATURES
Rooms Total
Bedrooms
3
BathroomsFull
2
BathroomsHalf
1
Living Area
2647 Sqft
Sewer
Utilities
Carport Spaces
Covered Spaces
2
Electric
Pets Allowed
With Approval
Irrigation Source
Lake/Canal
Garage Spaces
2
Gas
Natural
Green Energy Generation
Irrigation Source
Lake/Canal
Private Pool
Yes
Pool Features
Community, Below Ground, Gas Heat, Salt Water
Private SPA
Yes
Spa Features
Community, Below Ground
Appliances
Gas Cooktop, Dishwasher, Disposal, Dryer, Microwave, Refrigerator/Freezer, Washer
Interior Features
Built-In Cabinets, French Doors, Laundry Tub, Pantry, Smoke Detectors, Tray Ceiling(s), Volume Ceiling, Walk-In Closet(s), Window Coverings
Bedroom Features
Master BR Ground
Dining Room Features
Breakfast Bar, Breakfast Room, Formal
Window Features
Window Coverings
Door Features
French Doors
Laundry Features
Laundry Tub
Patio And Porch Features
Spa Features
Community, Below Ground
Cooling
Central Electric
Heating
Central Electric
Foundation Details
Concrete Block
EXTERIOR FEATURES
Total Parking
2
Roof
Tile
Fencing
Frontage Type
Gulf Access
Boat Access
Car Port Spaces
Car Port Desc
Construction Materials
Concrete Block, Stucco
Foundation Details
Concrete Block
Exterior Features
Security Features
Security System, Gated Community, Smoke Detector(s)
Accessibility Features
Fireplace Features
Parking Features
Driveway Paved, Attached
Amenities
Basketball Court, Bocce Court, Clubhouse, Pool, Fitness Center, Golf Course, Pickleball, Sidewalk, Streetlight, Underground Utility
Waterfront Features
None
Pool Features
Community, Below Ground, Gas Heat, Salt Water
SCHOOL DETAILS
Elementary School
NA
Elementary School District
NA
Middle / Junior School
NA
Middle / Junior School District
NA
High School
NA
High School District
NA
YOUR REAL ESTATE EXPERT

Rick & Chris Parlante are professional real estate agents specializing in the South West Florida real estate market.
The Parlante Group Real Estate | Downing-Frye Realty, Inc.
8950 Fontana Del Sol Way #100 Naples, FL 34109
Direct Line 239-261-9050 | Fax 239-330-9004
nosnownaples.com | Email: info@nosnownaples.com
CIPS - Certified International Property Specialist