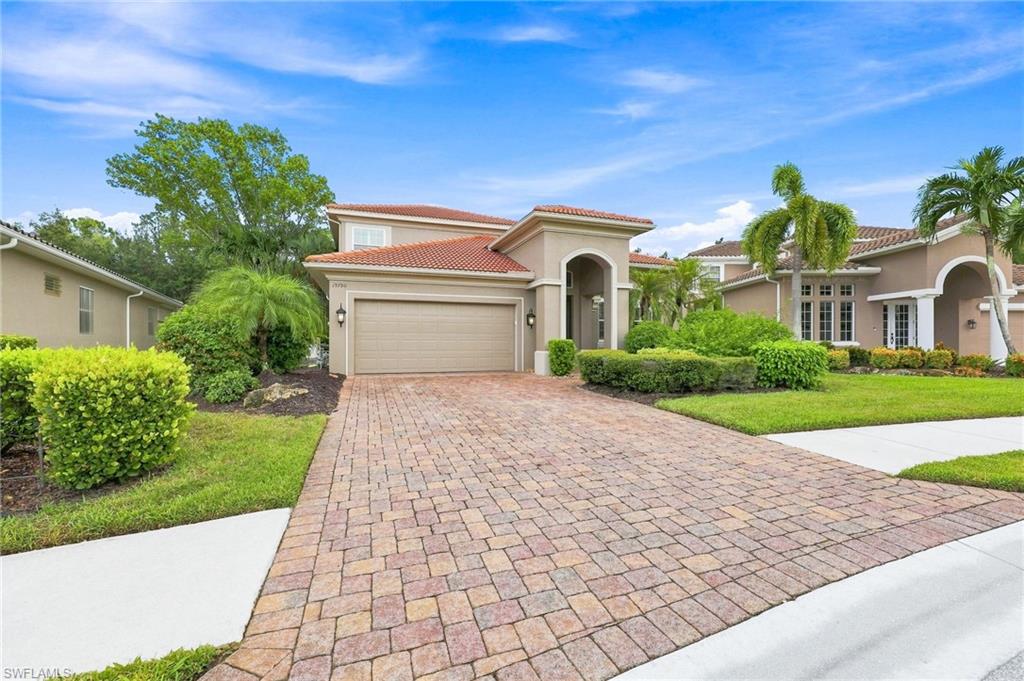


19790 Maddelena CIR
$715,000.00
BELLE LAGO
MLS: 226031592
Bedrooms
4 Bed
BathRooms
3
Year Build
2006
Payment
$4,281.22
Living Area
3082 sqft
Lot Size in Sq.ft
12197 sqft
List Price/SqFt
$231.99
Status
Active
19790 Maddelena CIR at BELLE LAGO - $715,000.00 - Residential - 4 Beds - 3.0 Baths - 3082 Sqft - 2006 Build. BELLE LAGO - Lee - ESTERO - FL
Located west of I-75 in Estero, ideally positioned between Naples and Fort Myers, this spacious Belle Lago pool home offers over 3,000 square feet of living space, a three-car garage and something increasingly difficult to find in a gated community: a truly spacious and private backyard. An assumable VA loan may be available to qualified buyers, subject to lender approval and loan terms. Set on a generous pie-shaped lot, mature tropical landscaping creates a natural buffer around the screened saltwater pool and spa, with additional yard space beyond the pool enclosure. This two-story floor plan offers four bedrooms plus an upstairs loft, a spacious great room and separate living and formal dining areas. One bedroom is conveniently located on the first floor with a full bath just steps away, ideal for guests, extended family or a home office. Tiger bamboo wood and tile flooring, plantation shutters, volume and tray ceilings add warmth and character throughout. Upstairs, the spacious primary suite features a large walk-in closet and bath with dual sinks, separate shower and soaking tub. Two additional bedrooms share a full bath, while the loft provides flexible additional living space. The kitchen opens naturally to the great room and pool, creating an easy connection between indoor and outdoor living. New stainless-steel appliances complement the wood cabinetry, granite surfaces, gas cooking, breakfast bar, walk-in pantry and breakfast nook. The attached three-car garage offers plenty of room for vehicles, a golf cart, bikes and beach gear. A whole-house generator adds valuable peace of mind, along with impact-resistant windows and doors throughout, Storm Smart protection on the lanai and accordion shutters in the courtyard. The Storm Smart screen also allows the lanai to function as additional protected indoor-outdoor living space, extending the enjoyment of this area throughout the year. Additional improvements include two new A/C systems in 2024, a water heater and garage door opener in 2026, a pool heater in 2023, exterior painting, plus a roof inspection and professional pressure washing completed in 2026. Belle Lago is a manned, gated natural gas community offering resort-style amenities including a clubhouse, fitness center, resort-style pool and spa, lap pool, tennis, pickleball, bocce, basketball and more. Residents also enjoy private golf-cart access to neighboring Estero Country Club at The Vines, with optional memberships for golf, dining, fitness, tennis and social activities. Conveniently located near Coconut Point, RSW International Airport, FGCU, Hertz Arena, shopping, dining and Southwest Florida’s beautiful Gulf beaches. With its private pie-shaped lot, saltwater pool and spa, flexible four-bedroom floor plan, three-car garage and extensive improvements, this home beautifully captures the ease and enjoyment of the Southwest Florida lifestyle.
MLS DETAILS
City
ESTERO
County
Lee
Township
NA
ParcelNumber
21-46-25-E3-08000.1310
Development Name
BELLE LAGO
Sub Condo
BELLE LAGO
Architectural Style
Two Story, Single Family
Courtesy Of
William Raveis Real Estate
View
Landscaped Area
Showing Instructions
NA
Living Area
3082 Sqft
Lot Size
12197 Sqft
Lot Dimension
50 X 150 X 110 X 150
Furnished
Negotiable
Levels
2
Property Type
Residential
Road Surface Type
Paved
Water Source
Central
Flooring
Tile, Wood
Floor Plan Type
Great Room, Split Bedrooms, 2 Story
MLS Area Major
ES02 - Estero
Storm Protection
Impact Resistant Doors, Impact Resistant Windows, Shutters - Screens/Fabric
Community Types
Gated, Tennis
Community Features
Clubhouse, Park, Pool, Fitness Center, Sidewalks, Street Lights, Tennis Court(s), Gated
Building Features
DSL/Cable Available
Building Description
2 Story
Equipment
Auto Garage Door, Cooktop - Gas, Dishwasher, Disposal, Dryer, Generator, Microwave, Refrigerator/Icemaker, Security System, Self Cleaning Oven, Smoke Detector, Wall Oven, Washer
Rooms Details
Family Room, Great Room, Guest Bath, Guest Room, Home Office, Laundry in Residence, Loft, Screened Lanai/Porch
FINANCIALS
Recurring Fee
HOA Fee:
$0.00
Master HOA Fee:
$2,210.00 - Quarterly
Condo Fee:
$0.00
Special Assessment Fee:
$0.00
Other Fee:
$0.00
Land Lease:
$0.00
Annual Food & Beverage Min::
$0.00
Mandatory Club Fee:
$0.00
Rec. Lease Fee:
$0.00
Total Anual Recurring Fee:
$8,840.00
One Time Fee
Mandatory Club Fee:
$0.00
Land Lease:
$0.00
Rec. Lease Fee:
$0.00
Other Fee:
$0.00
Spec Assessment:
$0.00
Transfer Fee:
$3,675.00
Application Fee:
$0.00
Total One Time Fee:
$3,675.00
Association Amenities [Included in Fees]
Basketball Court, Bike And Jog Path, Billiard Room, Bocce Court, Clubhouse, Park, Pool, Community Room, Fitness Center, Hobby Room, Internet Access, Library, Pickleball, Play Area, Sidewalk, Streetlight, Tennis Court(s), Underground Utility
Fee Includes
Cable, Irrigation Water, Lawn/Land Maintenance, Legal/Accounting, Manager, Pest Control Exterior, Rec Facilities, Reserve, Security, Street Lights
Tax Annual Amount
$5,234.09
INTERIOR FEATURES
Rooms Total
Bedrooms
4
BathroomsFull
3
BathroomsHalf
Living Area
3082 Sqft
Sewer
Utilities
Carport Spaces
Covered Spaces
3
Electric
Pets Allowed
Limits
Irrigation Source
Reclaimed
Garage Spaces
3
Gas
Propane
Green Energy Generation
Irrigation Source
Reclaimed
Private Pool
Yes
Pool Features
Community, Pool/Spa Combo, Concrete, Equipment Stays, Gas Heat, Screen Enclosure
Private SPA
Yes
Spa Features
Community, Below Ground, Concrete, Equipment Stays, Heated Gas, Pool Integrated, Screened
Appliances
Gas Cooktop, Dishwasher, Disposal, Dryer, Microwave, Refrigerator/Icemaker, Self Cleaning Oven, Wall Oven, Washer
Interior Features
Built-In Cabinets, Closet Cabinets, Foyer, Laundry Tub, Pantry, Pull Down Stairs, Smoke Detectors, Tray Ceiling(s), Volume Ceiling, Walk-In Closet(s), Window Coverings
Bedroom Features
First Floor Bedroom, Split Bedrooms
Dining Room Features
Breakfast Bar, Breakfast Room, Eat-in Kitchen, Formal
Window Features
Window Coverings
Door Features
Laundry Features
Laundry in Residence, Laundry Tub
Patio And Porch Features
Spa Features
Community, Below Ground, Concrete, Equipment Stays, Heated Gas, Pool Integrated, Screened
Cooling
Ceiling Fan(s), Central Electric
Heating
Central Electric
Foundation Details
Concrete Block
EXTERIOR FEATURES
Total Parking
3
Roof
Tile
Fencing
Frontage Type
Gulf Access
Boat Access
Car Port Spaces
Car Port Desc
Construction Materials
Concrete Block, Metal Frame, Wood Frame, Stucco
Foundation Details
Concrete Block
Exterior Features
Screened Lanai/Porch, Courtyard
Security Features
Security System, Smoke Detector(s), Gated Community
Accessibility Features
Fireplace Features
Parking Features
Driveway Paved, Paved, Attached
Amenities
Basketball Court, Bike And Jog Path, Billiard Room, Bocce Court, Clubhouse, Park, Pool, Community Room, Fitness Center, Hobby Room, Internet Access, Library, Pickleball, Play Area, Sidewalk, Streetlight, Tennis Court(s), Underground Utility
Waterfront Features
None
Pool Features
Community, Pool/Spa Combo, Concrete, Equipment Stays, Gas Heat, Screen Enclosure
SCHOOL DETAILS
Elementary School
NA
Elementary School District
NA
Middle / Junior School
NA
Middle / Junior School District
NA
High School
NA
High School District
NA
YOUR REAL ESTATE EXPERT

Rick & Chris Parlante are professional real estate agents specializing in the South West Florida real estate market.
The Parlante Group Real Estate | Downing-Frye Realty, Inc.
8950 Fontana Del Sol Way #100 Naples, FL 34109
Direct Line 239-261-9050 | Fax 239-330-9004
nosnownaples.com | Email: info@nosnownaples.com
CIPS - Certified International Property Specialist