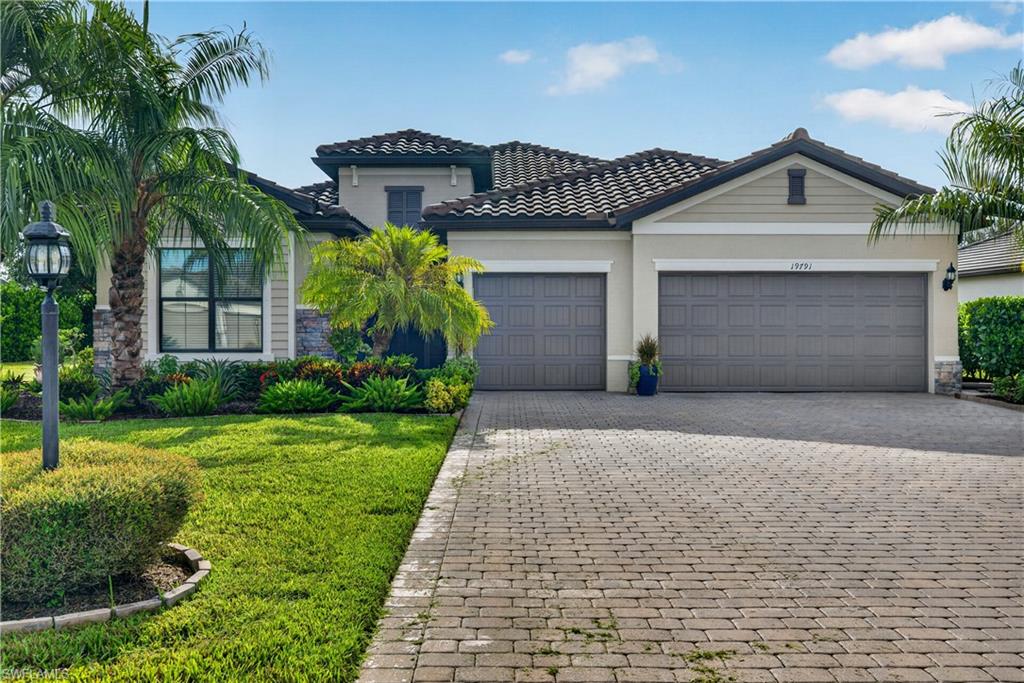


19791 Beverly Park RD
$739,900.00
The Place At Corkscrew
MLS: 2026039940
Bedrooms
3+Den
BathRooms
3
Year Build
2019
Payment
$4,430.32
Living Area
2445 sqft
Lot Size in Sq.ft
11787 sqft
List Price/SqFt
$302.62
Status
Active
19791 Beverly Park RD at The Place At Corkscrew - $739,900.00 - Residential - 3 Beds - 3.0 Baths - 2445 Sqft - 2019 Build. THE PLACE AT CORKSCREW - Lee - ESTERO - FL
Welcome to your new home in The Place at Corkscrew, where over $100,000 in custom upgrades transforms Lennar’s popular Summerville floor plan (3 bedrooms plus den, 3 bathrooms, and a 3-car garage spanning 2,444 sq. ft.) into an absolute showcase. Arriving at the home, the custom landscaping and lighting welcomes you toward the front entrance, where a custom screened enclosure frames the double doors with decorative glass inserts. The exterior was even repainted in February of this year! Passing through the foyer, tile flooring flows throughout the entire home, including all three bedrooms where carpet was completely replaced. Off the main entry sits a spacious den/office, while the heart of the home opens into a massive great room featuring tray ceilings, a custom ceiling fan, and high-end electric shades over the main sliding glass doors. Overlooking the living room, your gourmet kitchen features pristine white cabinetry accented by a custom tile backsplash, custom kickplate backsplash stainless steel appliances, and a huge island with granite countertops and breakfast bar seating. Adjacent to the kitchen is a formal dining space set under a classic chandelier. Step through the oversized sliding glass doors to the outdoor living area: an expansive 16x35 extended custom screened lanai offering shaded space and panoramic preserve views. There is also more than enough room within the space to design and add your own custom pool and spa. Walking back in and off to the corner, the primary suite boasts a tray ceiling, custom electric window shades, double walk-in closets complete with $10,000 in custom built-in cabinetry, and a primary bathroom featuring dual sinks, a deep soaking tub, and a glass-enclosed shower. Giving ample privacy to everyone residing, the guest bedrooms are located back towards the front of the home. Each guest room is equipped with custom ceiling fans, and the en-suite guest bathroom features a custom frameless glass shower door upgrade. In this same area, the laundry room includes added storage cabinets, a custom backsplash and leads out to the upgraded 3-car garage. Upgrades out there include a finished epoxy floor, dedicated air conditioning, full wall storage cabinetry and a fridge. Finalizing this home is the security of a full-house electric generator, ensuring uninterrupted power and peace of mind year-round. PLUS! The community has 24/7 gated security. Life at The Place at Corkscrew offers an unmatched resort-style experience centered around a massive resort pool with a 100-foot waterslide, rock waterfalls, splash pad, cabanas, and fire pits. Residents can also enjoy an on-site full-service restaurant and bar, a sophisticated Bourbon Bar, café and marketplace, state-of-the-art two-story fitness center, movement studio, spa massage rooms, dog park and a packed lineup of racquet sports featuring tennis, pickleball, and bocce courts. Schedule your showing today and see what the Place at Corkscrew lifestyle is all about!
MLS DETAILS
City
ESTERO
County
Lee
Township
NA
ParcelNumber
23-46-26-L2-0400G.4070
Development Name
The Place At Corkscrew
Sub Condo
THE PLACE AT CORKSCREW
Architectural Style
Ranch, Single Family
Courtesy Of
Pinnacle Property Group
View
Landscaped Area, Preserve, Trees/Woods
Showing Instructions
NA
Living Area
2445 Sqft
Lot Size
11787 Sqft
Lot Dimension
0 X 0 X 0 X 0
Furnished
Negotiable
Levels
1
Property Type
Residential
Road Surface Type
Paved
Water Source
Central
Flooring
Tile
Floor Plan Type
Great Room, Split Bedrooms
MLS Area Major
FM21 - Fort Myers Area
Storm Protection
Shutters - Manual
Community Types
Gated, Tennis
Community Features
Clubhouse, Pool, Restaurant, Sidewalks, Street Lights, Tennis Court(s), Dog Park, Fitness Center, Gated
Building Features
Building Description
1 Story/Ranch
Equipment
Auto Garage Door, Dishwasher, Disposal, Dryer, Microwave, Range, Refrigerator/Freezer, Smoke Detector, Washer
Rooms Details
Den - Study, Laundry in Residence, Screened Lanai/Porch
FINANCIALS
Recurring Fee
HOA Fee:
$0.00
Master HOA Fee:
$1,369.00 - Quarterly
Condo Fee:
$0.00
Special Assessment Fee:
$0.00
Other Fee:
$0.00
Land Lease:
$0.00
Annual Food & Beverage Min::
$0.00
Mandatory Club Fee:
$0.00
Rec. Lease Fee:
$0.00
Total Anual Recurring Fee:
$5,956.00
One Time Fee
Mandatory Club Fee:
$0.00
Land Lease:
$0.00
Rec. Lease Fee:
$0.00
Other Fee:
$0.00
Spec Assessment:
$0.00
Transfer Fee:
$2,000.00
Application Fee:
$0.00
Total One Time Fee:
$3,500.00
Association Amenities [Included in Fees]
Basketball Court, Bocce Court, Cabana, Clubhouse, Pool, Restaurant, Sidewalk, Streetlight, Tennis Court(s), Underground Utility, Volleyball, Dog Park, Fitness Center, Full Service Spa, Internet Access, Pickleball, Play Area
Fee Includes
Irrigation Water, Lawn/Land Maintenance, Manager, Rec Facilities, Reserve, Security, Street Maintenance
Tax Annual Amount
$6,134.91
INTERIOR FEATURES
Rooms Total
Bedrooms
3
BathroomsFull
3
BathroomsHalf
Living Area
2445 Sqft
Sewer
Utilities
Carport Spaces
Covered Spaces
3
Electric
Pets Allowed
Limits
Irrigation Source
Central
Garage Spaces
3
Gas
Green Energy Generation
Irrigation Source
Central
Private Pool
No
Pool Features
Community
Private SPA
No
Spa Features
Community
Appliances
Dishwasher, Disposal, Dryer, Microwave, Range, Refrigerator/Freezer, Washer
Interior Features
Foyer, Pantry, Smoke Detectors, Tray Ceiling(s), Walk-In Closet(s), Window Coverings
Bedroom Features
Split Bedrooms
Dining Room Features
Breakfast Bar, Eat-in Kitchen
Window Features
Window Coverings
Door Features
Laundry Features
Laundry in Residence
Patio And Porch Features
Spa Features
Community
Cooling
Ceiling Fan(s), Central Electric
Heating
Central Electric
Foundation Details
Concrete Block
EXTERIOR FEATURES
Total Parking
3
Roof
Tile
Fencing
Frontage Type
Gulf Access
Boat Access
Car Port Spaces
Car Port Desc
Construction Materials
Concrete Block, Stucco
Foundation Details
Concrete Block
Exterior Features
Screened Lanai/Porch
Security Features
Smoke Detector(s), Gated Community
Accessibility Features
Fireplace Features
Parking Features
Driveway Paved, Paved, Attached
Amenities
Basketball Court, Bocce Court, Cabana, Clubhouse, Pool, Restaurant, Sidewalk, Streetlight, Tennis Court(s), Underground Utility, Volleyball, Dog Park, Fitness Center, Full Service Spa, Internet Access, Pickleball, Play Area
Waterfront Features
None
Pool Features
Community
SCHOOL DETAILS
Elementary School
NA
Elementary School District
NA
Middle / Junior School
NA
Middle / Junior School District
NA
High School
NA
High School District
NA
YOUR REAL ESTATE EXPERT

Rick & Chris Parlante are professional real estate agents specializing in the South West Florida real estate market.
The Parlante Group Real Estate | Downing-Frye Realty, Inc.
8950 Fontana Del Sol Way #100 Naples, FL 34109
Direct Line 239-261-9050 | Fax 239-330-9004
nosnownaples.com | Email: info@nosnownaples.com
CIPS - Certified International Property Specialist