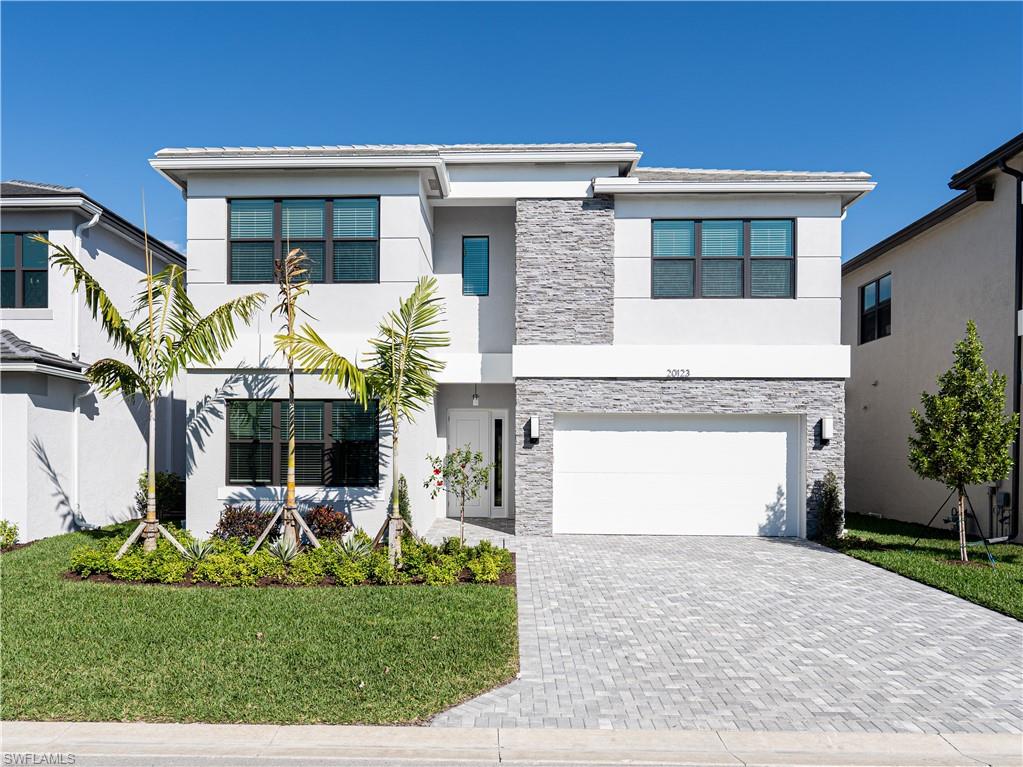


20123 Camellia Crosse LN
$1,250,000.00
RIVERCREEK IN ESTERO
MLS: 226003250
Bedrooms
5 Bed
BathRooms
7
Year Build
2023
Payment
$7,484.65
Living Area
4435 sqft
Lot Size in Sq.ft
5833 sqft
List Price/SqFt
$281.85
Status
Active
20123 Camellia Crosse LN at RIVERCREEK IN ESTERO - $1,250,000.00 - Residential - 5 Beds - 7.0 Baths - 4435 Sqft - 2023 Build. RIVERCREEK IN ESTERO - Lee - ESTERO - FL
Experience elevated coastal living in this stunning 5-bedroom, 7-bath waterfront residence, where thoughtful design meets high-end finishes throughout. This home is loaded with premium upgrades and crafted for both elegant entertaining and everyday comfort. The heart of the home is a luxury designer kitchen featuring quartz countertops and full-height quartz backsplash (Pietra finish), an oversized island with undermount sink, and sleek Cabico Regola Gloss cabinetry with soft-close drawers. GE stainless steel appliances, a Moen soap dispenser, and air-switch garbage disposal complete this sophisticated culinary space. The primary suites offer spa-level relaxation. Master Baths showcase Pearl Jasmine quartz vanity tops, frameless 3/8” glass shower enclosures, custom soft-close cabinetry, Kohler fixtures, and dramatic floor-to-ceiling tile with waterfall layouts. A soaking tub adds to the retreat-like atmosphere. Additional bathrooms continue the luxury aesthetic with frameless glass showers, premium quartz surfaces, upgraded tile to the ceiling, polished chrome hardware, and Kohler fixtures — creating a consistent high-end feel across all 7 baths. The cabana bath is perfectly positioned for guests and outdoor living, finished with Miami White quartz, Editorial Volakas tile, and elegant chrome details. Interior enhancements include nearly $24,000 in upgrades, such as a modern stain-grade staircase, smooth window coverings, brushed nickel hardware, an upgraded performance A/C system, and a 300-amp electrical panel for enhanced capacity. The laundry room features stylish tile flooring (Shaw Omega, Silver finish). Set on the water, this home blends luxury finishes, modern systems, and resort-style comfort — an exceptional opportunity to own a beautifully upgraded waterfront property designed for refined living. Tenant occupied.
MLS DETAILS
City
ESTERO
County
Lee
Township
NA
ParcelNumber
30-46-26-E2-02000.0460
Development Name
RIVERCREEK IN ESTERO
Sub Condo
RIVERCREEK IN ESTERO
Architectural Style
Two Story, Single Family
Courtesy Of
REMAX Affinity Mercato
View
Lake
Showing Instructions
NA
Living Area
4435 Sqft
Lot Size
5833 Sqft
Lot Dimension
0 X 0 X 0 X 0
Furnished
Unfurnished
Levels
2
Property Type
Residential
Road Surface Type
NA
Water Source
Central
Flooring
Carpet, Tile
Floor Plan Type
Split Bedrooms
MLS Area Major
ES05 - Estero
Storm Protection
Impact Resistant Doors, Impact Resistant Windows
Community Types
Gated
Community Features
Clubhouse, Pool, Fitness Center, Gated
Building Features
Building Description
2 Story
Equipment
Auto Garage Door, Dishwasher, Dryer, Microwave, Range, Refrigerator/Freezer, Washer
Rooms Details
Family Room, Great Room, Screened Lanai/Porch
FINANCIALS
Recurring Fee
HOA Fee:
$1,250.00 - Quarterly
Master HOA Fee:
$0.00
Condo Fee:
$0.00
Special Assessment Fee:
$0.00
Other Fee:
$0.00
Land Lease:
$0.00
Annual Food & Beverage Min::
$0.00
Mandatory Club Fee:
$0.00
Rec. Lease Fee:
$0.00
Total Anual Recurring Fee:
$5,000.00
One Time Fee
Mandatory Club Fee:
$0.00
Land Lease:
$0.00
Rec. Lease Fee:
$0.00
Other Fee:
$0.00
Spec Assessment:
$0.00
Transfer Fee:
$0.00
Application Fee:
$0.00
Total One Time Fee:
$8,200.00
Association Amenities [Included in Fees]
Clubhouse, Pool, Fitness Center
Fee Includes
Irrigation Water, Lawn/Land Maintenance, Pest Control Exterior
Tax Annual Amount
$11,678.00
INTERIOR FEATURES
Rooms Total
Bedrooms
5
BathroomsFull
7
BathroomsHalf
Living Area
4435 Sqft
Sewer
Utilities
Carport Spaces
Covered Spaces
2
Electric
Pets Allowed
With Approval
Irrigation Source
Other
Garage Spaces
2
Gas
NaturalPropane
Green Energy Generation
Irrigation Source
Other
Private Pool
No
Pool Features
Community
Private SPA
No
Spa Features
NA
Appliances
Dishwasher, Dryer, Microwave, Range, Refrigerator/Freezer, Washer
Interior Features
Built-In Cabinets, Smoke Detectors
Bedroom Features
Dining Room Features
Breakfast Bar, Eat-in Kitchen, Formal
Window Features
Door Features
Laundry Features
Patio And Porch Features
Patio
Spa Features
Cooling
Central Electric
Heating
Central Electric
Foundation Details
Concrete Block
EXTERIOR FEATURES
Total Parking
2
Roof
Shingle
Fencing
Frontage Type
Lakefront
Gulf Access
Boat Access
Car Port Spaces
Car Port Desc
Construction Materials
Concrete Block, Stucco
Foundation Details
Concrete Block
Exterior Features
Screened Lanai/Porch
Security Features
Gated Community, Smoke Detector(s)
Accessibility Features
Fireplace Features
Parking Features
Driveway Paved, Attached
Amenities
Clubhouse, Pool, Fitness Center
Waterfront Features
Lake
Pool Features
Community
SCHOOL DETAILS
Elementary School
NA
Elementary School District
NA
Middle / Junior School
NA
Middle / Junior School District
NA
High School
NA
High School District
NA
YOUR REAL ESTATE EXPERT

Rick & Chris Parlante are professional real estate agents specializing in the South West Florida real estate market.
The Parlante Group Real Estate | Downing-Frye Realty, Inc.
8950 Fontana Del Sol Way #100 Naples, FL 34109
Direct Line 239-261-9050 | Fax 239-330-9004
nosnownaples.com | Email: info@nosnownaples.com
CIPS - Certified International Property Specialist