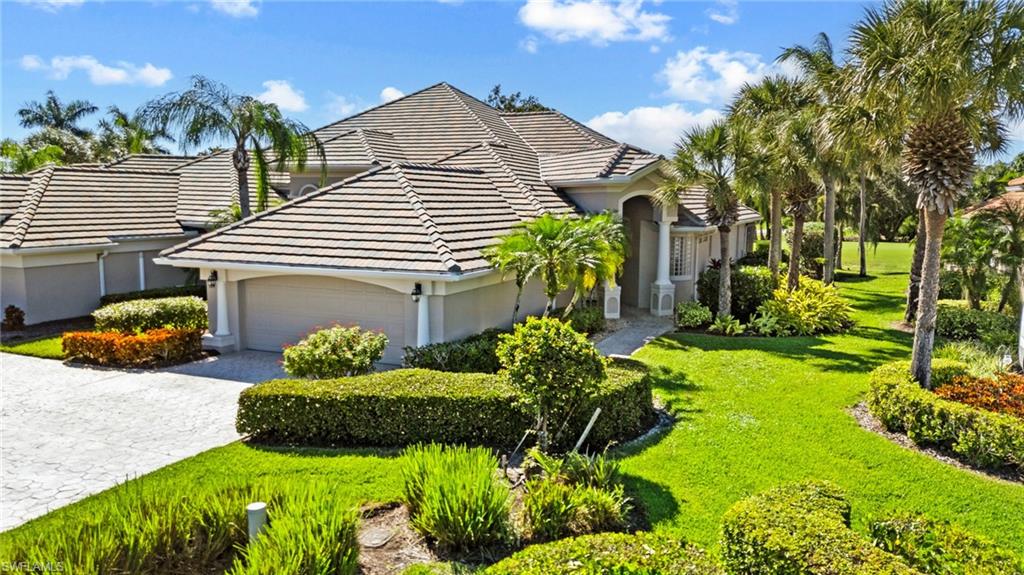


20601 Wildcat Run DR
$550,000.00
WILDCAT RUN
MLS: 2026044253
Bedrooms
3 Bed
BathRooms
3
Year Build
1997
Payment
$3,293.25
Living Area
2143 sqft
Lot Size in Sq.ft
9322 sqft
List Price/SqFt
$256.65
Status
Active
20601 Wildcat Run DR at WILDCAT RUN - $550,000.00 - Residential - 3 Beds - 3.0 Baths - 2143 Sqft - 1997 Build. PINES AT WILDCAT RUN - Lee - ESTERO - FL
Enjoy an exceptional golf course setting in this beautifully appointed 3-bedroom, 3-bath attached villa in Wildcat Run, overlooking the 14th hole of the Arnold Palmer Signature 18-hole golf course! Soaring ceilings, crown molding throughout the main living area, and a light-filled, open great room create an inviting atmosphere. The kitchen features a large island with breakfast bar seating, stainless steel appliances, and an adjoining breakfast nook with a panoramic window overlooking the pool area. The split-bedroom layout offers added privacy, with a generous primary suite featuring direct lanai access and an ensuite bathroom with separate tub and shower. Two additional spacious bedrooms include one with a private ensuite, along with a third full bathroom. A dedicated laundry room with sink adds everyday convenience. Enjoy the Florida lifestyle on the expansive, partially covered screened lanai, complete with an inground pool and spa overlooking the golf course. Additional features include a newer roof, NEW A/C installed in October 2026, electric hurricane shutters for the lanai and front door, an electric vehicle charger in the garage, and a two-car garage. An air-conditioned storage room off the lanai is already plumbed for a potential fourth bathroom, offering added flexibility. Wildcat Run offers an impressive array of amenities beyond golf, including tennis, pickleball, bocce ball, and a state-of-the-art fitness center. The clubhouse features two dining options, from a casual grill room to more formal dining. Conveniently located within approximately 20 minutes of I-75, major shopping destinations, a variety of dining options, and Southwest Florida International Airport, with Estero Bay’s scenic waterways, abundant wildlife, and the Gulf of America’s beautiful white-sand beaches approximately 30 minutes away. Experience the comfort, amenities, and beautiful golf course views this special property has to offer!
MLS DETAILS
City
ESTERO
County
Lee
Township
NA
ParcelNumber
30-46-26-E3-01000.292A
Development Name
WILDCAT RUN
Sub Condo
PINES AT WILDCAT RUN
Architectural Style
Ranch, Contemporary, Villa Attached
Courtesy Of
Redfin Corporation
View
Golf Course, Landscaped Area
Showing Instructions
NA
Living Area
2143 Sqft
Lot Size
9322 Sqft
Lot Dimension
61 X 150 X 64 X 149
Furnished
Furnished
Levels
1
Property Type
Residential
Road Surface Type
Paved
Water Source
Central
Flooring
Tile
Floor Plan Type
Great Room, Split Bedrooms
MLS Area Major
ES03 - Estero
Storm Protection
Shutters Electric
Community Types
Gated, Golf Course, Tennis
Community Features
Clubhouse, Fitness Center, Golf, Tennis Court(s), Putting Green, Restaurant, Street Lights, Gated
Building Features
DSL/Cable Available
Building Description
1 Story/Ranch, Contemporary
Equipment
Auto Garage Door, Dishwasher, Disposal, Dryer, Microwave, Range, Refrigerator/Icemaker, Self Cleaning Oven, Smoke Detector, Washer
Rooms Details
Great Room, Laundry in Residence, Screened Lanai/Porch
FINANCIALS
Recurring Fee
HOA Fee:
$2,750.00 - Annually
Master HOA Fee:
$3,710.00 - Annually
Condo Fee:
$0.00
Special Assessment Fee:
$0.00
Other Fee:
$0.00
Land Lease:
$0.00
Annual Food & Beverage Min::
$0.00
Mandatory Club Fee:
$10,642.00 - Annually
Rec. Lease Fee:
$0.00
Total Anual Recurring Fee:
$18,302.00
One Time Fee
Mandatory Club Fee:
$0.00
Land Lease:
$0.00
Rec. Lease Fee:
$0.00
Other Fee:
$0.00
Spec Assessment:
$0.00
Transfer Fee:
$30,000.00
Application Fee:
$0.00
Total One Time Fee:
$30,000.00
Association Amenities [Included in Fees]
Boat Storage, Bocce Court, Clubhouse, Fitness Center, Golf Course, Internet Access, Tennis Court(s), Underground Utility, Pickleball, Private Membership, Putting Green, Restaurant, Shopping, Streetlight
Fee Includes
Internet/WiFi Access, Irrigation Water, Lawn/Land Maintenance, Manager, Reserve
Tax Annual Amount
$3,484.48
INTERIOR FEATURES
Rooms Total
Bedrooms
3
BathroomsFull
3
BathroomsHalf
Living Area
2143 Sqft
Sewer
Utilities
Carport Spaces
Covered Spaces
2
Electric
Pets Allowed
Limits
Irrigation Source
Well
Garage Spaces
2
Gas
Green Energy Generation
Irrigation Source
Well
Private Pool
Yes
Pool Features
Below Ground, Concrete, Equipment Stays, Screen Enclosure
Private SPA
Yes
Spa Features
Below Ground, Concrete, Equipment Stays, Screened
Appliances
Dishwasher, Disposal, Dryer, Microwave, Range, Refrigerator/Icemaker, Self Cleaning Oven, Washer
Interior Features
Bar, Built-In Cabinets, Custom Mirrors, Foyer, Laundry Tub, Pantry, Volume Ceiling, Wet Bar
Bedroom Features
First Floor Bedroom, Master BR Ground
Dining Room Features
Breakfast Bar, Breakfast Room, Dining - Living
Window Features
Door Features
Laundry Features
Laundry in Residence, Laundry Tub
Patio And Porch Features
Spa Features
Below Ground, Concrete, Equipment Stays, Screened
Cooling
Ceiling Fan(s), Central Electric
Heating
Central Electric
Foundation Details
Concrete Block
EXTERIOR FEATURES
Total Parking
2
Roof
Tile
Fencing
Frontage Type
Gulf Access
Boat Access
Car Port Spaces
Car Port Desc
Construction Materials
Concrete Block, Stucco
Foundation Details
Concrete Block
Exterior Features
Screened Lanai/Porch
Security Features
Smoke Detector(s), Gated Community
Accessibility Features
Fireplace Features
Parking Features
Attached
Amenities
Boat Storage, Bocce Court, Clubhouse, Fitness Center, Golf Course, Internet Access, Tennis Court(s), Underground Utility, Pickleball, Private Membership, Putting Green, Restaurant, Shopping, Streetlight
Waterfront Features
None
Pool Features
Below Ground, Concrete, Equipment Stays, Screen Enclosure
SCHOOL DETAILS
Elementary School
PINEWOODS ELEMENTARY; THREE OAKS ELEMENTARY
Elementary School District
NA
Middle / Junior School
THREE OAKS MIDDLE
Middle / Junior School District
NA
High School
ESTERO HIGH
High School District
NA
YOUR REAL ESTATE EXPERT

Rick & Chris Parlante are professional real estate agents specializing in the South West Florida real estate market.
The Parlante Group Real Estate | Downing-Frye Realty, Inc.
8950 Fontana Del Sol Way #100 Naples, FL 34109
Direct Line 239-261-9050 | Fax 239-330-9004
nosnownaples.com | Email: info@nosnownaples.com
CIPS - Certified International Property Specialist