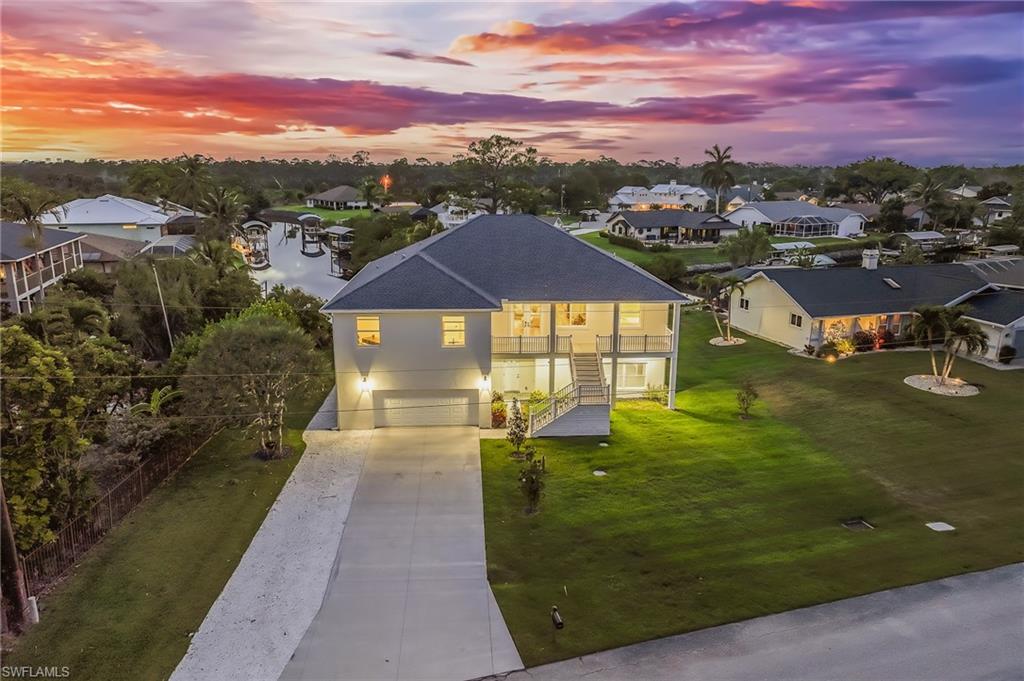


20700 Park PL
$1,290,000.00
ESTERO RIVER HEIGHTS
MLS: 226021127
Bedrooms
3+Den
BathRooms
2
Year Build
2026
Payment
$7,724.16
Living Area
2811 sqft
Lot Size in Sq.ft
10890 sqft
List Price/SqFt
$458.91
Status
Active
20700 Park PL at ESTERO RIVER HEIGHTS - $1,290,000.00 - Residential - 3 Beds - 2.0 Baths - 2811 Sqft - 2026 Build. ESTERO RIVER HEIGHTS - Lee - ESTERO - FL
BOATER’S DREAM & FISHING PARADISE FOUND….w/ direct access to the Estero Bay & Gulf in minutes. This new construction, canal front home has been completely transformed with a level of design and craftsmanship rarely seen in the Estero River Heights waterfront community. Constructed w/ Insulated Concrete Form (ICF) + Solid Concrete Block, every surface, every finish, and every detail has been thoughtfully curated to create a residence exceptionally strong and energy-efficient —ideal for tropical regions vulnerable to extreme weather. This 3B+Den/2BA pool home has it all…Luxury Vinyl Plank flooring; warm neutral interior color palette; spacious open floor plan; impact resistant doors; hurricane rated windows; upscale hydraulic elevator; lots of natural light and recessed LED lighting. Gourmet-style kitchen features custom white cabinetry, subway tile backsplash; black stainless steel appliances, breakfast bar seating, and black honed granite countertops w/ island waterfall edge flowing seamlessly to the floor. The primary suite is a private retreat featuring a massive walk-in closet w/ custom designed closet systems and a spa-inspired bathroom with dual vanities + sinks, premium fixtures and an oversized walk-in shower that feels like a five-star resort. The guest bath has been finished to the same exact standard. The open lanai w/ coveted western exposure, creates an all-inviting outdoor living space with spectacular sunsets, starry nights and a stamped concrete patio deck w/ large heated pool. Entire ground floor is dedicated garage/storage space with finished epoxy floor - large enough to accommodate 5+ vehicles, boat and/or trailer, wave runners, paddle boards, kayaks and other recreational equipment. Just steps away…..sea wall in place, wrap-around dock constructed with composite decking and canopied boat lift. A MUST SEE for avid boaters.
MLS DETAILS
City
ESTERO
County
Lee
Township
NA
ParcelNumber
29-46-25-E4-05000.0010
Development Name
ESTERO RIVER HEIGHTS
Sub Condo
ESTERO RIVER HEIGHTS
Architectural Style
Ranch, Florida, Single Family
Courtesy Of
John R Wood Properties
View
Canal, River
Showing Instructions
NA
Living Area
2811 Sqft
Lot Size
10890 Sqft
Lot Dimension
99 X 119 X 94 X 140
Furnished
Negotiable
Levels
2
Property Type
Residential
Road Surface Type
NA
Water Source
Well
Flooring
Vinyl
Floor Plan Type
Great Room, Split Bedrooms
MLS Area Major
ES01 - Estero
Storm Protection
Impact Resistant Doors, Impact Resistant Windows
Community Types
Boating, Non-Gated
Community Features
Park
Building Features
Building Description
1 Story/Ranch, Florida
Equipment
Auto Garage Door, Cooktop - Electric, Dishwasher, Disposal, Double Oven, Dryer, Microwave, Range, Refrigerator, Self Cleaning Oven, Smoke Detector, Washer
Rooms Details
Den - Study, Great Room, Guest Bath, Guest Room, Laundry in Residence, Open Porch/Lanai
FINANCIALS
Recurring Fee
HOA Fee:
$300.00 - Annually
Master HOA Fee:
$0.00
Condo Fee:
$0.00
Special Assessment Fee:
$0.00
Other Fee:
$0.00
Land Lease:
$0.00
Annual Food & Beverage Min::
$0.00
Mandatory Club Fee:
$0.00
Rec. Lease Fee:
$0.00
Total Anual Recurring Fee:
$300.00
One Time Fee
Mandatory Club Fee:
$0.00
Land Lease:
$0.00
Rec. Lease Fee:
$0.00
Other Fee:
$0.00
Spec Assessment:
$0.00
Transfer Fee:
$0.00
Application Fee:
$0.00
Total One Time Fee:
$0.00
Association Amenities [Included in Fees]
Community Boat Ramp, Park
Fee Includes
None
Tax Annual Amount
$4,080.00
INTERIOR FEATURES
Rooms Total
Bedrooms
3
BathroomsFull
2
BathroomsHalf
Living Area
2811 Sqft
Sewer
Septic Tank
Utilities
Carport Spaces
Covered Spaces
8
Electric
Pets Allowed
Yes
Irrigation Source
Well
Garage Spaces
8
Gas
Green Energy Generation
Irrigation Source
Well
Private Pool
Yes
Pool Features
Below Ground, Concrete, Equipment Stays, Electric Heat
Private SPA
No
Spa Features
NA
Appliances
Electric Cooktop, Dishwasher, Disposal, Double Oven, Dryer, Microwave, Range, Refrigerator, Self Cleaning Oven, Washer
Interior Features
Closet Cabinets, French Doors, Pull Down Stairs, Smoke Detectors, Volume Ceiling, Walk-In Closet(s)
Bedroom Features
Split Bedrooms
Dining Room Features
Breakfast Bar, Dining - Family
Window Features
Door Features
French Doors
Laundry Features
Laundry in Residence
Patio And Porch Features
Spa Features
Cooling
Ceiling Fan(s), Central Electric
Heating
Central Electric
Foundation Details
Concrete Block
EXTERIOR FEATURES
Total Parking
8
Roof
Shingle
Fencing
Fenced
Frontage Type
Gulf Access
Boat Access
Car Port Spaces
Car Port Desc
Construction Materials
Concrete Block, ICFs (Insulated Concrete Forms), Stucco
Foundation Details
Concrete Block
Exterior Features
Boat Dock Private, Boat Lift, Composite Dock, Dock Included, Elec Avail at dock, Water Avail at Dock, Open Porch/Lanai
Security Features
Smoke Detector(s)
Accessibility Features
Fireplace Features
Parking Features
Driveway Paved, Attached
Amenities
Community Boat Ramp, Park
Waterfront Features
Canal Front, Intersecting Canal, Navigable, Seawall
Pool Features
Below Ground, Concrete, Equipment Stays, Electric Heat
SCHOOL DETAILS
Elementary School
NA
Elementary School District
NA
Middle / Junior School
NA
Middle / Junior School District
NA
High School
NA
High School District
NA
YOUR REAL ESTATE EXPERT

Rick & Chris Parlante are professional real estate agents specializing in the South West Florida real estate market.
The Parlante Group Real Estate | Downing-Frye Realty, Inc.
8950 Fontana Del Sol Way #100 Naples, FL 34109
Direct Line 239-261-9050 | Fax 239-330-9004
nosnownaples.com | Email: info@nosnownaples.com
CIPS - Certified International Property Specialist