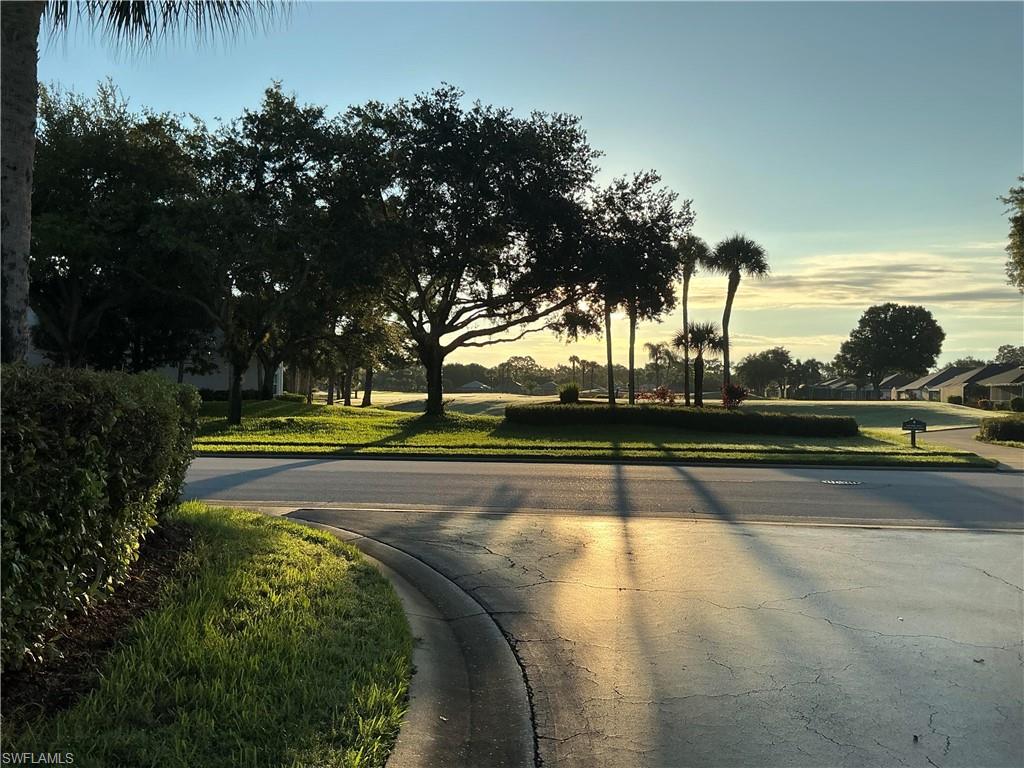


20840 Country Creek DR 322
$239,000.00
COUNTRY CREEK
MLS: 226032419
Bedrooms
2 Bed
BathRooms
2
Year Build
1995
Payment
$1,431.07
Living Area
1125 sqft
Lot Size in Sq.ft
436 sqft
List Price/SqFt
$212.44
Status
Active
20840 Country Creek DR 322 at COUNTRY CREEK - $239,000.00 - Residential - 2 Beds - 2.0 Baths - 1125 Sqft - 1995 Build. VILLAGES AT COUNTRY CREEK - Lee - ESTERO - FL
Scenic view from front ,screened-in lanai ,view of pool and golf course. Rear lanai view of meandering creek and massive tropical foliage; quiet and serene, with no early-morning golf course equipment noise ,and no golf cart traffic during the day behind this condo. Excellent walking and bicycling throughout the grounds, with many side streets ,and a through-way layout. Quiet setting with mature landscaping and scenic golf course views. All land is built on, with no new construction. Estero Community Center, County Library, and many retail ,restaurants options are nearby. This condominium is well maintained, with newer AC, hot water heater, Whirlpool Appliances; washer, dryer, refrigerator, stove, and newer Samsung microwave. Flooring is tongue-and-groove dark laminate with good paint color choices in gray and neutral tones. Exterior buildings paint 2024, new roof 2023. All flood ratings, and insurance details, Wind Mitigation, etc are current. Owner has all documentation and details of important information. Golf course and clubhouse amenities are part of the community. Great golf pro and course management. The clubhouse is under major renovation by above average service providers. Golf, club, dining, and social activities are part of the community calendar of events. Owner has a good working knowledge of both HOA’S, another plus.
MLS DETAILS
City
ESTERO
County
Lee
Township
NA
ParcelNumber
27-46-25-E3-07003.3220
Development Name
COUNTRY CREEK
Sub Condo
VILLAGES AT COUNTRY CREEK
Architectural Style
Two Story, Low Rise (1-3)
Courtesy Of
Beycome of Florida LLC
View
Golf Course, Pool/Club
Showing Instructions
NA
Living Area
1125 Sqft
Lot Size
436 Sqft
Lot Dimension
0 X 0 X 0 X 0
Furnished
Negotiable
Levels
1
Property Type
Residential
Road Surface Type
NA
Water Source
Central
Flooring
Laminate, Tile
Floor Plan Type
Split Bedrooms, 2 Story
MLS Area Major
ES02 - Estero
Storm Protection
None
Community Types
Golf Course
Community Features
Clubhouse, Pool, Fitness Center, Golf, Restaurant, Tennis Court(s)
Building Features
Building Description
2 Story
Equipment
Cooktop - Electric, Dishwasher, Disposal, Dryer, Microwave, Range, Refrigerator/Freezer, Washer
Rooms Details
Screened Lanai/Porch
FINANCIALS
Recurring Fee
HOA Fee:
$2,200.00 - Quarterly
Master HOA Fee:
$0.00
Condo Fee:
$0.00
Special Assessment Fee:
$0.00
Other Fee:
$0.00
Land Lease:
$0.00
Annual Food & Beverage Min::
$0.00
Mandatory Club Fee:
$0.00
Rec. Lease Fee:
$0.00
Total Anual Recurring Fee:
$8,800.00
One Time Fee
Mandatory Club Fee:
$0.00
Land Lease:
$0.00
Rec. Lease Fee:
$0.00
Other Fee:
$0.00
Spec Assessment:
$0.00
Transfer Fee:
$0.00
Application Fee:
$0.00
Total One Time Fee:
$0.00
Association Amenities [Included in Fees]
Bocce Court, Clubhouse, Pool, Fitness Center, Storage, Golf Course, Restaurant, Tennis Court(s)
Fee Includes
Cable, Insurance, Internet/WiFi Access, Irrigation Water, Lawn/Land Maintenance, Legal/Accounting, Manager, Master Assn. Fee Included, Pest Control Exterior, Rec Facilities, Repairs, Reserve, Sewer, Street Lights, Street Maintenance, Trash Removal, Water
Tax Annual Amount
$2,200.00
INTERIOR FEATURES
Rooms Total
6
Bedrooms
2
BathroomsFull
2
BathroomsHalf
Living Area
1125 Sqft
Sewer
Utilities
Carport Spaces
1
Covered Spaces
1
Electric
Pets Allowed
With Approval
Irrigation Source
Central
Garage Spaces
Gas
Green Energy Generation
Irrigation Source
Central
Private Pool
Yes
Pool Features
Community, Below Ground, Concrete, Electric Heat, Lap, Pool Bath
Private SPA
Yes
Spa Features
Below Ground, Concrete, Heated Electric
Appliances
Electric Cooktop, Dishwasher, Disposal, Dryer, Microwave, Range, Refrigerator/Freezer, Washer
Interior Features
Bar, Built-In Cabinets, Cathedral Ceiling(s), Pantry, Smoke Detectors, Vaulted Ceiling(s)
Bedroom Features
Dining Room Features
Breakfast Bar, Eat-in Kitchen
Window Features
Door Features
Laundry Features
Patio And Porch Features
Spa Features
Below Ground, Concrete, Heated Electric
Cooling
Ceiling Fan(s), Central Electric
Heating
Central Electric
Foundation Details
Concrete Block
EXTERIOR FEATURES
Total Parking
1
Roof
Shingle
Fencing
Frontage Type
Gulf Access
Boat Access
Car Port Spaces
Car Port Desc
Construction Materials
Concrete Block, Stucco
Foundation Details
Concrete Block
Exterior Features
Screened Lanai/Porch
Security Features
Smoke Detector(s)
Accessibility Features
Fireplace Features
Parking Features
Detached Carport
Amenities
Bocce Court, Clubhouse, Pool, Fitness Center, Storage, Golf Course, Restaurant, Tennis Court(s)
Waterfront Features
None
Pool Features
Community, Below Ground, Concrete, Electric Heat, Lap, Pool Bath
SCHOOL DETAILS
Elementary School
NA
Elementary School District
NA
Middle / Junior School
NA
Middle / Junior School District
NA
High School
NA
High School District
NA
YOUR REAL ESTATE EXPERT

Rick & Chris Parlante are professional real estate agents specializing in the South West Florida real estate market.
The Parlante Group Real Estate | Downing-Frye Realty, Inc.
8950 Fontana Del Sol Way #100 Naples, FL 34109
Direct Line 239-261-9050 | Fax 239-330-9004
nosnownaples.com | Email: info@nosnownaples.com
CIPS - Certified International Property Specialist