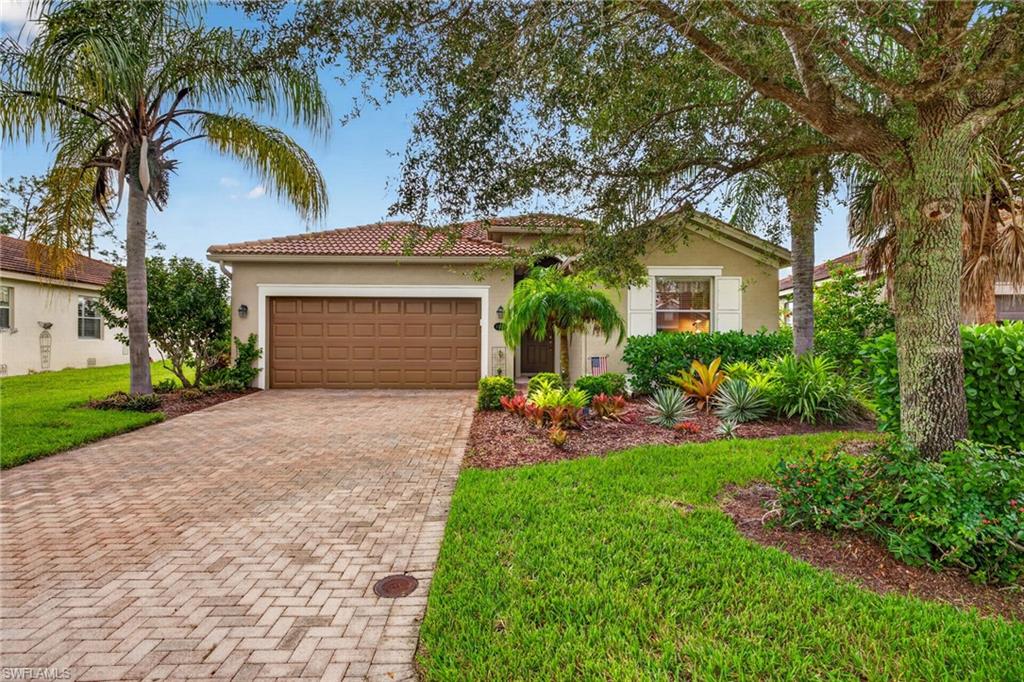


21007 Bella Terra BLVD
$559,900.00
BELLA TERRA
MLS: 2026042367
Bedrooms
4 Bed
BathRooms
3
Year Build
2010
Payment
$3,352.53
Living Area
2032 sqft
Lot Size in Sq.ft
8494 sqft
List Price/SqFt
$275.54
Status
Active
21007 Bella Terra BLVD at BELLA TERRA - $559,900.00 - Residential - 4 Beds - 3.0 Baths - 2032 Sqft - 2010 Build. BELLA TERRA - Lee - ESTERO - FL
Arriving at 21007 Bella Terra Blvd in Estero, you are immediately greeted by vibrant tropical landscaping, palm trees, and a brick-paver driveway leading to the two-car garage. Perfectly executed across 2,032 square feet of open-concept living space, this highly sought-after Trevi floor plan blends effortless single-level living with 4 spacious bedrooms and 3 full bathrooms. Step inside through the front entry into your foyer featuring high ceilings, crown molding, and diagonal tile flooring that guides you past the dedicated dining area and versatile den space. Continuing into the main living area, the open-concept layout creates an inviting setting for relaxation and entertainment, centered around wide glass sliding doors that flood the space with natural light. Directly adjacent, the kitchen features rich wood cabinetry, dark granite countertops with a large breakfast bar island, black appliances, a walk-in pantry, and recessed lighting. Slide open the glass doors to step onto the screened pool deck. Here, a heated pool and spillover spa look out over a large grassy lawn, and a private preserve backdrop with no rear neighbors. Back inside, the private primary suite sits off the main living area. It features plush carpet, crown molding, double windows, and an en-suite bath with dual vanities, a deep soaking tub, and a separate glass shower. Finally, navigate back toward the front wing of the home where a dedicated laundry room and guest accommodations are strategically positioned for maximum privacy. Two guest bedrooms feature ceiling fans and great natural light, accompanied by well-appointed full bathrooms with wood vanities and tub/shower combos. The laundry room is equipped with front-loading washer and dryer machines, a upper wire storage rack, and direct interior garage access. Residents of Bella Terra enjoy world-class community amenities including a 7,000 sq. ft. clubhouse, resort pool with spa, fitness center, pickleball, tennis, bocce, basketball courts, and multi-use sports fields. Situated in prime Estero on Corkscrew Road just east of I-75, you're minutes from premier shopping and dining at Coconut Point Mall and Miromar Outlets, Hertz Arena, Gulf Coast Town Center, FGCU, and Southwest Florida International Airport (RSW). Come check out the home for yourself and see what the Bella Terra lifestyle is all about!
MLS DETAILS
City
ESTERO
County
Lee
Township
NA
ParcelNumber
32-46-26-E1-0600B.0020
Development Name
BELLA TERRA
Sub Condo
BELLA TERRA
Architectural Style
Ranch, Single Family
Courtesy Of
Pinnacle Property Group
View
Landscaped Area, Preserve
Showing Instructions
NA
Living Area
2032 Sqft
Lot Size
8494 Sqft
Lot Dimension
0 X 0 X 0 X 0
Furnished
Unfurnished
Levels
1
Property Type
Residential
Road Surface Type
Paved
Water Source
Central
Flooring
Carpet, Tile
Floor Plan Type
Great Room, Split Bedrooms
MLS Area Major
ES03 - Estero
Storm Protection
Shutters - Manual
Community Types
Gated, Tennis
Community Features
Clubhouse, Park, Sidewalks, Street Lights, Tennis Court(s), Pool, Fitness Center, Gated
Building Features
Building Description
1 Story/Ranch
Equipment
Auto Garage Door, Dishwasher, Disposal, Dryer, Microwave, Range, Refrigerator/Freezer, Security System, Smoke Detector, Washer
Rooms Details
Laundry in Residence, Screened Lanai/Porch
FINANCIALS
Recurring Fee
HOA Fee:
$238.00 - Quarterly
Master HOA Fee:
$573.00 - Quarterly
Condo Fee:
$0.00
Special Assessment Fee:
$0.00
Other Fee:
$0.00
Land Lease:
$0.00
Annual Food & Beverage Min::
$0.00
Mandatory Club Fee:
$0.00
Rec. Lease Fee:
$0.00
Total Anual Recurring Fee:
$3,244.00
One Time Fee
Mandatory Club Fee:
$0.00
Land Lease:
$0.00
Rec. Lease Fee:
$0.00
Other Fee:
$0.00
Spec Assessment:
$0.00
Transfer Fee:
$200.00
Application Fee:
$0.00
Total One Time Fee:
$2,140.00
Association Amenities [Included in Fees]
Basketball Court, Bike And Jog Path, Billiard Room, Bocce Court, Clubhouse, Park, Play Area, Sidewalk, Streetlight, Tennis Court(s), Underground Utility, Volleyball, Pool, Community Room, Fitness Center, Internet Access, Pickleball
Fee Includes
Cable, Irrigation Water, Lawn/Land Maintenance, Legal/Accounting, Rec Facilities, Reserve, Security, Street Maintenance
Tax Annual Amount
$7,417.75
INTERIOR FEATURES
Rooms Total
Bedrooms
4
BathroomsFull
3
BathroomsHalf
Living Area
2032 Sqft
Sewer
Utilities
Carport Spaces
Covered Spaces
2
Electric
Pets Allowed
Limits
Irrigation Source
CentralReclaimed
Garage Spaces
2
Gas
Green Energy Generation
Irrigation Source
CentralReclaimed
Private Pool
Yes
Pool Features
Community, Below Ground, Concrete, Equipment Stays, Screen Enclosure
Private SPA
Yes
Spa Features
Community, Concrete, Equipment Stays, Screened
Appliances
Dishwasher, Disposal, Dryer, Microwave, Range, Refrigerator/Freezer, Washer
Interior Features
Foyer, Pantry, Smoke Detectors, Walk-In Closet(s), Window Coverings
Bedroom Features
Split Bedrooms
Dining Room Features
Breakfast Bar, Dining - Family
Window Features
Window Coverings
Door Features
Laundry Features
Laundry in Residence
Patio And Porch Features
Spa Features
Community, Concrete, Equipment Stays, Screened
Cooling
Ceiling Fan(s), Central Electric
Heating
Central Electric
Foundation Details
Concrete Block
EXTERIOR FEATURES
Total Parking
2
Roof
Tile
Fencing
Frontage Type
Gulf Access
Boat Access
Car Port Spaces
Car Port Desc
Construction Materials
Concrete Block, Stucco
Foundation Details
Concrete Block
Exterior Features
Screened Lanai/Porch
Security Features
Security System, Smoke Detector(s), Gated Community
Accessibility Features
Fireplace Features
Parking Features
Driveway Paved, Paved, Attached
Amenities
Basketball Court, Bike And Jog Path, Billiard Room, Bocce Court, Clubhouse, Park, Play Area, Sidewalk, Streetlight, Tennis Court(s), Underground Utility, Volleyball, Pool, Community Room, Fitness Center, Internet Access, Pickleball
Waterfront Features
None
Pool Features
Community, Below Ground, Concrete, Equipment Stays, Screen Enclosure
SCHOOL DETAILS
Elementary School
NA
Elementary School District
NA
Middle / Junior School
NA
Middle / Junior School District
NA
High School
NA
High School District
NA
YOUR REAL ESTATE EXPERT

Rick & Chris Parlante are professional real estate agents specializing in the South West Florida real estate market.
The Parlante Group Real Estate | Downing-Frye Realty, Inc.
8950 Fontana Del Sol Way #100 Naples, FL 34109
Direct Line 239-261-9050 | Fax 239-330-9004
nosnownaples.com | Email: info@nosnownaples.com
CIPS - Certified International Property Specialist