

21156 See See ST
$1,695,000.00
ORANGEWOOD PARK
MLS: 226025469
Bedrooms
3 Bed
BathRooms
3
Year Build
2020
Payment
$10,149.19
Living Area
2452 sqft
Lot Size in Sq.ft
40476 sqft
List Price/SqFt
$691.27
Status
Active
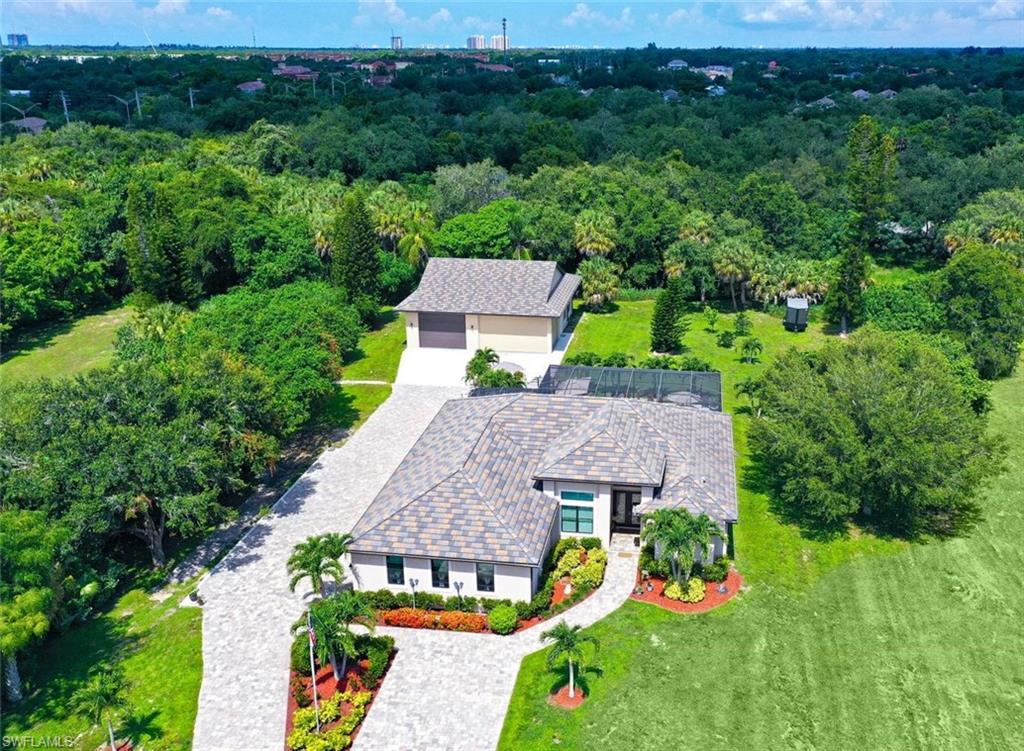
21156 See See ST at ORANGEWOOD PARK - $1,695,000.00 - Residential - 3 Beds - 3.0 Baths - 2452 Sqft - 2020 Build. ORANGEWOOD PARK - Lee - ESTERO - FL
An amazing opportunity to own a newer construction ranch style home, with NO hoa, an acre of land and a car enthusiasts dream! Let's start with the $27,000 brick paved driveway, that leads to the front entrance that is welcoming and ready to embrace family and friends. Upon entry you will look through the living area to the outdoor space thats is equally inviting. A private home office, sits at the front of the home, the primary suite, is immediate to the right, with an over size bathroom and dual walk in closets. The bedroom offers access to the screened pool area along with beautiful landscaped views. While the living area, is all encompassing, for entertaining, its grand area says come on in and stay for a while, with it coffered high vaulted ceilings and the grand space wondering if your here for dinner or just some great food, because the dual island allows for everyone to participate. The formal dining area fits a family environment! GE Profile series appliances, beautiful marble counter tops and an elegant and modern backsplash. Shaker style cabinets grant you lots of space for culinary ware. 2 ensuite, split floor plan, offer family or guests their own privacy, with one ensuite sharing its space with a pool bath. Going outside, to the stunning brick paved driveway, with a 3 car attached garage with windows and of course storage. For those car enthusiasts... the driveway continues to the back of the property where a concrete block detached garage.. with 2300 sq ft 14 ft ceilings and offers enough room for multiple cars: A lift, an exhaust fan, storage shelves and an extra space where perhaps wood working or crafts can be done, out of the elements yet not in the auto garage. multiple hurricane shutters: 2 outter are 12” with 1 10” that protect and create space for the boys with the toys. This home is on a well and septic with a full reverse osmosis system. No hoa.. did we mention that? No Flood Insurance required. Easy drive to medical, grocery, shopping, dining and your closest beach, is Bonita Beach. Come See See us soon. its location to coconut point 2.6 miles, bonita promenade 6.5 miles and about 6.7 miles to Mercato.. great location!
MLS DETAILS
City
ESTERO
County
Lee
Township
NA
ParcelNumber
34-46-25-E2-02000.0130
Development Name
ORANGEWOOD PARK
Sub Condo
ORANGEWOOD PARK
Architectural Style
Ranch, Single Family
Courtesy Of
Coldwell Banker Realty
View
Landscaped Area
Showing Instructions
NA
Living Area
2452 Sqft
Lot Size
40476 Sqft
Lot Dimension
129 X 314 X 129 X 314
Furnished
Partially
Levels
1
Property Type
Residential
Road Surface Type
Paved
Water Source
Reverse Osmosis - Entire House, Well
Flooring
Tile
Floor Plan Type
Great Room, Split Bedrooms
MLS Area Major
ES02 - Estero
Storm Protection
Impact Resistant Doors, Impact Resistant Windows, Shutters Electric
Community Types
No Subdivision
Community Features
Building Features
DSL/Cable Available
Building Description
1 Story/Ranch
Equipment
Auto Garage Door, Cooktop, Dishwasher, Disposal, Dryer, Generator, Microwave, Range, Refrigerator, Refrigerator/Icemaker, Reverse Osmosis, Self Cleaning Oven, Smoke Detector, Washer
Rooms Details
Den - Study, Family Room, Great Room, Guest Bath, Guest Room, Laundry in Residence, Screened Lanai/Porch, Workshop
FINANCIALS
Recurring Fee
HOA Fee:
$0.00
Master HOA Fee:
$0.00
Condo Fee:
$0.00
Special Assessment Fee:
$0.00
Other Fee:
$0.00
Land Lease:
$0.00
Annual Food & Beverage Min::
$0.00
Mandatory Club Fee:
$0.00
Rec. Lease Fee:
$0.00
Total Anual Recurring Fee:
$0.00
One Time Fee
Mandatory Club Fee:
$0.00
Land Lease:
$0.00
Rec. Lease Fee:
$0.00
Other Fee:
$0.00
Spec Assessment:
$0.00
Transfer Fee:
$0.00
Application Fee:
$0.00
Total One Time Fee:
$0.00
Association Amenities [Included in Fees]
See Remarks
Fee Includes
None
Tax Annual Amount
$9,989.99
INTERIOR FEATURES
Rooms Total
Bedrooms
3
BathroomsFull
3
BathroomsHalf
Living Area
2452 Sqft
Sewer
Septic Tank
Utilities
Carport Spaces
Covered Spaces
8
Electric
Pets Allowed
Yes
Irrigation Source
None
Garage Spaces
8
Gas
Green Energy Generation
Irrigation Source
None
Private Pool
Yes
Pool Features
Below Ground, Concrete, Electric Heat, Screen Enclosure
Private SPA
No
Spa Features
NA
Appliances
Cooktop, Dishwasher, Disposal, Dryer, Microwave, Range, Refrigerator, Refrigerator/Icemaker, Reverse Osmosis, Self Cleaning Oven, Washer
Interior Features
Bar, Built-In Cabinets, Closet Cabinets, Coffered Ceiling(s), Laundry Tub, Pantry, Smoke Detectors, Window Coverings
Bedroom Features
First Floor Bedroom, Split Bedrooms, Two Master Suites
Dining Room Features
Formal
Window Features
Window Coverings
Door Features
Laundry Features
Laundry in Residence, Laundry Tub
Patio And Porch Features
Patio
Spa Features
Cooling
Ceiling Fan(s), Central Electric
Heating
Central Electric
Foundation Details
Concrete Block
EXTERIOR FEATURES
Total Parking
8
Roof
Tile
Fencing
Frontage Type
Gulf Access
Boat Access
Car Port Spaces
Car Port Desc
Construction Materials
Concrete Block, Stucco
Foundation Details
Concrete Block
Exterior Features
Screened Lanai/Porch, Courtyard
Security Features
Smoke Detector(s)
Accessibility Features
Fireplace Features
Parking Features
Deeded, Driveway Paved, Guest, Load Space, RV-Boat, Under Bldg Closed, Attached
Amenities
See Remarks
Waterfront Features
None
Pool Features
Below Ground, Concrete, Electric Heat, Screen Enclosure
SCHOOL DETAILS
Elementary School
NA
Elementary School District
NA
Middle / Junior School
NA
Middle / Junior School District
NA
High School
NA
High School District
NA
YOUR REAL ESTATE EXPERT

Rick & Chris Parlante are professional real estate agents specializing in the South West Florida real estate market.
The Parlante Group Real Estate | Downing-Frye Realty, Inc.
8950 Fontana Del Sol Way #100 Naples, FL 34109
Direct Line 239-261-9050 | Fax 239-330-9004
nosnownaples.com | Email: info@nosnownaples.com
CIPS - Certified International Property Specialist