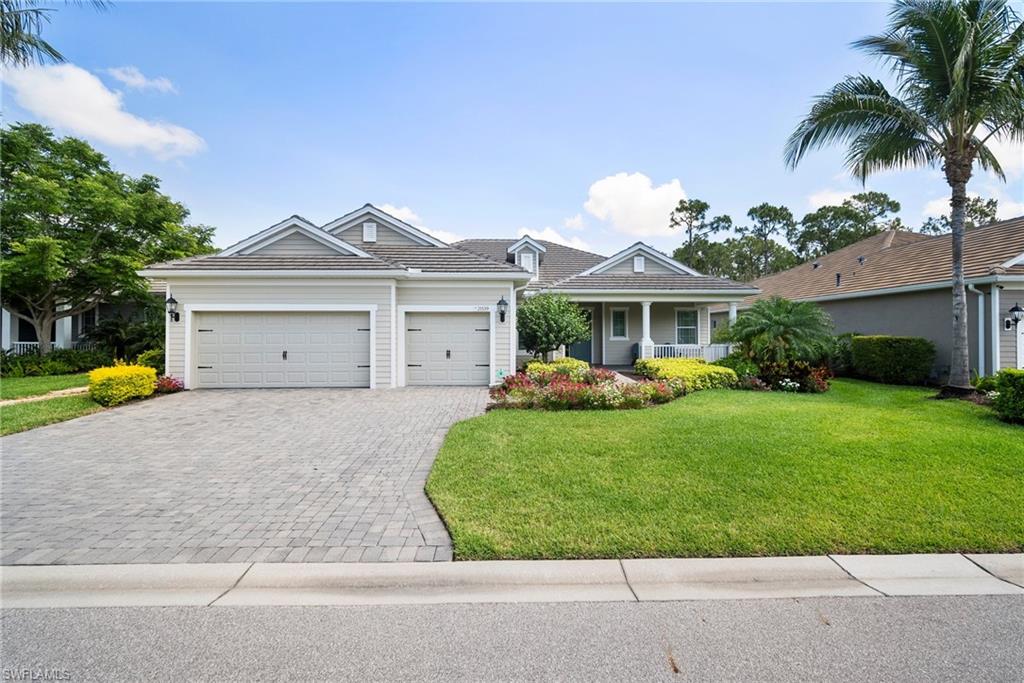


21539 Oaks Of Estero CIR
$899,900.00
OAKS OF ESTERO
MLS: 224042635
Bedrooms
3+Den
BathRooms
3
Year Build
2018
Payment
$5,388.35
Living Area
2452 sqft
Lot Size in Sq.ft
11051 sqft
List Price/SqFt
$367.01
Status
Terminated
21539 Oaks Of Estero CIR at OAKS OF ESTERO - $899,900.00 - Residential - 3 Beds - 3.0 Baths - 2452 Sqft - 2018 Build. OAKS OF ESTERO - Lee - ESTERO - FL
ESTERO'S FINEST HIDDEN SECRET! This nearly new home features 3 bedrooms, plus den/study, 3 baths & 3 car garage. Designed and built with safety and convenience in mind, this pool home has hi-efficiency impact glass windows & doors, and electric Kevlar hurricane screens across the lanai. For any reason, should there be a power blackout, it has a 22-kilowatt Generac home generator, fueled by a city gas distribution line, and is wired for AUTOMATIC cutover. No rushing to gas stations, pre or post hurricane, to gather and store gallons of gasoline. No need to purchase, bury, and fill a large propane tank. Within seconds of any power outage, your whole house is effortlessly energized. Yard maintenance and landscaping are included in the HOA fees. Through the recent weather events, this house and grounds have stayed high and dry. Oaks of Estero, a secluded gated community, consists of 23 homes. It is centrally located between Coconut Point Mall, Miromar Outlets, Gulf Coast Center. Only a short stroll down a nostalgic tree lined Block Ln is Estero’s Community Park. The park offers walking trails, bocce, fitness center, tennis, basketball, an amphitheater, Estero’s Community Center, & more. RSW and FGCU are just 10 miles away, and yet it is pleasantly not situated under RSW flight paths and is far away from interstate noise. Approaching the front door, you are greeted by lush landscaping and a spacious covered front porch, perfect for enjoying the serene surroundings. Welcome into the great room featuring triple sliding glass doors leading out to the lanai and pool. Neutral tile flooring runs throughout the home, adding to its elegant appeal. It features tile throughout, 8' doors, 5" baseboards, tray ceilings, designer lighting, and much more! The gourmet kitchen featuring a center island and breakfast nook is finished with 42" white cabinetry complimented by quartz counters, subway tile backsplash & stainless-steel appliances including a GAS cook-top and built in wall ovens. The luxurious primary suite features an elegant bathroom with soaking tub and walk in shower, dual vanities, his & hers closets. The lanai and pool area provide a private and relaxing oasis. It is pre-plumbed with gas and has ample space to add your dream outdoor kitchen. You won’t find better for less Don't let this opportunity pass you by—schedule a showing today and experience luxury living at its finest!
MLS DETAILS
City
ESTERO
County
Lee
Township
NA
ParcelNumber
34-46-25-E4-20000.0110
Development Name
OAKS OF ESTERO
Sub Condo
OAKS OF ESTERO
Architectural Style
Ranch, Single Family
Courtesy Of
Knowledge Base Real Estate
View
Landscaped Area
Showing Instructions
NA
Living Area
2452 Sqft
Lot Size
11051 Sqft
Lot Dimension
0 X 0 X 0 X 0
Furnished
Unfurnished
Levels
1
Property Type
Residential
Road Surface Type
NA
Water Source
Central
Flooring
Tile
Floor Plan Type
Split Bedrooms
MLS Area Major
ES02 - Estero
Storm Protection
Impact Resistant Doors, Impact Resistant Windows
Community Types
Gated
Community Features
Street Lights, Gated
Building Features
Building Description
1 Story/Ranch
Equipment
Auto Garage Door, Refrigerator/Freezer, Washer/Dryer Hookup
Rooms Details
Laundry in Residence
FINANCIALS
Recurring Fee
HOA Fee:
$0.00
Master HOA Fee:
$1,456.00 - Quarterly
Condo Fee:
$0.00
Special Assessment Fee:
$0.00
Other Fee:
$0.00
Land Lease:
$0.00
Annual Food & Beverage Min::
$0.00
Mandatory Club Fee:
$0.00
Rec. Lease Fee:
$0.00
Total Anual Recurring Fee:
$5,824.00
One Time Fee
Mandatory Club Fee:
$0.00
Land Lease:
$0.00
Rec. Lease Fee:
$0.00
Other Fee:
$0.00
Spec Assessment:
$0.00
Transfer Fee:
$0.00
Application Fee:
$0.00
Total One Time Fee:
$150.00
Association Amenities [Included in Fees]
Streetlight, Underground Utility
Fee Includes
Irrigation Water, Lawn/Land Maintenance, Legal/Accounting, Manager, Security, Street Lights, Street Maintenance
Tax Annual Amount
$4,853.99
INTERIOR FEATURES
Rooms Total
Bedrooms
3
BathroomsFull
3
BathroomsHalf
Living Area
2452 Sqft
Sewer
Utilities
Carport Spaces
Covered Spaces
3
Electric
Pets Allowed
With Approval
Irrigation Source
Lake/CanalReclaimed
Garage Spaces
3
Gas
Natural
Green Energy Generation
Irrigation Source
Lake/CanalReclaimed
Private Pool
Yes
Pool Features
Below Ground, Concrete, Equipment Stays
Private SPA
No
Spa Features
NA
Appliances
Refrigerator/Freezer
Interior Features
Built-In Cabinets
Bedroom Features
Dining Room Features
Breakfast Bar, Dining - Living
Window Features
Door Features
Laundry Features
Washer/Dryer Hookup, Laundry in Residence
Patio And Porch Features
Patio
Spa Features
Cooling
Ceiling Fan(s), Central Electric
Heating
Central Electric
Foundation Details
Concrete Block
EXTERIOR FEATURES
Total Parking
3
Roof
Tile
Fencing
Frontage Type
Gulf Access
Boat Access
Car Port Spaces
Car Port Desc
Construction Materials
Concrete Block, Stucco
Foundation Details
Concrete Block
Exterior Features
Security Features
Gated Community
Accessibility Features
Fireplace Features
Parking Features
Attached
Amenities
Streetlight, Underground Utility
Waterfront Features
None
Pool Features
Below Ground, Concrete, Equipment Stays
SCHOOL DETAILS
Elementary School
NA
Elementary School District
NA
Middle / Junior School
NA
Middle / Junior School District
NA
High School
NA
High School District
NA
YOUR REAL ESTATE EXPERT

Rick & Chris Parlante are professional real estate agents specializing in the South West Florida real estate market.
The Parlante Group Real Estate | Downing-Frye Realty, Inc.
8950 Fontana Del Sol Way #100 Naples, FL 34109
Direct Line 239-261-9050 | Fax 239-330-9004
nosnownaples.com | Email: info@nosnownaples.com
CIPS - Certified International Property Specialist