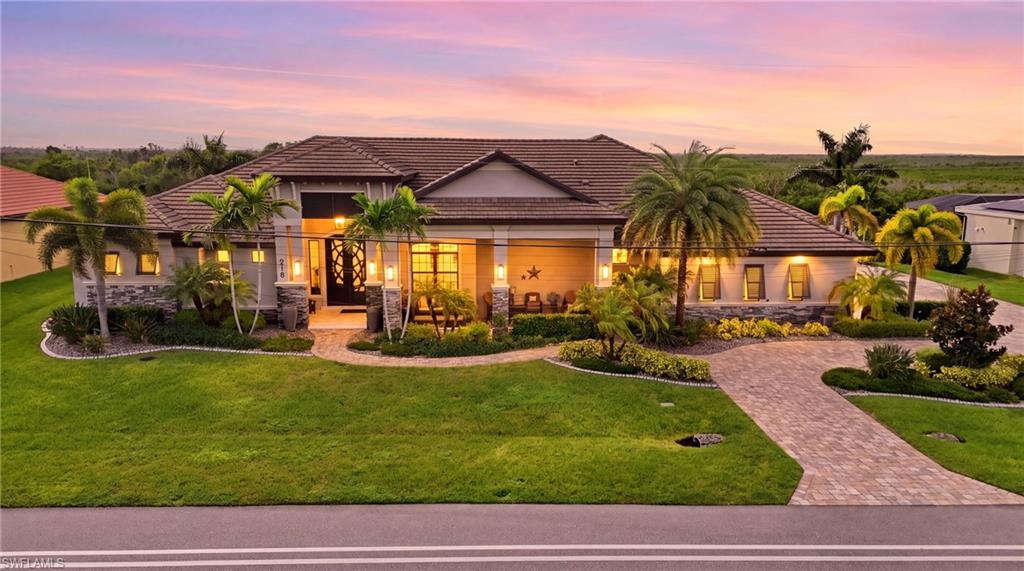


218 Old Burnt Store RD S
$4,195,000.00
CAPE CORAL
MLS: 2026042918
Bedrooms
5 Bed
BathRooms
3.5
Year Build
2021
Payment
$25,118.50
Living Area
4319 sqft
Lot Size in Sq.ft
20787 sqft
List Price/SqFt
$971.29
Status
Active
218 Old Burnt Store RD S at CAPE CORAL - $4,195,000.00 - Residential - 5 Beds - 3.1 Baths - 4319 Sqft - 2021 Build. CAPE CORAL - Lee - CAPE CORAL - FL
Welcome to this ultimate direct sailboat gulf access five star resort style estate home. Experience unmatched coastal grandeur in this exquisitely designed waterfront master piece. Situated on the "North Spreader" with views of natural mangroves and beautiful western sunsets. The home makes a commanding statement from the street, taking full advantage of its wide 160 ft frontage (22,500 sq ft lot). The circular driveway leads to a spacious air conditioned, epoxy finished 3 car garage. Designed with both grand entertaining and comfortable family living in mind, the home is being offered fully and beautifully furnished with a curation of tasteful high end finished and upgrades galore. This sprawling layout features 5 bedrooms, 3.5 elegantly appointed baths, walk-in pantry, with custom shelving and offers an effortless turnkey life style for the most discerning buyer. From the moment you approach the grand entrance - welcomed by a front covered patio with electric screen and double set of custom double iron and glass front door. You will feel enveloped in absolute luxury, especially once inside the home and see the elaborate tray ceilings and crown molding throughout. The primary suite is a true sanctuary which features access to the outdoor living space and leads into a massive en-suite bathroom with two large and separate walk-in closets. Every room at the back of the home offers waterfront views and access to the pool deck. Main living area boasts hurricane impact pocket sliders leading to the top of the line summer kitchen, dining area and living area with gas fireplace. All are protected by electric hurricane shutters. The home features security cameras installed outdoors and a commercial grade whole house propane generator. The pristine salt water pool is dramatically accented by two propane fire bowls for your evening enjoyment and is completely enclosed within an expansive screen enclosed lanai area. A boaters dream dock featuring a heavy duty lift plus an additional small craft lift for jet skies or kayaks. No expense was spared and no detail overlooked in this beautiful home. Experience the pinnacle of Cape Coral luxury by calling this your new home.
MLS DETAILS
City
CAPE CORAL
County
Lee
Township
NA
ParcelNumber
13-44-22-C2-00800.0040
Development Name
CAPE CORAL
Sub Condo
CAPE CORAL
Architectural Style
Ranch, Single Family
Courtesy Of
Sellstate Max Performance
View
Canal, Landscaped Area, Mangroves
Showing Instructions
NA
Living Area
4319 Sqft
Lot Size
20787 Sqft
Lot Dimension
167 X 125 X 167 X 125
Furnished
Furnished
Levels
1
Property Type
Residential
Road Surface Type
Paved
Water Source
Assessment Paid, Central, Softener
Flooring
Tile
Floor Plan Type
Other
MLS Area Major
CC43 - Cape Coral Unit 58,59-61,76,
Storm Protection
Impact Resistant Windows, Shutters Electric
Community Types
No Subdivision
Community Features
Building Features
Building Description
1 Story/Ranch
Equipment
Dishwasher, Disposal, Dryer, Generator, Microwave, Range, Refrigerator/Icemaker, Security System, Smoke Detector, Washer, Wine Cooler
Rooms Details
Family Room, Laundry in Residence, Screened Lanai/Porch
FINANCIALS
Recurring Fee
HOA Fee:
$0.00
Master HOA Fee:
$0.00
Condo Fee:
$0.00
Special Assessment Fee:
$0.00
Other Fee:
$0.00
Land Lease:
$0.00
Annual Food & Beverage Min::
$0.00
Mandatory Club Fee:
$0.00
Rec. Lease Fee:
$0.00
Total Anual Recurring Fee:
$0.00
One Time Fee
Mandatory Club Fee:
$0.00
Land Lease:
$0.00
Rec. Lease Fee:
$0.00
Other Fee:
$0.00
Spec Assessment:
$0.00
Transfer Fee:
$0.00
Application Fee:
$0.00
Total One Time Fee:
$0.00
Association Amenities [Included in Fees]
None
Fee Includes
None
Tax Annual Amount
$31,188.23
INTERIOR FEATURES
Rooms Total
Bedrooms
5
BathroomsFull
3
BathroomsHalf
1
Living Area
4319 Sqft
Sewer
Utilities
Carport Spaces
Covered Spaces
3
Electric
Pets Allowed
Yes
Irrigation Source
Assessment PaidCentral
Garage Spaces
3
Gas
Propane
Green Energy Generation
Irrigation Source
Assessment PaidCentral
Private Pool
Yes
Pool Features
Below Ground, Concrete, Equipment Stays, Pool Bath, Salt Water, Screen Enclosure
Private SPA
Yes
Spa Features
Below Ground, Concrete, Equipment Stays, Pool Bath
Appliances
Dishwasher, Disposal, Dryer, Microwave, Range, Refrigerator/Icemaker, Washer, Wine Cooler
Interior Features
Foyer, French Doors, Laundry Tub, Pantry, Pull Down Stairs, Smoke Detectors, Tray Ceiling(s), Walk-In Closet(s), Zero/Corner Door Sliders
Bedroom Features
Dining Room Features
Breakfast Bar, Dining - Living
Window Features
Door Features
French Doors, Zero/Corner Door Sliders
Laundry Features
Laundry in Residence, Laundry Tub
Patio And Porch Features
Patio
Spa Features
Below Ground, Concrete, Equipment Stays, Pool Bath
Cooling
Ceiling Fan(s), Central Electric
Heating
Central Electric
Foundation Details
Concrete Block
EXTERIOR FEATURES
Total Parking
3
Roof
Tile
Fencing
Frontage Type
Gulf Access
Boat Access
Car Port Spaces
Car Port Desc
Construction Materials
Concrete Block, Stucco
Foundation Details
Concrete Block
Exterior Features
Boat Dock Private, Boat Lift, Composite Dock, Dock Included, Elec Avail at dock, Tiki Hut, Water Avail at Dock, Screened Lanai/Porch, Built In Grill, Outdoor Kitchen
Security Features
Security System, Smoke Detector(s)
Accessibility Features
Fireplace Features
Outside
Parking Features
Circular Driveway, Driveway Paved, Attached
Amenities
None
Waterfront Features
Canal Front, Seawall
Pool Features
Below Ground, Concrete, Equipment Stays, Pool Bath, Salt Water, Screen Enclosure
SCHOOL DETAILS
Elementary School
NA
Elementary School District
NA
Middle / Junior School
NA
Middle / Junior School District
NA
High School
NA
High School District
NA
YOUR REAL ESTATE EXPERT

Rick & Chris Parlante are professional real estate agents specializing in the South West Florida real estate market.
The Parlante Group Real Estate | Downing-Frye Realty, Inc.
8950 Fontana Del Sol Way #100 Naples, FL 34109
Direct Line 239-261-9050 | Fax 239-330-9004
nosnownaples.com | Email: info@nosnownaples.com
CIPS - Certified International Property Specialist