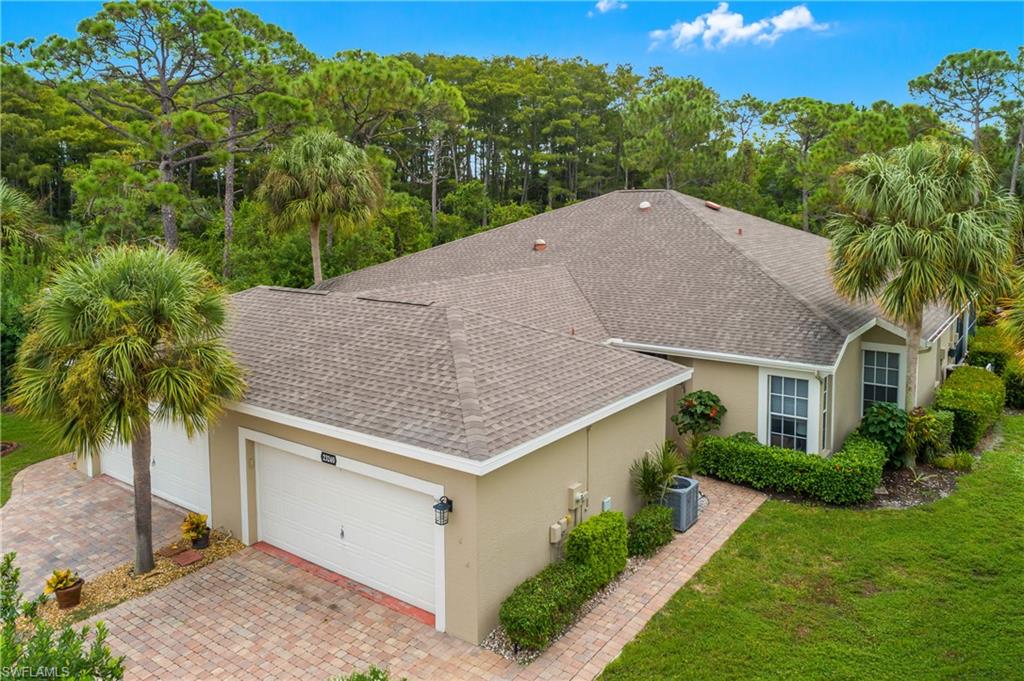


23240 Grassy Pine DR
$420,000.00
MARSH LANDING
MLS: 226035854
Bedrooms
3 Bed
BathRooms
2
Year Build
2001
Payment
$2,514.84
Living Area
1754 sqft
Lot Size in Sq.ft
8037 sqft
List Price/SqFt
$239.45
Status
Active
23240 Grassy Pine DR at MARSH LANDING - $420,000.00 - Residential - 3 Beds - 2.0 Baths - 1754 Sqft - 2001 Build. MARSH LANDING - Lee - ESTERO - FL
Finding a villa in Marsh Landing with its own pool and a big, private backyard is pretty tough. Most of them don't have pools at all, which makes this a unique find. The efficient floor plan flows smoothly, with the living room opening up seamlessly to the lanai and pool area. The kitchen features a 28-cubic-foot, 4-door Samsung French door fridge in black stainless steel—complete with a FlexZone drawer—paired with sleek granite countertops and a quiet Bosch dishwasher. The primary bathroom has been updated with dual sinks, upgraded granite countertops, and a great built-in storage area. This home also offers generous closet space, including dual closets in the primary suite, one of which is a large walk-in. Marsh Landing offers low fees, pickleball, tennis, basketball, an oversized heated pool, spa, bocce ball and a clubhouse. The clubhouse has a huge ballroom, fitness room, and on-site management. New Marsh Landing owners aren't allowed to rent out their place until they have owned it for 3 years. The 3rd bedroom does not have a closet but is being considered a bedroom as a closet could easily be added.
MLS DETAILS
City
ESTERO
County
Lee
Township
NA
ParcelNumber
09-47-25-E1-28000.0630
Development Name
MARSH LANDING
Sub Condo
MARSH LANDING
Architectural Style
Ranch, Villa Attached
Courtesy Of
Downing Frye Realty Inc.
View
Trees/Woods
Showing Instructions
NA
Living Area
1754 Sqft
Lot Size
8037 Sqft
Lot Dimension
16 X 154 X 91 X 157
Furnished
Turnkey
Levels
1
Property Type
Residential
Road Surface Type
Paved
Water Source
Central
Flooring
Tile, Vinyl
Floor Plan Type
Split Bedrooms
MLS Area Major
ES01 - Estero
Storm Protection
None, Shutters Electric
Community Types
Gated
Community Features
Pool, Fitness Center, Tennis Court(s), Gated
Building Features
DSL/Cable Available
Building Description
1 Story/Ranch, Corner, End-Unit
Equipment
Auto Garage Door, Dishwasher, Dryer, Microwave, Refrigerator/Freezer, Washer, Washer/Dryer Hookup
Rooms Details
Den - Study, Screened Lanai/Porch
FINANCIALS
Recurring Fee
HOA Fee:
$575.00 - Quarterly
Master HOA Fee:
$675.00 - Quarterly
Condo Fee:
$0.00
Special Assessment Fee:
$0.00
Other Fee:
$0.00
Land Lease:
$0.00
Annual Food & Beverage Min::
$0.00
Mandatory Club Fee:
$0.00
Rec. Lease Fee:
$0.00
Total Anual Recurring Fee:
$5,000.00
One Time Fee
Mandatory Club Fee:
$0.00
Land Lease:
$0.00
Rec. Lease Fee:
$0.00
Other Fee:
$0.00
Spec Assessment:
$0.00
Transfer Fee:
$1,000.00
Application Fee:
$0.00
Total One Time Fee:
$1,325.00
Association Amenities [Included in Fees]
Basketball Court, Pool, Fitness Center, Internet Access, Pickleball, Tennis Court(s)
Fee Includes
Cable, Internet/WiFi Access, Irrigation Water, Lawn/Land Maintenance, Manager, Rec Facilities, Reserve
Tax Annual Amount
$2,317.30
INTERIOR FEATURES
Rooms Total
Bedrooms
3
BathroomsFull
2
BathroomsHalf
Living Area
1754 Sqft
Sewer
Utilities
Carport Spaces
Covered Spaces
2
Electric
Pets Allowed
Yes
Irrigation Source
Central
Garage Spaces
2
Gas
Green Energy Generation
Irrigation Source
Central
Private Pool
Yes
Pool Features
Community, Below Ground, Concrete
Private SPA
Yes
Spa Features
Community, Concrete
Appliances
Dishwasher, Dryer, Microwave, Refrigerator/Freezer, Washer
Interior Features
Vaulted Ceiling(s), Walk-In Closet(s)
Bedroom Features
First Floor Bedroom, Master BR Ground, Split Bedrooms
Dining Room Features
Dining - Living, Eat-in Kitchen
Window Features
Door Features
Laundry Features
Washer/Dryer Hookup
Patio And Porch Features
Patio
Spa Features
Community, Concrete
Cooling
Central Electric
Heating
Central Electric
Foundation Details
Concrete Block
EXTERIOR FEATURES
Total Parking
2
Roof
Shingle
Fencing
Frontage Type
Gulf Access
Boat Access
Car Port Spaces
Car Port Desc
Construction Materials
Concrete Block, Stucco
Foundation Details
Concrete Block
Exterior Features
Screened Lanai/Porch
Security Features
Gated Community
Accessibility Features
Fireplace Features
Parking Features
Driveway Paved, Attached
Amenities
Basketball Court, Pool, Fitness Center, Internet Access, Pickleball, Tennis Court(s)
Waterfront Features
None
Pool Features
Community, Below Ground, Concrete
SCHOOL DETAILS
Elementary School
NA
Elementary School District
NA
Middle / Junior School
NA
Middle / Junior School District
NA
High School
NA
High School District
NA
YOUR REAL ESTATE EXPERT

Rick & Chris Parlante are professional real estate agents specializing in the South West Florida real estate market.
The Parlante Group Real Estate | Downing-Frye Realty, Inc.
8950 Fontana Del Sol Way #100 Naples, FL 34109
Direct Line 239-261-9050 | Fax 239-330-9004
nosnownaples.com | Email: info@nosnownaples.com
CIPS - Certified International Property Specialist