

2388 Wulfert RD
$2,495,000.00
THE SANCTUARY
MLS: 2026044219
Bedrooms
3 Bed
BathRooms
4
Year Build
1995
Payment
$14,939.37
Living Area
3402 sqft
Lot Size in Sq.ft
16466 sqft
List Price/SqFt
$733.39
Status
Active
2388 Wulfert RD at THE SANCTUARY - $2,495,000.00 - Residential - 3 Beds - 4.0 Baths - 3402 Sqft - 1995 Build. SANCTUARY AT WULFERT - Lee - SANIBEL - FL
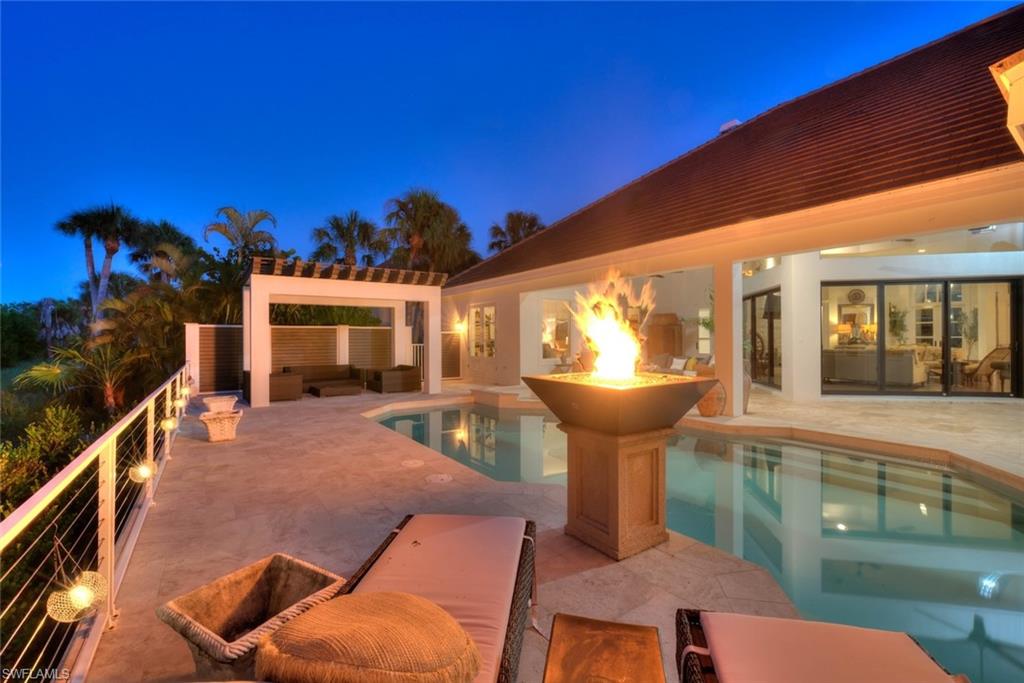
Positioned within the prestigious Sanctuary at Wulfert Point, this exceptional three-bedroom, four-bath residence embodies the timeless sophistication of British West Indies architecture paired with modern luxury and effortless indoor-outdoor living. Meticulously updated, the home offers an exquisite blend of craftsmanship, comfort, and resort-inspired amenities in one of Sanibel Island's most coveted golf course communities. A lush tropical approach sets the tone, with climbing bougainvillea and jasmine cascading across the home's exterior, creating a welcoming sense of arrival. Inside, rich dark wood flooring, soaring ceilings, custom millwork, and refined finishes define the elegant interior spaces. The well designed split floor plan affords privacy for family and guests while maintaining flow for entertaining. The features a stunning gourmet kitchen, beautifully appointed with custom cabinetry, luxury finishes, abundant workspace, and exceptional storage. Seamlessly connected to the dining and great room, it creates the perfect setting for both intimate gatherings and large-scale entertaining. A richly appointed office provides an inspiring retreat for work or reflection. With its handsome finishes and sophisticated ambiance, it feels worthy of Hemingway himself. Dramatic floor-to-ceiling sliding glass doors open to a covered lanai complete with outdoor kitchen and multiple lounging & dining areas. Beyond lies a spectacular custom pool area with a striking pergola where a gentle waterfall cascades from the roofline into the pool below, a designer pedestal fire bowl, sun decks, and lush tropical surroundings. The expansive primary suite offers the feel of a boutique resort, featuring a generously sized walk-in dressing room that buffers the sleeping quarters from an amazing spa bath appointed with dual vanities, a sculptural freestanding soaking tub, and an oversized walk-in shower designed for daily rejuvenation. Two additional guest suites each offer comfort and privacy with their own full baths. A fourth full bath doubles as a pool bath and features a unique shower-to-sauna conversion, adding yet another layer of resort-style indulgence. Surrounding the outdoor living spaces, tropical landscaping creates a park-like setting and natural privacy buffer from the golf course beyond, allowing residents to enjoy tranquil views of swaying palms & beautifully landscaped grounds. Additional features include a spacious garage accommodating two vehicles plus a golf cart. The Sanctuary at Wulfert Point is renowned for its championship golf course, incredible clubhouse & restaurant, attended fitness center, other amenities, and unmatched natural surroundings. Membership in this private equity club is optional. Moments from Sanibel's world-famous beaches, wildlife preserves, and boating opportunities, this remarkable residence presents a rare opportunity to enjoy refined island living in one of SW Florida's most distinguished communities.
MLS DETAILS
City
SANIBEL
County
Lee
Township
NA
ParcelNumber
12-46-21-T4-00100.0350
Development Name
THE SANCTUARY
Sub Condo
SANCTUARY AT WULFERT
Architectural Style
Contemporary, Single Family
Courtesy Of
Kingfisher Real Estate, Inc.
View
Golf Course, Landscaped Area
Showing Instructions
NA
Living Area
3402 Sqft
Lot Size
16466 Sqft
Lot Dimension
0 X 0 X 0 X 0
Furnished
Partially
Levels
1
Property Type
Residential
Road Surface Type
Paved
Water Source
Central
Flooring
Tile
Floor Plan Type
Great Room, Other
MLS Area Major
SI01 - Sanibel Island
Storm Protection
Impact Resistant Doors, Impact Resistant Windows, Shutters - Manual
Community Types
Golf Course
Community Features
Clubhouse, Pool, Fitness Center, Golf, Tennis Court(s), Putting Green, Restaurant
Building Features
Building Description
Contemporary
Equipment
Auto Garage Door, Dishwasher, Disposal, Dryer, Grill - Gas, Microwave, Range, Refrigerator/Freezer, Smoke Detector, Washer
Rooms Details
Den - Study, Guest Bath, Laundry in Residence, Open Porch/Lanai
FINANCIALS
Recurring Fee
HOA Fee:
$0.00
Master HOA Fee:
$1,200.00 - Annually
Condo Fee:
$0.00
Special Assessment Fee:
$0.00
Other Fee:
$0.00
Land Lease:
$0.00
Annual Food & Beverage Min::
$0.00
Mandatory Club Fee:
$0.00
Rec. Lease Fee:
$0.00
Total Anual Recurring Fee:
$1,200.00
One Time Fee
Mandatory Club Fee:
$0.00
Land Lease:
$0.00
Rec. Lease Fee:
$0.00
Other Fee:
$0.00
Spec Assessment:
$0.00
Transfer Fee:
$0.00
Application Fee:
$0.00
Total One Time Fee:
$0.00
Association Amenities [Included in Fees]
Bocce Court, Clubhouse, Pool, Fitness Center, Golf Course, Tennis Court(s), Pickleball, Private Membership, Putting Green, Restaurant, See Remarks, Shuffleboard Court
Fee Includes
None
Tax Annual Amount
$19,569.73
INTERIOR FEATURES
Rooms Total
Bedrooms
3
BathroomsFull
4
BathroomsHalf
Living Area
3402 Sqft
Sewer
Utilities
Carport Spaces
Covered Spaces
3
Electric
Pets Allowed
Yes
Irrigation Source
Central
Garage Spaces
3
Gas
Propane
Green Energy Generation
Irrigation Source
Central
Private Pool
Yes
Pool Features
Community, Below Ground, Concrete, Electric Heat, Salt Water
Private SPA
Yes
Spa Features
Below Ground, Equipment Stays, Pool Bath
Appliances
Dishwasher, Disposal, Dryer, Grill - Gas, Microwave, Range, Refrigerator/Freezer, Washer
Interior Features
Bar, Built-In Cabinets, Fire Sprinkler, Fireplace, Foyer, French Doors, Laundry Tub, Smoke Detectors, Vaulted Ceiling(s), Volume Ceiling, Walk-In Closet(s), Window Coverings
Bedroom Features
Split Bedrooms
Dining Room Features
Breakfast Bar, Breakfast Room, Formal
Window Features
Window Coverings
Door Features
French Doors
Laundry Features
Laundry in Residence, Laundry Tub
Patio And Porch Features
Deck
Spa Features
Below Ground, Equipment Stays, Pool Bath
Cooling
Ceiling Fan(s), Central Electric
Heating
Central Electric
Foundation Details
Concrete Block
EXTERIOR FEATURES
Total Parking
3
Roof
Tile
Fencing
Frontage Type
Golf Course
Gulf Access
Boat Access
Car Port Spaces
Car Port Desc
Construction Materials
Concrete Block, Stucco
Foundation Details
Concrete Block
Exterior Features
Open Porch/Lanai, Built In Grill, Built-In Gas Fire Pit, Outdoor Kitchen, Storage
Security Features
Smoke Detector(s), Fire Sprinkler System
Accessibility Features
Fireplace Features
Parking Features
Attached
Amenities
Bocce Court, Clubhouse, Pool, Fitness Center, Golf Course, Tennis Court(s), Pickleball, Private Membership, Putting Green, Restaurant, See Remarks, Shuffleboard Court
Waterfront Features
None
Pool Features
Community, Below Ground, Concrete, Electric Heat, Salt Water
SCHOOL DETAILS
Elementary School
NA
Elementary School District
NA
Middle / Junior School
NA
Middle / Junior School District
NA
High School
NA
High School District
NA
YOUR REAL ESTATE EXPERT

Rick & Chris Parlante are professional real estate agents specializing in the South West Florida real estate market.
The Parlante Group Real Estate | Downing-Frye Realty, Inc.
8950 Fontana Del Sol Way #100 Naples, FL 34109
Direct Line 239-261-9050 | Fax 239-330-9004
nosnownaples.com | Email: info@nosnownaples.com
CIPS - Certified International Property Specialist