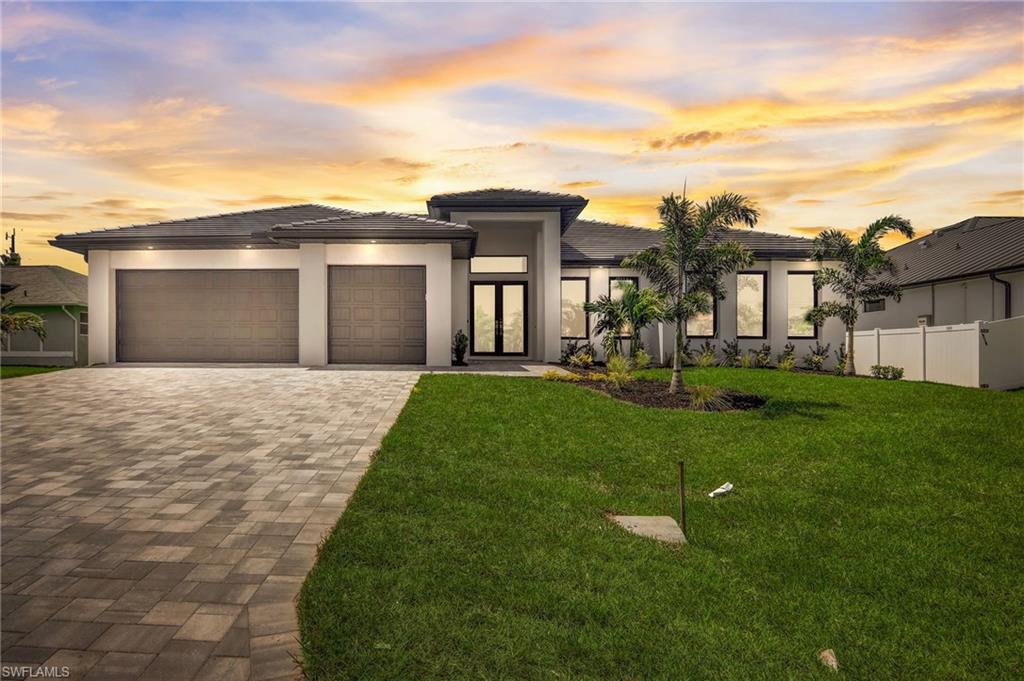


2406 SW 54th LN
$995,000.00
CAPE CORAL
MLS: 225002410
Bedrooms
4+Den
BathRooms
3
Year Build
2026
Payment
$5,957.78
Living Area
2567 sqft
Lot Size in Sq.ft
10019 sqft
List Price/SqFt
$387.61
Status
Active
2406 SW 54th LN at CAPE CORAL - $995,000.00 - Residential - 4 Beds - 3.0 Baths - 2567 Sqft - 2026 Build. CAPE CORAL - Lee - CAPE CORAL - FL
Pre-Construction, Make it yours with Time to pick out colors, Cabinets, Flooring, Granite or Quartz tops. 2026 gorgeous Western Exposure with Heated Pool and Jacuzzi and Tile Roof. In Location Location Location. This is a Large home for the family and your guests with over 2560 air-conditioned Living space all with 4 Bedrooms, Office, 3 Full bathrooms and has 2 Primary suites and 3 car Garage., do your homework and you will see this is one of the best priced homes per square foot with all the bells and whistles it has to offer, with heated Pool & Jacuzzi and barbeque area with beverage cooler. South of Cape Coral Pkwy W. right by Cape Harbor and close to Camelot Park is right around the corner less than .5 of a mile for tennis and pickleball and of course a playground for the little ones. Elegance at its best. STUNNING Million Dollar Neighborhood. This Large dream home with over 2560 sq feet of Living space and over 4600 total space has 4 HUGE bedrooms + Office/Den with a 3-car garage. Master Bedroom is large and has LED Tray Ceilings Double French Impact glass doors going to the covered Lanai. Master Bathroom is Gorgeous with walk-in shower large soaking tub, his and her sinks with large back and front lit mirror, plenty of closet space for all. 2nd Master suite guest bedroom is also an oasis you have LED lited tray ceilings you have a Full Bathroom with lited mirror, walk-in closet. Bedroom also has French Impact doors that go out to the pool area and lanai enjoy your morning coffee. So, you have two master Suite's. Home features beautiful porcelain tile Floors throughout. High double tray LED lited ceilings. Living Room has Electric Fireplace. Included is a large 87-inch smart TV. Entire home has Impact Resistant Windows & Impact doors from the Living-room & Master bedroom French doors leading out to the large covered screened in Lanai for indoor outdoor living with built in Barbeque with Industrial Vent that is vented out when cooking also has Wine and Beverage cooler + sink. Kitchen is beautiful, Stainless-Steel Appliances, Gigantic Quartz Counter Island waterfall, Under Large Quartz counter is so much hidden storage for all your precious plates, glass's etc. along with soft closing cabinets. Nice size Pantry. Wine rack & Beverage cooler. Tile Roof. Driveway is Large with brick pavers. Laundry Room with cabinets, sink and Quartz countertop as well. Comes with Builders warranty and 2-10 warranty. This is truly an elegant home in one of the most prestige's and desirable locations you can find. Location! Location! Location!! On City water and Sewer all the assessments have been paid to the city. Don't miss out. Images is of a home that was complete and already sold.
MLS DETAILS
City
CAPE CORAL
County
Lee
Township
NA
ParcelNumber
16-45-23-C4-04609.0230
Development Name
CAPE CORAL
Sub Condo
CAPE CORAL
Architectural Style
Ranch, Single Family
Courtesy Of
Schiff Realty, Inc
View
Landscaped Area, Pool/Club
Showing Instructions
NA
Living Area
2567 Sqft
Lot Size
10019 Sqft
Lot Dimension
80 X 125 X 80 X 125
Furnished
Unfurnished
Levels
1
Property Type
Residential
Road Surface Type
NA
Water Source
Assessment Paid, Central
Flooring
Tile
Floor Plan Type
Split Bedrooms
MLS Area Major
CC22 - Cape Coral Unit 69,70,72-
Storm Protection
Impact Resistant Doors, Impact Resistant Windows
Community Types
Non-Gated
Community Features
Building Features
DSL/Cable Available
Building Description
1 Story/Ranch
Equipment
Auto Garage Door, Cooktop - Electric, Dishwasher, Disposal, Double Oven, Grill - Gas, Washer/Dryer Hookup, Wine Cooler, Microwave, Range, Refrigerator/Freezer, Refrigerator/Icemaker, Self Cleaning Oven, Smoke Detector
Rooms Details
Den - Study, Home Office, Laundry in Residence, Open Porch/Lanai, Screened Lanai/Porch
FINANCIALS
Recurring Fee
HOA Fee:
$0.00
Master HOA Fee:
$0.00
Condo Fee:
$0.00
Special Assessment Fee:
$0.00
Other Fee:
$0.00
Land Lease:
$0.00
Annual Food & Beverage Min::
$0.00
Mandatory Club Fee:
$0.00
Rec. Lease Fee:
$0.00
Total Anual Recurring Fee:
$0.00
One Time Fee
Mandatory Club Fee:
$0.00
Land Lease:
$0.00
Rec. Lease Fee:
$0.00
Other Fee:
$0.00
Spec Assessment:
$0.00
Transfer Fee:
$0.00
Application Fee:
$0.00
Total One Time Fee:
$0.00
Association Amenities [Included in Fees]
None
Fee Includes
None
Tax Annual Amount
$2,147.00
INTERIOR FEATURES
Rooms Total
Bedrooms
4
BathroomsFull
3
BathroomsHalf
Living Area
2567 Sqft
Sewer
Utilities
Carport Spaces
Covered Spaces
3
Electric
Pets Allowed
Yes
Irrigation Source
Assessment PaidCentral
Garage Spaces
3
Gas
Green Energy Generation
Irrigation Source
Assessment PaidCentral
Private Pool
Yes
Pool Features
Below Ground, Concrete, Equipment Stays, Electric Heat, Screen Enclosure
Private SPA
Yes
Spa Features
Below Ground, Concrete, Heated Electric
Appliances
Electric Cooktop, Dishwasher, Disposal, Double Oven, Grill - Gas, Wine Cooler, Microwave, Range, Refrigerator/Freezer, Refrigerator/Icemaker, Self Cleaning Oven
Interior Features
Bar, Built-In Cabinets, Closet Cabinets, Custom Mirrors, Fireplace, Tray Ceiling(s), Volume Ceiling, Walk-In Closet(s), Wet Bar, French Doors, Laundry Tub, Pantry, Pull Down Stairs, Smoke Detectors
Bedroom Features
First Floor Bedroom, Master BR Ground, Split Bedrooms, Two Master Suites
Dining Room Features
Breakfast Bar, Eat-in Kitchen, Formal
Window Features
Door Features
French Doors
Laundry Features
Washer/Dryer Hookup, Laundry in Residence, Laundry Tub
Patio And Porch Features
Patio
Spa Features
Below Ground, Concrete, Heated Electric
Cooling
Ceiling Fan(s), Central Electric
Heating
Central Electric
Foundation Details
Concrete Block
EXTERIOR FEATURES
Total Parking
3
Roof
Tile
Fencing
Frontage Type
Gulf Access
Boat Access
Car Port Spaces
Car Port Desc
Construction Materials
Concrete Block, Stucco
Foundation Details
Concrete Block
Exterior Features
Open Porch/Lanai, Screened Lanai/Porch, Built In Grill, Outdoor Kitchen
Security Features
Smoke Detector(s)
Accessibility Features
Fireplace Features
Parking Features
Covered, Driveway Paved, Guest, Paved, Attached
Amenities
None
Waterfront Features
None
Pool Features
Below Ground, Concrete, Equipment Stays, Electric Heat, Screen Enclosure
SCHOOL DETAILS
Elementary School
NA
Elementary School District
NA
Middle / Junior School
NA
Middle / Junior School District
NA
High School
NA
High School District
NA
YOUR REAL ESTATE EXPERT

Rick & Chris Parlante are professional real estate agents specializing in the South West Florida real estate market.
The Parlante Group Real Estate | Downing-Frye Realty, Inc.
8950 Fontana Del Sol Way #100 Naples, FL 34109
Direct Line 239-261-9050 | Fax 239-330-9004
nosnownaples.com | Email: info@nosnownaples.com
CIPS - Certified International Property Specialist