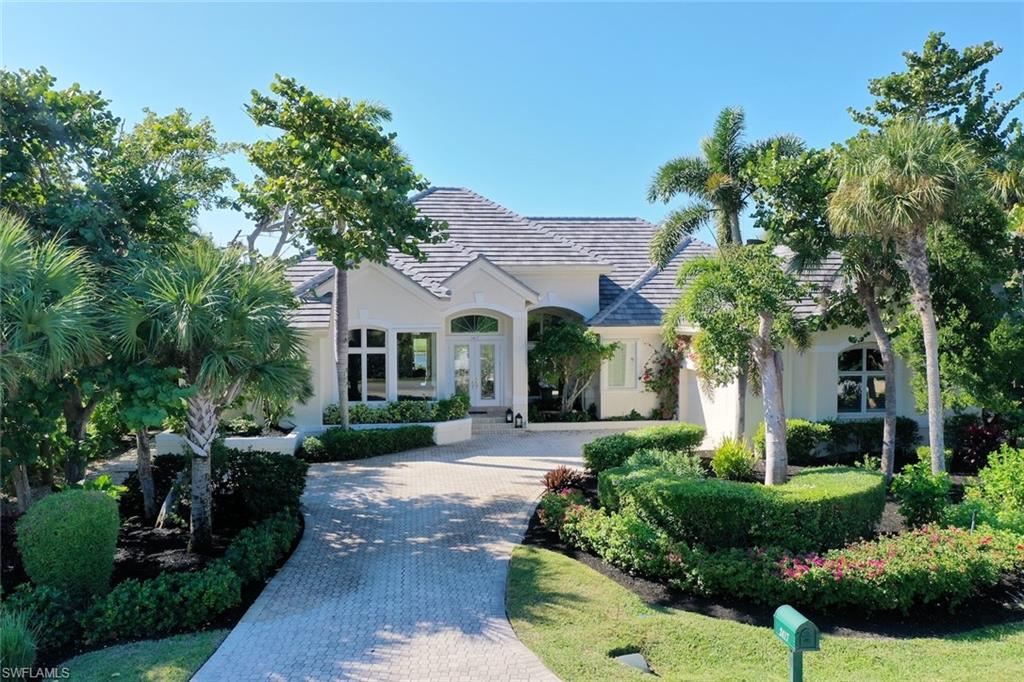


2417 Wulfert RD
$1,748,000.00
THE SANCTUARY
MLS: 2026043766
Bedrooms
3 Bed
BathRooms
3
Year Build
1993
Payment
$10,466.54
Living Area
3481 sqft
Lot Size in Sq.ft
17032 sqft
List Price/SqFt
$502.15
Status
Active
2417 Wulfert RD at THE SANCTUARY - $1,748,000.00 - Residential - 3 Beds - 3.0 Baths - 3481 Sqft - 1993 Build. SANCTUARY AT WULFERT - Lee - SANIBEL - FL
Discover this truly exceptional island retreat in the prestigious Sanctuary golfing community, where panoramic views of the lake and 14th fairway stretch across pristine preserve land beyond, creating an extraordinary sense of privacy, serenity, and natural beauty. Bathed in natural light with ideal western exposure for spectacular colorful sunsets, this thoughtfully reimagined and renovated residence is designed for seamless entertaining and relaxed island living. As you enter, soaring volume ceilings and an expansive living space greet you, featuring a dramatic wall of glass that disappears into pocket doors, creating a seamless transition between indoor and outdoor living spaces. The gorgeous, expansive screened travertine lanai is complete with saltwater pool and spa. An inviting outdoor kitchen provides yet another amenity for the island lifestyle and gracious outdoor entertaining. Two dining areas accommodate both formal entertaining and casual dining. The expansive great room, conveniently located adjacent to the kitchen, offers a welcoming atmosphere with a built-in media center, gas fireplace, impressive views, and direct access to the spacious lanai. At the heart of this residence is a brand-new kitchen featuring quartzite countertops, high end appliances, handcrafted cabinetry, and a gas cook top, walk-in pantry and dedicated coffee bar. The beautifully appointed primary suite offers a sumptuous private enclave with sliding-door access to the lanai, complemented by a spa-inspired ensuite bath and a spacious, thoughtfully designed dressing area. Two additional, spacious en-suite bedrooms comprise a separate guest wing, with private exterior access. Additional home features include an impressive executive office/library showcasing finely crafted custom bookshelves, an oversized laundry room with stone countertops and abundant storage, and a dedicated game/hobby room that provides flexible space. Lush tropical landscaping surrounds the home, while a striking custom impact-glass entry door, new roof, extensive renovations, and fresh interior and exterior paint complete this distinguished, turnkey residence. Discover the relaxing cadence of island life at its finest in this remarkable Sanibel home, where refined luxury, effortless entertaining, and sweeping vistas come together in perfect harmony. Members of The Sanctuary Club enjoy championship golf on an award-winning course designed by Arthur Hills, along with fabulous amenities for a contemporary island lifestyle. A social membership is available for separate purchase with this home. Social members receive priority consideration for the full membership waitlist upon purchase. Purchase of membership is not required. Embrace an elevated coastal lifestyle on Sanibel, where pristine shell laden sugar-sand beaches, vibrant dining and shopping, kayaking, and the nearby Captiva Yacht Club complement endless island adventures.
MLS DETAILS
City
SANIBEL
County
Lee
Township
NA
ParcelNumber
12-46-21-T1-00100.0210
Development Name
THE SANCTUARY
Sub Condo
SANCTUARY AT WULFERT
Architectural Style
Contemporary, Single Family
Courtesy Of
Kingfisher Real Estate, Inc.
View
Golf Course, Lake, Preserve, Water
Showing Instructions
NA
Living Area
3481 Sqft
Lot Size
17032 Sqft
Lot Dimension
100 X 151 X 124 X 158
Furnished
Unfurnished
Levels
1
Property Type
Residential
Road Surface Type
NA
Water Source
Assessment Paid, Central
Flooring
Tile, Wood
Floor Plan Type
Split Bedrooms
MLS Area Major
SI01 - Sanibel Island
Storm Protection
Impact Resistant Doors, Shutters Electric, Shutters - Manual
Community Types
Golf Course
Community Features
Clubhouse, Pool, Fitness Center, Golf, Putting Green, Restaurant, Tennis Court(s)
Building Features
Building Description
Contemporary
Equipment
Auto Garage Door, Cooktop - Gas, Dishwasher, Disposal, Dryer, Grill - Gas, Wine Cooler, Microwave, Refrigerator/Icemaker, Self Cleaning Oven, Smoke Detector, Wall Oven, Washer
Rooms Details
Den - Study, Family Room, Guest Bath, Guest Room, Laundry in Residence, Screened Lanai/Porch, Workshop
FINANCIALS
Recurring Fee
HOA Fee:
$0.00
Master HOA Fee:
$1,200.00 - Annually
Condo Fee:
$0.00
Special Assessment Fee:
$0.00
Other Fee:
$0.00
Land Lease:
$0.00
Annual Food & Beverage Min::
$0.00
Mandatory Club Fee:
$0.00
Rec. Lease Fee:
$0.00
Total Anual Recurring Fee:
$1,200.00
One Time Fee
Mandatory Club Fee:
$0.00
Land Lease:
$0.00
Rec. Lease Fee:
$0.00
Other Fee:
$0.00
Spec Assessment:
$0.00
Transfer Fee:
$0.00
Application Fee:
$0.00
Total One Time Fee:
$150.00
Association Amenities [Included in Fees]
Bocce Court, Clubhouse, Pool, Fitness Center, Golf Course, Pickleball, Private Membership, Putting Green, Restaurant, See Remarks, Tennis Court(s)
Fee Includes
Other
Tax Annual Amount
$3,987.00
INTERIOR FEATURES
Rooms Total
Bedrooms
3
BathroomsFull
3
BathroomsHalf
Living Area
3481 Sqft
Sewer
Utilities
Carport Spaces
Covered Spaces
2
Electric
Pets Allowed
Yes
Irrigation Source
Central
Garage Spaces
2
Gas
Propane
Green Energy Generation
Irrigation Source
Central
Private Pool
Yes
Pool Features
Community, Pool/Spa Combo, Below Ground, Concrete, Equipment Stays, Gas Heat, Salt Water, Screen Enclosure
Private SPA
Yes
Spa Features
Below Ground, Concrete, Equipment Stays, Heated Gas, Pool Integrated, Screened
Appliances
Gas Cooktop, Dishwasher, Disposal, Dryer, Grill - Gas, Wine Cooler, Microwave, Refrigerator/Icemaker, Self Cleaning Oven, Wall Oven, Washer
Interior Features
Built-In Cabinets, Coffered Ceiling(s), Fireplace, Foyer, Laundry Tub, Pantry, Smoke Detectors, Tray Ceiling(s), Walk-In Closet(s), Window Coverings
Bedroom Features
Dining Room Features
Breakfast Bar, Dining - Living, Eat-in Kitchen
Window Features
Window Coverings
Door Features
Laundry Features
Laundry in Residence, Laundry Tub
Patio And Porch Features
Patio
Spa Features
Below Ground, Concrete, Equipment Stays, Heated Gas, Pool Integrated, Screened
Cooling
Ceiling Fan(s), Central Electric
Heating
Central Electric
Foundation Details
Concrete Block
EXTERIOR FEATURES
Total Parking
2
Roof
Tile
Fencing
Frontage Type
Golf Course, Lakefront
Gulf Access
Boat Access
Car Port Spaces
Car Port Desc
Construction Materials
Concrete Block, Stucco
Foundation Details
Concrete Block
Exterior Features
Screened Lanai/Porch, Built In Grill, Outdoor Kitchen
Security Features
Smoke Detector(s)
Accessibility Features
Fireplace Features
Parking Features
Attached
Amenities
Bocce Court, Clubhouse, Pool, Fitness Center, Golf Course, Pickleball, Private Membership, Putting Green, Restaurant, See Remarks, Tennis Court(s)
Waterfront Features
Lake
Pool Features
Community, Pool/Spa Combo, Below Ground, Concrete, Equipment Stays, Gas Heat, Salt Water, Screen Enclosure
SCHOOL DETAILS
Elementary School
NA
Elementary School District
NA
Middle / Junior School
NA
Middle / Junior School District
NA
High School
NA
High School District
NA
YOUR REAL ESTATE EXPERT

Rick & Chris Parlante are professional real estate agents specializing in the South West Florida real estate market.
The Parlante Group Real Estate | Downing-Frye Realty, Inc.
8950 Fontana Del Sol Way #100 Naples, FL 34109
Direct Line 239-261-9050 | Fax 239-330-9004
nosnownaples.com | Email: info@nosnownaples.com
CIPS - Certified International Property Specialist