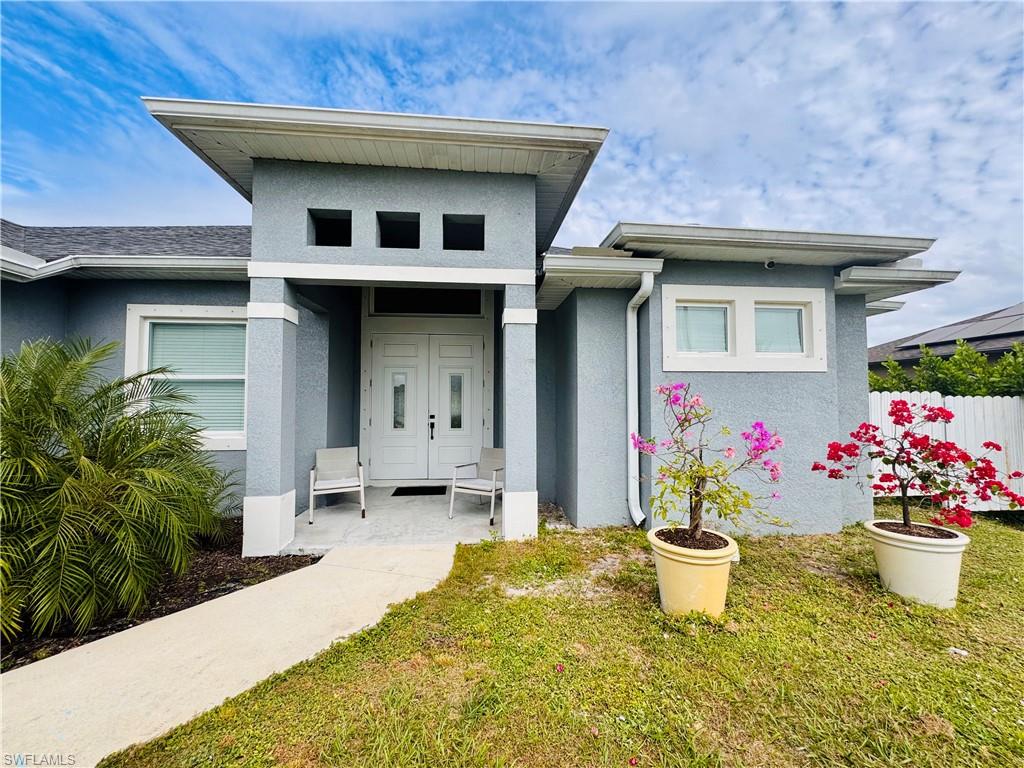


2510 18th ST SW
$475,000.00
LEHIGH ACRES
MLS: 2025019262
Bedrooms
4 Bed
BathRooms
3
Year Build
2022
Payment
$2,844.17
Living Area
2362 sqft
Lot Size in Sq.ft
11195 sqft
List Price/SqFt
$201.10
Status
Active
2510 18th ST SW at LEHIGH ACRES - $475,000.00 - Residential - 4 Beds - 3.0 Baths - 2362 Sqft - 2022 Build. LEHIGH ACRES - Lee - LEHIGH ACRES - FL
Check Out This Beautiful 2022 Modern Home with In-Law Suite Potential, Fruit Trees, and Closing Cost Assistance! Welcome to this stunning 4-bedroom, 3-bathroom home offering 2,362 sq. ft. of total living area and a flexible layout perfect for multi-generational living. Built in 2022, this property showcases modern finishes, elegant design, and thoughtful upgrades throughout. Step inside to enjoy high ceilings, sleek tile floors, and a spacious open-concept layout filled with natural light. The luxurious master suite features a spa-inspired bathroom with a freestanding soaking tub, dual vanities, and double walk-in showers — and can easily be converted into a private in-law suite with its own access. The garage is partially converted into another in-law suite, ideal for extended family, guests, or rental income potential. Outdoors, relax and unwind in your private fenced yard, surrounded by multiple fruit trees and tropical landscaping — the perfect Florida retreat. Located in a quiet and desirable area of Lehigh Acres, this home offers the perfect blend of comfort, privacy, and convenience, close to shopping, schools, and major roads. ?? Seller is contributing toward buyer’s closing costs! Key Features: • 4 Bedrooms / 3 Bathrooms • 2,362 Sq. Ft. Total Living Area • Built in 2022 • Garage Partially Converted to In-Law Suite • Master Suite Convertible to Second In-Law Suite • Modern Kitchen & Bathrooms • Multiple Fruit Trees • Fully Fenced Yard • Excellent Curb Appeal • Seller Closing Cost Assistance
MLS DETAILS
City
LEHIGH ACRES
County
Lee
Township
NA
ParcelNumber
01-45-26-L2-09099.0080
Development Name
LEHIGH ACRES
Sub Condo
LEHIGH ACRES
Architectural Style
Ranch, Single Family
Courtesy Of
Tropical D&D Realty LLC
View
Showing Instructions
NA
Living Area
2362 Sqft
Lot Size
11195 Sqft
Lot Dimension
80 X 137 X 80 X 137
Furnished
Unfurnished
Levels
1
Property Type
Residential
Road Surface Type
Paved
Water Source
Well
Flooring
Tile
Floor Plan Type
Great Room
MLS Area Major
LA04 - Southwest Lehigh Acres
Storm Protection
Shutters
Community Types
No Subdivision
Community Features
Building Features
Building Description
1 Story/Ranch
Equipment
Dishwasher, Microwave, Range, Refrigerator/Freezer, Washer/Dryer Hookup
Rooms Details
Laundry in Residence, Open Porch/Lanai
FINANCIALS
Recurring Fee
HOA Fee:
$0.00
Master HOA Fee:
$0.00
Condo Fee:
$0.00
Special Assessment Fee:
$0.00
Other Fee:
$0.00
Land Lease:
$0.00
Annual Food & Beverage Min::
$0.00
Mandatory Club Fee:
$0.00
Rec. Lease Fee:
$0.00
Total Anual Recurring Fee:
$0.00
One Time Fee
Mandatory Club Fee:
$0.00
Land Lease:
$0.00
Rec. Lease Fee:
$0.00
Other Fee:
$0.00
Spec Assessment:
$0.00
Transfer Fee:
$0.00
Application Fee:
$0.00
Total One Time Fee:
$0.00
Association Amenities [Included in Fees]
None
Fee Includes
None
Tax Annual Amount
$4,107.73
INTERIOR FEATURES
Rooms Total
Bedrooms
4
BathroomsFull
3
BathroomsHalf
Living Area
2362 Sqft
Sewer
Septic Tank
Utilities
Carport Spaces
Covered Spaces
2
Electric
Pets Allowed
Yes
Irrigation Source
Well
Garage Spaces
2
Gas
Green Energy Generation
Irrigation Source
Well
Private Pool
No
Pool Features
NA
Private SPA
No
Spa Features
NA
Appliances
Dishwasher, Microwave, Range, Refrigerator/Freezer
Interior Features
Built-In Cabinets, Pantry, Smoke Detectors, Tray Ceiling(s), Walk-In Closet(s)
Bedroom Features
Split Bedrooms
Dining Room Features
Breakfast Bar, Dining - Living
Window Features
Door Features
Laundry Features
Washer/Dryer Hookup, Laundry in Residence
Patio And Porch Features
Patio
Spa Features
Cooling
Ceiling Fan(s), Central Electric
Heating
Central Electric
Foundation Details
Concrete Block
EXTERIOR FEATURES
Total Parking
2
Roof
Shingle
Fencing
Frontage Type
Gulf Access
Boat Access
Car Port Spaces
Car Port Desc
Construction Materials
Concrete Block, Stucco
Foundation Details
Concrete Block
Exterior Features
Open Porch/Lanai
Security Features
Smoke Detector(s)
Accessibility Features
Fireplace Features
Parking Features
Driveway Paved, Attached
Amenities
None
Waterfront Features
None
Pool Features
SCHOOL DETAILS
Elementary School
HARNS MARSH ELEMENTARY
Elementary School District
NA
Middle / Junior School
HARNS MARSH MIDDLE SCHOOL
Middle / Junior School District
NA
High School
LEHIGH SENIOR HIGH SCHOOL
High School District
NA
YOUR REAL ESTATE EXPERT

Rick & Chris Parlante are professional real estate agents specializing in the South West Florida real estate market.
The Parlante Group Real Estate | Downing-Frye Realty, Inc.
8950 Fontana Del Sol Way #100 Naples, FL 34109
Direct Line 239-261-9050 | Fax 239-330-9004
nosnownaples.com | Email: info@nosnownaples.com
CIPS - Certified International Property Specialist